Skip main navigation
Sold for $395,912
  • $395,912

    5041 Schaefer Lane, Floyds Knobs, IN 47119

    4beds
    2,813sqft
    Single Family Residence
    Built in 2026
    6,969 Square Feet Lot
    $393,800 Zestimate®
    $141/sqft
    $2,868 Estimated rent

    Home value

    $393,800

    $374,000 - $413,000

    $2,868/mo

    Zestimate® history
    Loading
    Loading...

    Owner options

    List your home for rent

    $2,868/mo

    Rent Zestimate®

    Find your next renter with Zillow Rental Manager. Plus, with online applications, you can quickly screen prospective tenants – for free.

    Learn more

    $2,868/mo

    Rent Zestimate®

    Refinance and save

    $2,977/mo

    Est. payment

    Refinancing to a lower rate could help reduce your monthly payments and save thousands over the life of the loan.

    See today's rates

    $2,977/mo

    Est. payment

    Explore your selling options

    Work with a Zillow partner agent

    Leverage their expertise and Zillow's premium Showcase listings to get your home seen by more buyers.

    Get started

    List with your own agent

    Get your home in front of millions of buyers by listing it on Zillow.

    Learn how to do it

    Sell it yourself

    Take full control of how buyers see your home on Zillow by listing For Sale by Owner (FSBO).

    List your home

    What's special

    Modern finishesOpen-concept main levelPrivate primary suiteSpacious two-story layoutSoaking tubUpstairs laundry roomSeparate shower
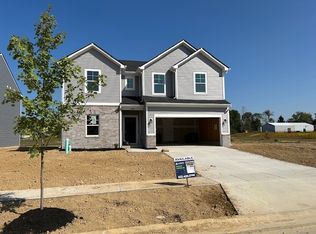
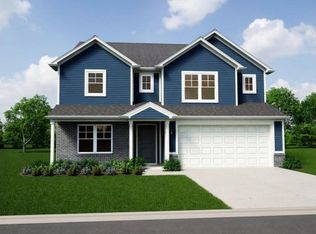
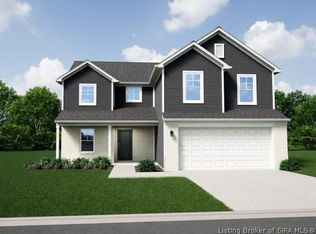
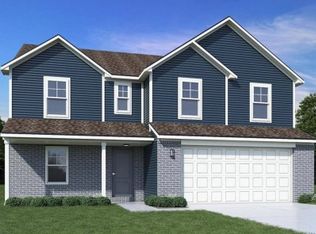
    Photos are of the same floor plan; finishes and features may vary. Estimated completion: early September 2026. This thoughtfully designed Arbor home offers a spacious two-story layout, modern finishes, and the peace of mind of new construction with builder warranty coverage. Located in The Highlands in Floyds Knobs, enjoy convenient access to US-150 and nearby interstates for easy commuting to Louisville and surrounding areas. The open-concept main level connects the kitchen, nook, and great room for effortless everyday living and entertaining. The kitchen features a center island, while the rear patio extends living space outdoors. A front flex room near the foyer provides space for a home office or additional living area. Upstairs, four bedrooms and a loft offer flexible living space. The private primary suite includes dual walk-in closets and an en-suite bath with dual vanities, soaking tub, and separate shower. Secondary bedrooms also feature walk-in closets, and the upstairs laundry room adds everyday functionality. A covered front porch enhances curb appeal, while nearby dining, shopping, and recreation complete the lifestyle. Enjoy turnkey living, modern efficiency, and builder warranty protection from day one. Contact our community sales manager to learn more about this exceptional opportunity.

    Zillow last checked:

    Listing updated:

    Listed by:

    Britanny Deal,

    Ridgeline Realty LLC

    Bought with:

    Robert Butler, RB21002422

    Semonin REALTORS

    Source: SIRA,MLS#: 202608768MLS LogoOriginating MLS: Southern Indiana REALTORS Association

    Facts & features

    Interior

    Bedrooms & bathrooms
    • Bedrooms: 4
    • Bathrooms: 3
    • Full bathrooms: 2
    • 1/2 bathrooms: 1
    Rooms
    • Room types: Family Room
    Primary bedroom
    • Description: Flooring: Carpet
    • Level: Second
    • Dimensions: 15 x 17
    Bedroom
    • Description: Flooring: Carpet
    • Level: Second
    • Dimensions: 11 x 12
    Bedroom
    • Description: Flooring: Carpet
    • Level: Second
    • Dimensions: 12 x 11
    Bedroom
    • Description: Flooring: Carpet
    • Level: Second
    • Dimensions: 13 x 11
    Dining room
    • Description: Flooring: Laminate
    • Level: First
    • Dimensions: 9 x 16
    Family room
    • Description: Flooring: Laminate
    • Level: First
    • Dimensions: 15 x 16
    Kitchen
    • Description: Flooring: Laminate
    • Level: First
    • Dimensions: 13 x 16
    Living room
    • Description: Flooring: Laminate
    • Level: First
    • Dimensions: 12 x 12
    Other
    • Description: Loft,Flooring: Carpet
    • Level: Second
    • Dimensions: 12 x 12
    Heating
    • Forced Air, Heat Pump
    Cooling
    • Central Air
    Appliances
    • Included: Dishwasher, Disposal, Microwave, Oven, Range, Refrigerator
    • Laundry: Laundry Room, Upper Level
    Features
    • Attic, Entrance Foyer, Eat-in Kitchen, Garden Tub/Roman Tub, Kitchen Island, Loft, Open Floorplan, Pantry, Separate Shower, Utility Room, Walk-In Closet(s)
    • Has basement: No
    • Has fireplace: No
    Interior area
    • Total structure area: 2,813
    • Total interior livable area: 2,813 sqft
    • Finished area above ground: 2,813
    • Finished area below ground: 0

    Property

    Parking
    • Total spaces: 2
    • Parking features: Attached, Garage Faces Front, Garage, Garage Door Opener
    • Attached garage spaces: 2
    • Has uncovered spaces: Yes
    Features
    • Levels: Two
    • Stories: 2
    • Patio & porch: Covered, Patio, Porch
    • Exterior features: Paved Driveway, Porch, Patio
    Lot
    • Size: 6,969 Square Feet
    Details
    • Parcel number: 220202500012058002

    Construction

    Type & style
    • Home type: SingleFamily
    • Architectural style: Two Story
    • Property subtype: Single Family Residence
    Materials
    • Vinyl Siding
    • Foundation: Slab
    • Roof: Shingle
    Condition
    • Under Construction
    • New construction: Yes
    • Year built: 2026
    Details
    • Builder name: Arbor Homes
    • Warranty included: Yes

    Utilities & green energy

    • Water: Connected, Public

    Community & HOA

    Community
    • Subdivision: The Highlands
    HOA
    • Has HOA: Yes
    • HOA fee: $550 annually
    Location
    • Region: Floyds Knobs

    Financial & listing details

    • Price per square foot: $141/sqft
    • Annual tax amount: $3,944
    • Date on market: 6/12/2026
    • Cumulative days on market: 81 days
    • Listing terms: Cash,Conventional,FHA,USDA Loan,VA Loan
    • Road surface type: Paved

    Price history

    DateEventPrice
    9/1/2026Sold$395,912+0.4%$141/sqft
    Source: SIRA #202608768 Report a problem
    5/27/2026Listed for sale$394,357+39.4%$140/sqft
    Source: Arbor Homes Report a problem
    3/31/2026Listing removed$282,990$101/sqft
    Source: Arbor Homes Report a problem
    10/3/2025Price change$282,990+0.4%$101/sqft
    Source: Arbor Homes Report a problem
    8/4/2025Price change$281,990+0.4%$100/sqft
    Source: Arbor Homes Report a problem
    4/1/2025Price change$280,990+0.4%$100/sqft
    Source: Arbor Homes Report a problem
    2/28/2025Price change$279,990+0.4%$100/sqft
    Source: Arbor Homes Report a problem
    1/16/2025Listed for sale$278,990$99/sqft
    Source: Arbor Homes Report a problem

    Public tax history

    Tax history is unavailable.

    Neighborhood: 47119

    Nearby schools

    GreatSchools rating
    Sell for more on Zillow
    Get a Zillow Showcase℠ listing at no additional cost and you could sell for .
    $393,800
    2% more
    +$7,876
    With Zillow Showcase(estimated)
    $401,676
    Sell for more on Zillow
    Get a Zillow Showcase℠ listing at no additional cost and you could sell for .
    $393,800
    2% more
    +$7,876
    With Zillow Showcase(estimated)
    $401,676