Skip main navigation
Sold-in house
  • $369,000

    5042 Burke Meadows Run Homesite 30, Chesnee, SC 29323

    5beds
    2,477sqft
    Single Family Residence
    Built in 2026
    0.51 Acres Lot
    $368,600 Zestimate®
    $149/sqft
    $2,518 Estimated rent

    Home value

    $368,600

    $350,000 - $387,000

    $2,518/mo

    Zestimate® history
    Loading
    Loading...

    Owner options

    List your home for rent

    $2,518/mo

    Rent Zestimate®

    Find your next renter with Zillow Rental Manager. Plus, with online applications, you can quickly screen prospective tenants – for free.

    Learn more

    $2,518/mo

    Rent Zestimate®

    Refinance and save

    $2,716/mo

    Est. payment

    Refinancing to a lower rate could help reduce your monthly payments and save thousands over the life of the loan.

    See today's rates

    $2,716/mo

    Est. payment

    Explore your selling options

    Work with a Zillow partner agent

    Leverage their expertise and Zillow's premium Showcase listings to get your home seen by more buyers.

    Get started

    List with your own agent

    Get your home in front of millions of buyers by listing it on Zillow.

    Learn how to do it

    Sell it yourself

    Take full control of how buyers see your home on Zillow by listing For Sale by Owner (FSBO).

    List your home

    What's special

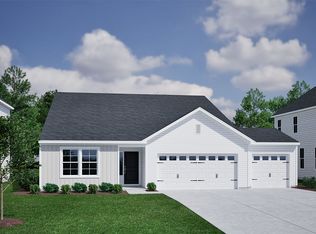
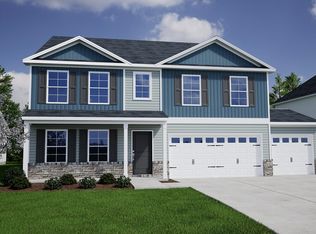
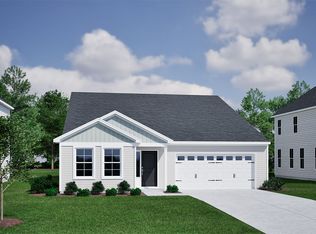
    **READY IN SEPTEMBER 2026** This Gwinnett II floor plan offers an exceptional blend of space, flexibility, and comfort, thoughtfully redesigned to include five true bedrooms. This desirable layout features three bedrooms and two full baths on the main level, providing everyday convenience and ideal functionality. The private first-floor owner’s suite serves as a peaceful retreat, while two additional downstairs bedrooms are perfect for guests, home offices, or multigenerational living. Upstairs, you’ll find two spacious bedrooms and a full bath, creating a separate living area. The thoughtful separation of bedrooms allows for both privacy and versatility throughout the home. At the heart of the Gwinnett II, open-concept living areas connect the kitchen, dining area, and great room—perfect for entertaining or relaxing at home. Step outside to the covered back porch, an inviting extension of the living space ideal for morning coffee or evening gatherings. Situated on a half-acre homesite, this home offers generous outdoor space with room to enjoy, play, or personalize your backyard retreat. With its flexible bedroom arrangement, comfortable indoor-outdoor living, and spacious homesite, the five-bedroom Gwinnett II is designed to fit the way you live today and grow with you tomorrow.

    Zillow last checked:

    Listing updated:

    Listed by:

    Richard Stephens 864-649-0766,

    Mungo Homes Properties LLC Greenville,

    Richard Stephens 864-649-0766,

    Mungo Homes Properties LLC Greenville

    Bought with:

    Tim Keaton

    Mungo Homes Properties LLC Greenville

    Source: SAR as distributed by MLS GRID,MLS#: 336621MLS Logo

    Facts & features

    Interior

    Bedrooms & bathrooms
    • Bedrooms: 5
    • Bathrooms: 3
    • Full bathrooms: 3
    • Main level bathrooms: 2
    • Main level bedrooms: 3
    Rooms
    • Room types: Breakfast Area, Main Fl Master Bedroom
    Primary bedroom
    • Level: First
    • Area: 224
    • Dimensions: 16x14
    Bedroom 2
    • Level: First
    • Area: 121
    • Dimensions: 11x11
    Bedroom 3
    • Level: First
    • Area: 110
    • Dimensions: 11x10
    Bedroom 4
    • Level: Second
    • Area: 154
    • Dimensions: 14x11
    Bedroom 5
    • Level: Second
    • Area: 154
    • Dimensions: 14x11
    Breakfast room
    • Level: 14x9
    • Dimensions: 1
    Great room
    • Level: First
    • Area: 270
    • Dimensions: 18x15
    Kitchen
    • Level: First
    • Area: 117
    • Dimensions: 13X9
    Laundry
    • Level: First
    • Area: 36
    • Dimensions: 6X6
    Heating
    • Heat Pump, Electricity
    Cooling
    • Heat Pump, Electricity
    Appliances
    • Included: Electric Cooktop, Cooktop, Dishwasher, Disposal, Microwave, Electric Oven, Gas Water Heater
    • Laundry: 1st Floor, Electric Dryer Hookup, Walk-In, Washer Hookup
    Features
    • Cathedral Ceiling(s), Attic Stairs Pulldown, Ceiling - Smooth, Solid Surface Counters, Open Floorplan, Walk-In Pantry
    • Flooring: Carpet, Luxury Vinyl
    • Has basement: No
    • Attic: Pull Down Stairs,Storage
    • Has fireplace: Yes
    Interior area
    • Total interior livable area: 2,477 sqft
    • Finished area above ground: 2,477
    • Finished area below ground: 0

    Property

    Parking
    • Total spaces: 3
    • Parking features: Attached, 3 Car Attached, Garage Door Opener, Garage, Attached Garage
    • Attached garage spaces: 3
    • Has uncovered spaces: Yes
    Features
    • Levels: Two
    • Stories: 2
    • Patio & porch: Porch
    • Exterior features: Aluminum/Vinyl Trim
    Lot
    • Size: 0.51 Acres
    • Features: Sloped
    • Topography: Sloping
    Details
    • Parcel number: 20900004.30

    Construction

    Type & style
    • Home type: SingleFamily
    • Architectural style: Craftsman
    • Property subtype: Single Family Residence
    Materials
    • Vinyl Siding
    • Foundation: Slab
    • Roof: Architectural
    Condition
    • New construction: Yes
    • Year built: 2026
    Details
    • Builder name: Mungo Homes

    Utilities & green energy

    • Electric: Duke
    • Gas: NA
    • Sewer: Septic Tank
    • Water: Public, LCFWD

    Community & HOA

    Community
    • Features: Common Areas, Street Lights
    • Security: Smoke Detector(s)
    • Subdivision: Burke Estates
    HOA
    • Has HOA: Yes
    • Amenities included: Street Lights
    • Services included: Common Area
    • HOA fee: $420 annually
    Location
    • Region: Chesnee

    Financial & listing details

    • Price per square foot: $149/sqft
    • Date on market: 5/3/2026
    • Cumulative days on market: 59 days

    Price history

    DateEventPrice
    9/18/2026Sold$369,000$149/sqft
    Source: SAR as distributed by MLS GRID #336621 Report a problem
    7/1/2026Pending sale$369,000$149/sqft
    Source: Greater Greenville AOR #1590363 Report a problem
    5/7/2026Price change$369,000-0.3%$149/sqft
    Source: Greater Greenville AOR #1590363 Report a problem
    5/3/2026Listed for sale$370,000$149/sqft
    Source: Greater Greenville AOR #1590363 Report a problem

    Public tax history

    Tax history is unavailable.

    Neighborhood: 29323

    Nearby schools

    GreatSchools rating
    Schools provided by the listing agent
    • Elementary: 2-Chesnee Elem
    • Middle: 2-Chesnee Middle
    • High: 2-Chesnee High

    Source: SAR as distributed by MLS GRID. This data may not be complete. We recommend contacting the local school district to confirm school assignments for this home.

    Get a cash offer in 3 minutes
    Find out how much your home could sell for in as little as 3 minutes with a no-obligation cash offer.
    Estimated market value

    $368,600

    Get a cash offer in 3 minutes
    Find out how much your home could sell for in as little as 3 minutes with a no-obligation cash offer.
    Estimated market value

    $368,600