Beautiful 2-story Craftsman style house built in 2007 with a hard to find attached 2-car garage in the high demand Fulton neighborhood. This gem is conveniently located just steps to shops and dining in the coveted 50th and France area, and walkable to schools, parks and hiking trails of Minnehaha Creek. The first floor offers “great room” living with soaring ceilings, a newly remodeled Chef’s Kitchen with ample storage, stainless steel appliances, center Island/ breakfast bar, an adjacent generous sized dining room, a half-bathroom, new flooring, and living room with custom built-ins, a refurbished gas fireplace and built-in speakers. The upper-level features 4 bedrooms, including a generous sized primary suite with a beautifully updated bathroom with double vanities, walk-in shower, and a large walk-in closet. You’ll also find a full shared bathroom and upper-level laundry room. A flex room is currently used as an office but could be a bedroom. The nearly 1000 sq ft lower level is currently being used as a gym and playroom, but includes a rough-in and can easily be finished to a space that’s limited only by your imagination and needs. The lower level also has heated floors and a new air conditioning unit and furnace that were installed in 2024. The gracious sized front porch is perfect for evening relaxation. Enjoy all the conveniences of modern city living. This is a tremendous value that will not last!
Closed
Street View
$980,000
5042 Drew Ave S, Minneapolis, MN 55410
4beds
2,792sqft
Single Family
Built in 2007
5,227 Square Feet Lot
$984,000 Zestimate®
$351/sqft
$4,989 Estimated rent
Home value
$984,000
$905,000 - $1.07M
$4,989/mo
Zestimate® history
Owner options
List your home for rent
$4,989/mo
Rent Zestimate®
Find your next renter with Zillow Rental Manager. Plus, with online applications, you can quickly screen prospective tenants – for free.
$4,989/mo
Rent Zestimate®
Refinance and save
$6,281/mo
Est. payment
Refinancing to a lower rate could help reduce your monthly payments and save thousands over the life of the loan.
$6,281/mo
Est. payment
Explore your selling options
Work with a Zillow partner agent
Leverage their expertise and Zillow's premium Showcase listings to get your home seen by more buyers.
Get startedList with your own agent
Get your home in front of millions of buyers by listing it on Zillow.
Learn how to do itSell it yourself
Take full control of how buyers see your home on Zillow by listing For Sale by Owner (FSBO).
List your homeWhat's special
Zillow last checked:
Listing updated:
Listed by:
Timothy A Hyde 612-859-8842,
Coldwell Banker Realty - Lakes
Bought with:
Erik Klefsaas
National Realty Guild
Source: NorthstarMLS as distributed by MLS GRID,MLS#: 6697152
Facts & features
Interior
Bedrooms & bathrooms
- Bedrooms: 4
- Bathrooms: 3
- Full bathrooms: 1
- 3/4 bathrooms: 1
- 1/2 bathrooms: 1
Bedroom
- Level: Upper
- Area: 216 Square Feet
- Dimensions: 18x12
Bedroom 2
- Level: Upper
- Area: 176 Square Feet
- Dimensions: 16x11
Bedroom 3
- Level: Upper
- Area: 140 Square Feet
- Dimensions: 14x10
Bedroom 4
- Level: Upper
- Area: 506 Square Feet
- Dimensions: 22x23
Dining room
- Level: Main
- Area: 180 Square Feet
- Dimensions: 15x12
Exercise room
- Level: Lower
Kitchen
- Level: Main
- Area: 135 Square Feet
- Dimensions: 15x9
Laundry
- Level: Upper
- Area: 78 Square Feet
- Dimensions: 6 x 13
Living room
- Level: Main
- Area: 416 Square Feet
- Dimensions: 26x16
Other
- Level: Main
- Area: 36 Square Feet
- Dimensions: 6x6
Heating
- Forced Air, In-Floor Heating
Cooling
- Central Air
Appliances
- Included: Air-To-Air Exchanger, Chandelier, Dishwasher, Disposal, Double Oven, Dryer, Freezer, Humidifier, Gas Water Heater, Microwave, Range, Refrigerator, Stainless Steel Appliance(s), Washer
- Laundry: Sink, Upper Level, Washer Hookup
Features
- Basement: Egress Window(s),Full
- Number of fireplaces: 1
- Fireplace features: Gas, Living Room
Interior area
- Total structure area: 2,792
- Total interior livable area: 2,792 sqft
- Finished area above ground: 2,792
- Finished area below ground: 0
Property
Parking
- Total spaces: 2
- Parking features: Attached, Concrete
- Attached garage spaces: 2
Accessibility
- Accessibility features: None
Features
- Levels: Two
- Stories: 2
Lot
- Size: 5,227 Square Feet
- Dimensions: 40 x 127
- Features: Tree Coverage - Light
Details
- Foundation area: 1120
- Parcel number: 1702824320105
- Zoning description: Residential-Single Family
Construction
Type & style
- Home type: SingleFamily
- Property subtype: Single Family
Condition
- New construction: No
- Year built: 2007
Utilities & green energy
- Gas: Natural Gas
- Sewer: City Sewer/Connected
- Water: City Water/Connected
Community & HOA
Community
- Subdivision: Girard Park Add
HOA
- Has HOA: No
Location
- Region: Minneapolis
Financial & listing details
- Price per square foot: $351/sqft
- Tax assessed value: $990,700
- Annual tax amount: $16,064
- Date on market: 4/17/2025
- Cumulative days on market: 29 days
Price history
| Date | Event | Price |
|---|---|---|
| 5/30/2025 | Sold | $980,000-2%$351/sqft |
Source:  NorthstarMLS as distributed by MLS GRID #6697152 Report a problem NorthstarMLS as distributed by MLS GRID #6697152 Report a problem | ||
| 5/17/2025 | Pending sale | $999,900$358/sqft |
Source: NorthstarMLS as distributed by MLS GRID #6697152 Report a problem | ||
| 4/18/2025 | Listed for sale | $999,900+61.3%$358/sqft |
Source: NorthstarMLS as distributed by MLS GRID #6697152 Report a problem | ||
| 1/4/2016 | Sold | $620,000-4.6%$222/sqft |
Source: NorthstarMLS as distributed by MLS GRID #4616366 Report a problem | ||
| 10/5/2015 | Pending sale | $649,900$233/sqft |
Source: Edina Realty, Inc., a Berkshire Hathaway affiliate #4616366 Report a problem | ||
| 7/1/2015 | Price change | $649,900-7.1%$233/sqft |
Source: Edina Realty, Inc., a Berkshire Hathaway affiliate #4616366 Report a problem | ||
| 6/5/2015 | Price change | $699,900-3.5%$251/sqft |
Source: Edina Realty, Inc., a Berkshire Hathaway affiliate #4616366 Report a problem | ||
| 4/23/2015 | Price change | $725,500-2.7%$260/sqft |
Source: Edina Realty, Inc., a Berkshire Hathaway affiliate #4553661 Report a problem | ||
| 11/3/2014 | Listed for sale | $745,500+1209%$267/sqft |
Source: Edina Realty, Inc., a Berkshire Hathaway affiliate #4541872 Report a problem | ||
| 9/4/1998 | Sold | $56,950$20/sqft |
Source: Public Record Report a problem | ||
Public tax history
| Year | Property taxes | Tax assessment |
|---|---|---|
| 2025 | $16,064 +13.7% | $990,700 +1.5% |
| 2024 | $14,129 +10.3% | $976,000 -0.1% |
| 2023 | $12,809 -3.7% | $977,000 +10% |
| 2022 | $13,298 +3.7% | $888,000 +1.5% |
| 2021 | $12,820 -7.6% | $875,000 +0.1% |
| 2020 | $13,874 +8.2% | $874,500 |
| 2019 | $12,820 -7.6% | $874,500 |
| 2018 | $13,874 +6.2% | $874,500 +9% |
| 2017 | $13,061 -2.3% | $802,500 +8.2% |
| 2016 | $13,364 +6% | $741,500 +10% |
| 2015 | $12,605 +6.4% | $674,000 +15% |
| 2014 | $11,850 +13% | $586,000 +3% |
| 2013 | $10,484 +2.7% | $569,000 |
| 2012 | $10,209 -7.3% | $569,000 -10% |
| 2011 | $11,016 +7.9% | $632,000 -5% |
| 2010 | $10,214 -6.7% | $665,000 -5% |
| 2009 | $10,950 +713.2% | $700,000 +511.9% |
| 2006 | $1,347 +12.7% | $114,400 +15% |
| 2005 | $1,195 +10.5% | $99,500 +14.9% |
| 2004 | $1,082 +14.4% | $86,600 +11.9% |
| 2002 | $946 -53.1% | $77,400 |
| 2001 | $2,014 | -- |
Find assessor info on the county website
Neighborhood: Fulton
Nearby homes
- $487,4003 bd2 ba1.1k sqft5038 Drew Ave S, Minneapolis, MN 55410Off Market
- $455,2003 bd1 ba1.1k sqft5046 Drew Ave S, Minneapolis, MN 55410Off Market
- $508,5004 bd2 ba2.1k sqft5034 Drew Ave S, Minneapolis, MN 55410Sold
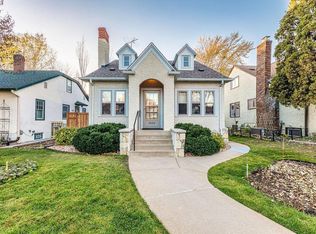
- $555,7002 bd1 ba2.8k sqft5054 Drew Ave S, Minneapolis, MN 55410Off Market
- $1,500,0003 bd4 ba2.3k sqft5047 Ewing Ave S #2, Minneapolis, MN 55410New Construction
- $697,1003 bd3 ba2.4k sqft5030 Drew Ave S, Minneapolis, MN 55410Off Market
- $612,6003 bd1 ba3.3k sqft5058 Drew Ave S, Minneapolis, MN 55410Off Market
- $1,642,0003 bd4 ba3.8k sqft5043 Ewing Ave S, Minneapolis, MN 55410Off Market
Nearby schools
GreatSchools rating
- NALake Harriet Upper SchoolGrades: 4-8Distance: 0.5 mi
- NASouthwest High School - SWSGrades: 9-12Distance: 0.5 mi
- NALake Harriet Lower Elementary SchoolGrades: K-2Distance: 1.3 mi
Get a cash offer in 3 minutes
Find out how much your home could sell for in as little as 3 minutes with a no-obligation cash offer.
Estimated market value
$984,000
Get a cash offer in 3 minutes
Find out how much your home could sell for in as little as 3 minutes with a no-obligation cash offer.
Estimated market value
$984,000
- Minnesota
- Hennepin County
- Minneapolis
- 55410
- Fulton
- 5042 Drew Ave S
Nearby cities
Nearby neighborhoods
Nearby zip codes
Other Minneapolis Topics
