Incredible location near the heart of Edina—just
steps from 50th & France! Walk to shops, award
winning restaurants, unique local businesses
and entertainment in a neighborhood known for
its small-town charm and sophisticated lifestyle.
This new construction twin home offers clean
architectural lines, luxury finishes, and an open
layout with 3 bedrooms, 4 bathrooms, a private
deck, and high-end design throughout.
Active
$1,500,000
5047 Ewing Ave S #2, Minneapolis, MN 55410
3beds
2,309sqft
:
Get pre-qualified$9,043/mo
Twin Home
Built in 2025
-- sqft lot
$1,460,600 Zestimate®
$650/sqft
$-- HOA
What's special
High-end design throughoutLuxury finishes
- 420 days |
- 344 |
- 4 |
Zillow last checked:
Listing updated:
Listed by:
Trish Williams 612-834-6134,
Keller Williams Realty Integrity Lakes
Source: NorthstarMLS as distributed by MLS GRID,MLS#: 6731407
Facts & features
Interior
Bedrooms & bathrooms
- Bedrooms: 3
- Bathrooms: 4
- Full bathrooms: 1
- 3/4 bathrooms: 2
- 1/2 bathrooms: 1
Bedroom
- Level: Upper
- Area: 182 Square Feet
- Dimensions: 13x14
Bedroom 2
- Level: Upper
- Area: 100 Square Feet
- Dimensions: 10x10
Bedroom 3
- Level: Lower
- Area: 140 Square Feet
- Dimensions: 10x14
Dining room
- Level: Main
- Area: 150 Square Feet
- Dimensions: 10x15
Family room
- Level: Lower
- Area: 238 Square Feet
- Dimensions: 14x17
Kitchen
- Level: Main
- Area: 182 Square Feet
- Dimensions: 13x14
Living room
- Level: Main
- Area: 210 Square Feet
- Dimensions: 15x14
Heating
- Forced Air
Cooling
- Central Air
Appliances
- Included: Air-To-Air Exchanger, Cooktop, Dishwasher, Disposal, ENERGY STAR Qualified Appliances, Exhaust Fan, Gas Water Heater, Microwave, Range, Refrigerator, Stainless Steel Appliance(s)
- Laundry: In Hall, Laundry Closet, In Unit, Upper Level
Features
- Basement: Drain Tiled,Egress Window(s),Finished,Concrete,Sump Pump
- Number of fireplaces: 1
- Fireplace features: Gas, Living Room
Interior area
- Total structure area: 3,091
- Total interior livable area: 2,309 sqft
- Finished area above ground: 1,715
- Finished area below ground: 594
Property
Parking
- Total spaces: 1
- Parking features: Attached
- Attached garage spaces: 1
- Details: Garage Dimensions (14x23)
Accessibility
- Accessibility features: None
Features
- Levels: One and One Half
- Stories: 1.5
- Patio & porch: Deck
Lot
- Features: Infill Lot, Irregular Lot
Details
- Foundation area: 783
- Parcel number: TBD
- Zoning description: Residential-Single Family
Construction
Type & style
- Home type: SingleFamily
- Property subtype: Twin Home
- Attached to another structure: Yes
Materials
- Frame
- Roof: Age 8 Years or Less
Condition
- New construction: Yes
- Year built: 2025
Details
- Builder name: GREENWOOD DESIGN BUILD LLC
Utilities & green energy
- Electric: 200+ Amp Service, Power Company: Xcel Energy
- Gas: Natural Gas
- Sewer: City Sewer/Connected
- Water: City Water/Connected
Community & HOA
Community
- Subdivision: Girard Park Add
HOA
- Has HOA: No
- Amenities included: In-Ground Sprinkler System
- HOA name: Trish Williams (temporary)
- HOA phone: 612-834-6134
Location
- Region: Minneapolis
Financial & listing details
- Price per square foot: $650/sqft
- Annual tax amount: $4,464
- Date on market: 6/2/2025
- Cumulative days on market: 384 days
Estimated market value
$1,460,600
$1.39M - $1.53M
$5,444/mo
Price history
| Date | Event | Price |
|---|---|---|
| 6/2/2025 | Listed for sale | $1,500,000$650/sqft |
Source:  NorthstarMLS as distributed by MLS GRID #6731407 Report a problem NorthstarMLS as distributed by MLS GRID #6731407 Report a problem | ||
Public tax history
Tax history is unavailable.
Monthly payment
Est. payment
Payment breakdown
Explore the cost of this home by adjusting the details. Changes won't be saved.Climate risks
Neighborhood: Fulton
Nearby schools
GreatSchools rating
- NALake Harriet Upper SchoolGrades: 4-8Distance: 0.5 mi
- NASouthwest High School - SWSGrades: 9-12Distance: 0.5 mi
- NALake Harriet Lower Elementary SchoolGrades: K-2Distance: 1.3 mi
- $450,0005,080 Square Feet5047 Ewing Ave S, Minneapolis, MN 55410Sold

- $1,500,0003 bd4 ba2.3k sqft5047 Ewing Ave S #1, Minneapolis, MN 55410New Construction

- $1,642,0003 bd4 ba3.8k sqft5043 Ewing Ave S, Minneapolis, MN 55410Off Market
- $1,200,0002 bd3 ba2.4k sqft5043 Ewing Ave S #100, Minneapolis, MN 55410Sold
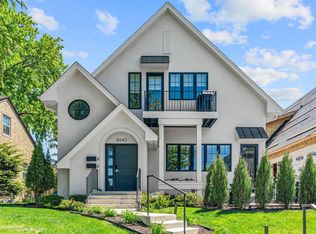
- $1,532,3002 bd3 ba2.4k sqft5043 Ewing Ave S #101, Minneapolis, MN 55410Off Market
- $--2 bd2 ba2.4k sqft5043 Ewing Ave S #104, Minneapolis, MN 55410Off Market
- $1,199,7003 bd2 ba2.4k sqft5043 Ewing Ave S #100, Minneapolis, MN 55410Off Market
- $1,246,9003 bd2 ba2.4k sqft5043 Ewing Ave S #200, Minneapolis, MN 55410Off Market
A local agent can set up tours, give advice and negotiate with sellers.
Similar homes
- $1,500,0003 bd4 ba2.3k sqft5047 Ewing Ave S #1, Minneapolis, MN 55410New Construction
 MLS ID #6726244, Trish Williams, Keller Williams Realty Integrity Lakes. NorthstarMLS as distributed by MLS GRID
 - $1,249,9005 bd4 ba3k sqft4809 Zenith Ave S, Minneapolis, MN 55410For Sale
 MLS ID #7105745, Rashad Kennedy, Rize Realty. NorthstarMLS as distributed by MLS GRID
 - $1,395,0003 bd3 ba2.3k sqft4200 Upton Ave S, Minneapolis, MN 55410For Sale
 MLS ID #6550433, Arthur D Hays, Lakes Sotheby's International Realty. NorthstarMLS as distributed by MLS GRID
 - $1,795,0004 bd4 ba2.5k sqft4211 W 50th St, Minneapolis, MN 55424For Sale
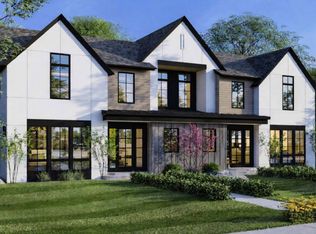 MLS ID #7068134, Arthur D Hays, Lakes Sotheby's International Realty. NorthstarMLS as distributed by MLS GRID
 - $1,795,0004 bd4 ba2.5k sqft4209 W 50th St, Edina, MN 55424For SaleMLS ID #7068012, Arthur D Hays, Lakes Sotheby's International Realty. NorthstarMLS as distributed by MLS GRID
- $1,395,0003 bd3 ba2.7k sqft5120 Hankerson Ave, Edina, MN 55436For SaleMLS ID #7082982, Kimberly K Kluver, Donnay Homes Realty Co. NorthstarMLS as distributed by MLS GRID
- $1,395,0004 bd3 ba2.9k sqft5428 Dupont Ave S, Minneapolis, MN 55419For SaleMLS ID #7098422, Steven D Sohre, Keller Williams Realty Integrity. NorthstarMLS as distributed by MLS GRID
- $1,130,0003 bd4 ba2.9k sqft3926 Abbott Ave S, Minneapolis, MN 55410New ConstructionMLS ID #7052505, Curt J Fretham, Lakewest Realty, LLC. NorthstarMLS as distributed by MLS GRID
- $1,420,0003 bd3 ba2k sqft1420 Mississippi River Blvd S, Saint Paul, MN 55116New ConstructionMLS ID #7058832, Thomas R. Distad, Coldwell Banker Realty. NorthstarMLS as distributed by MLS GRID
- $824,9005 bd3 ba2.3k sqft14819 Margaret Pl, Minnetonka, MN 55345For SaleMLS ID #7116762, Curt J Fretham, Lakewest Realty, LLC. NorthstarMLS as distributed by MLS GRID
- $1,100,0005 bd4 ba3.3k sqft5705 Dupont Ave S, Minneapolis, MN 55419New ConstructionMLS ID #7081673, Jeanne LeVasseur, Keller Williams Realty Integrity. NorthstarMLS as distributed by MLS GRID
- from $1,873,8792 bd3 ba1.9k sqftResidence 9 Plan, The Fletcher, Minneapolis, MN 55410New ConstructionHighmark Builders
- $1,650,0004 bd4 ba3k sqft6136 Oaklawn Ave, Edina, MN 55424For SaleMLS ID #7094139, Jacqueline Day & Partners Sara Kranz 612-968-8808, Edina Realty, Inc.. NorthstarMLS as distributed by MLS GRID
- $1,500,0003 bd4 ba2.9k sqft2850 Victoria St N, Saint Paul, MN 55113For SaleMLS ID #6753681, Cristina A. Young, Edina Realty, Inc.. NorthstarMLS as distributed by MLS GRID
- $1,499,9004 bd3 ba3.1k sqft20411 Levi Ln, Prior Lake, MN 55372For SaleMLS ID #6776914, Thomas G Anderson, RE/MAX Preferred. NorthstarMLS as distributed by MLS GRID
- $1,650,0002 bd1 ba1.6k sqft6324 Mildred Ave, Edina, MN 55439For SaleMLS ID #7031873, David W Olson, Twin Cities Property Finder. NorthstarMLS as distributed by MLS GRID
- from $1,340,7583 bd3 ba2.2k sqftVermillion Plan, Foxwood, Chanhassen, MN 55317New ConstructionStonegate Builders
- $1,095,0005 bd3 ba2.9k sqft193 Ridgeview Dr, Wayzata, MN 55391For SaleMLS ID #7104430, Andrew Spilseth, Compass. NorthstarMLS as distributed by MLS GRID
- $799,9004 bd3 ba2.6k sqft2720 Sandpiper Trl, Excelsior, MN 55331For SaleMLS ID #7087992, Brandon Cole Anderson, Dwell Realty Partners, LLC. NorthstarMLS as distributed by MLS GRID
- $914,8754 bd4 ba3.2k sqft3374 Library Ln, Minneapolis, MN 55426For SaleMLS ID #7045047, Jeremy C Rock, Lakes Area Realty G.V.. NorthstarMLS as distributed by MLS GRID
