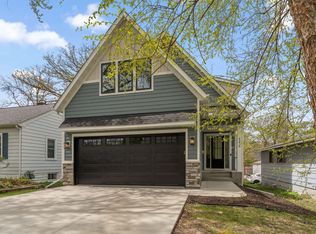
Traditions by Donnay Homes has a model home on Vernon by Jerry's available for viewing. To Be Built rambler style single family home with your own large lot by Traditions by Donnay Homes. On the main floor you will find the sunlit great room with a beautifully detailed granite gas fireplace, very spacious kitchen with dining room with high end appliances, quartz countertops, full extension soft close drawers and pantry. Also on the main floor: Large Owners Suite, a large well-appointed pocket office (or 2nd bedroom), mudroom with walk in closet and attached double garage. Two additional bedrooms, 3/4 bath and exercise room in the fully finished basement with a large family room with 2nd fireplace for entertaining. Walking distance to Jerry's Grocery, Walgreens and Caribou. You can meet the Builder and customize your new home.
Active
$1,395,000
5120 Hankerson Ave, Edina, MN 55436
3beds
2,710sqft
:
Get pre-qualified$8,497/mo
Single Family
Built in 2026
9,583 Square Feet Lot
$1,348,700 Zestimate®
$515/sqft
$-- HOA
What's special
Large well-appointed pocket officeSunlit great roomLarge owners suiteAttached double garageFully finished basementQuartz countertopsVery spacious kitchen
- 55 days |
- 625 |
- 7 |
Zillow last checked:
Listing updated:
Listed by:
Kimberly K Kluver 651-334-8679,
Donnay Homes Realty Co
Source: NorthstarMLS as distributed by MLS GRID,MLS#: 7082982
Facts & features
Interior
Bedrooms & bathrooms
- Bedrooms: 3
- Bathrooms: 3
- Full bathrooms: 1
- 3/4 bathrooms: 2
Bathroom
- Description: 3/4 Basement,Main Floor 3/4 Bath,Main Floor Full Bath
Heating
- Forced Air
Cooling
- Central Air
Appliances
- Included: Air-To-Air Exchanger, Cooktop, Dishwasher, Disposal, Dryer, Electronic Air Filter, Exhaust Fan, Humidifier, Microwave, Range, Refrigerator, Wall Oven, Washer, Water Softener Owned
Features
- Basement: Daylight,Drain Tiled,Egress Window(s),Finished
- Number of fireplaces: 2
Interior area
- Total structure area: 2,710
- Total interior livable area: 2,710 sqft
- Finished area above ground: 1,268
- Finished area below ground: 1,442
Property
Parking
- Total spaces: 2
- Parking features: Attached
- Attached garage spaces: 2
Accessibility
- Accessibility features: None
Features
- Levels: One
- Stories: 1
Lot
- Size: 9,583 Square Feet
Details
- Foundation area: 1442
- Parcel number: 2811721320144
- Zoning description: Residential-Single Family
Construction
Type & style
- Home type: SingleFamily
- Property subtype: Single Family
Materials
- Frame
Condition
- New construction: No
- Year built: 2026
Details
- Builder name: TRADITIONS BY DONNAY HOMES LLC
Utilities & green energy
- Electric: 200+ Amp Service
- Gas: Natural Gas
- Sewer: City Sewer/Connected
- Water: City Water/Connected
Community & HOA
Community
- Subdivision: Brookside Heights
HOA
- Has HOA: No
Location
- Region: Edina
Financial & listing details
- Price per square foot: $515/sqft
- Tax assessed value: $440,500
- Annual tax amount: $5,350
- Date on market: 6/3/2026
Estimated market value
$1,348,700
$1.28M - $1.42M
$4,266/mo
Price history
| Date | Event | Price |
|---|---|---|
| 6/3/2026 | Listed for sale | $1,395,000+179%$515/sqft |
Source:  NorthstarMLS as distributed by MLS GRID #7082982 Report a problem NorthstarMLS as distributed by MLS GRID #7082982 Report a problem | ||
| 12/4/2025 | Listing removed | $1,995$1/sqft |
Source: Zillow Rentals Report a problem | ||
| 11/20/2025 | Listed for rent | $1,995$1/sqft |
Source: Zillow Rentals Report a problem | ||
| 9/3/2025 | Sold | $500,000+28.2%$185/sqft |
Source: Public Record Report a problem | ||
| 10/18/2021 | Sold | $390,000+25.8%$144/sqft |
Source: Public Record Report a problem | ||
| 7/9/2019 | Sold | $310,000-8.8%$114/sqft |
Source: NorthstarMLS as distributed by MLS GRID #5200062 Report a problem | ||
| 6/3/2019 | Pending sale | $339,900$125/sqft |
Source: RE/MAX Advantage Plus #5200062 Report a problem | ||
| 5/8/2019 | Price change | $339,900-2.9%$125/sqft |
Source: RE/MAX Advantage Plus #5200062 Report a problem | ||
| 5/3/2019 | Listed for sale | $349,900+13.2%$129/sqft |
Source: RE/MAX Advantage Plus #5200062 Report a problem | ||
| 7/11/2015 | Listing removed | $309,000$114/sqft |
Source: Owner Report a problem | ||
| 4/13/2015 | Listed for sale | $309,000-0.3%$114/sqft |
Source: Owner Report a problem | ||
| 10/11/2013 | Listing removed | $309,900$114/sqft |
Source: CENTURY 21 Pastrana Realty, Inc. #4365699 Report a problem | ||
| 8/10/2013 | Listed for sale | $309,900$114/sqft |
Source: CENTURY 21 Pastrana Realty, Inc. #4365699 Report a problem | ||
| 6/18/2013 | Listing removed | $309,900$114/sqft |
Source: CENTURY 21 Pastrana Realty, Inc. #4365699 Report a problem | ||
| 6/4/2013 | Price change | $309,900-1.6%$114/sqft |
Source: CENTURY 21 Pastrana Realty, Inc. #4365699 Report a problem | ||
| 5/11/2013 | Listed for sale | $314,900+18.1%$116/sqft |
Source: Century 21 Pastrana #4365699 Report a problem | ||
| 8/6/2007 | Sold | $266,700$98/sqft |
Source: Public Record Report a problem | ||
Public tax history
| Year | Property taxes | Tax assessment |
|---|---|---|
| 2025 | $5,350 +9.8% | $440,500 +1.7% |
| 2024 | $4,873 +3.8% | $433,000 +6.3% |
| 2023 | $4,693 +16.4% | $407,500 +4.5% |
| 2022 | $4,031 +6% | $390,000 +21.5% |
| 2021 | $3,802 -1.9% | $321,000 +5.6% |
| 2020 | $3,874 +1.9% | $304,000 |
| 2019 | $3,802 -1.9% | $304,000 +8% |
| 2018 | $3,874 -1.7% | $281,500 +17% |
| 2017 | $3,941 +3.7% | $240,700 +9% |
| 2016 | $3,799 +16.3% | $220,800 |
| 2015 | $3,265 +18.5% | $220,800 +7.5% |
| 2014 | $2,755 -9.3% | $205,400 -3.8% |
| 2013 | $3,039 +13.1% | $213,600 -0.1% |
| 2012 | $2,686 +6.8% | $213,800 -2.2% |
| 2011 | $2,516 -14.6% | $218,700 |
| 2010 | $2,945 +19% | $218,700 -9.3% |
| 2009 | $2,476 +16.1% | $241,200 +13.3% |
| 2006 | $2,132 +6.2% | $212,800 +11.4% |
| 2005 | $2,008 +8.3% | $191,100 +15% |
| 2004 | $1,853 +7.3% | $166,200 +12% |
| 2002 | $1,728 -30.6% | $148,400 |
| 2001 | $2,491 | -- |
Find assessor info on the county website
Monthly payment
Est. payment
Payment breakdown
Explore the cost of this home by adjusting the details. Changes won't be saved.Climate risks
Neighborhood: Grandview
Nearby schools
GreatSchools rating
- 9/10Highlands Elementary SchoolGrades: K-5Distance: 0.6 mi
- 9/10South View Middle SchoolGrades: 6-8Distance: 0.9 mi
- 10/10Edina Senior High SchoolGrades: 9-12Distance: 2.2 mi
- $575,0003 bd2 ba1.8k sqft5124 Hankerson Ave, Edina, MN 55436Sold
- $594,6004 bd3 ba2.3k sqft5112 Hankerson Ave, Edina, MN 55436Off Market
- $381,5004 bd2 ba1.5k sqft5132 Hankerson Ave, Edina, MN 55436Off Market
- $993,600-- bd-- ba-- sqft5132 Hankerson Ave, Edina, MN 55436Off Market
- $595,4003 bd2 ba1.9k sqft5121 William Ave, Edina, MN 55436Off Market
- $930,0004 bd4 ba2.9k sqft5134 Hankerson Ave, Edina, MN 55436Sold
- $560,0003 bd1 ba1.9k sqft5108 Hankerson Ave, Edina, MN 55436Sold
- $613,1003 bd3 ba2.1k sqft5125 William Ave, Edina, MN 55436Off Market
A local agent can set up tours, give advice and negotiate with sellers.
Similar homes
- $1,399,9005 bd5 ba3.4k sqft4236 Quentin Ave, Minneapolis, MN 55416For Sale
 MLS ID #7063723, Robert Lindahl, Robert Lindahl Realty. NorthstarMLS as distributed by MLS GRID
 - $1,395,0003 bd3 ba2.3k sqft4200 Upton Ave S, Minneapolis, MN 55410For Sale
 MLS ID #6550433, Arthur D Hays, Lakes Sotheby's International Realty. NorthstarMLS as distributed by MLS GRID
 - $824,9005 bd3 ba2.3k sqft14819 Margaret Pl, Minnetonka, MN 55345For Sale
 MLS ID #7116762, Curt J Fretham, Lakewest Realty, LLC. NorthstarMLS as distributed by MLS GRID
 - $1,500,0003 bd4 ba2.3k sqft5047 Ewing Ave S #1, Minneapolis, MN 55410New Construction
 MLS ID #6726244, Trish Williams, Keller Williams Realty Integrity Lakes. NorthstarMLS as distributed by MLS GRID
 - $714,9004 bd2 ba2k sqft4625 Valley View Rd, Edina, MN 55424For SaleMLS ID #7065057, Moe Mossa, Savvy Avenue, LLC. NorthstarMLS as distributed by MLS GRID
- $1,500,0003 bd4 ba2.3k sqft5047 Ewing Ave S #2, Minneapolis, MN 55410New ConstructionMLS ID #6731407, Trish Williams, Keller Williams Realty Integrity Lakes. NorthstarMLS as distributed by MLS GRID
- $775,0004 bd3 ba3k sqft4858 Irving Ave S, Minneapolis, MN 55419For SaleMLS ID #7095174, Neil Theisen, Central MN Realty LLC. NorthstarMLS as distributed by MLS GRID
- $1,449,0004 bd4 ba3.3k sqft3280 Williams Ln, Mound, MN 55364For SaleMLS ID #7056904, Leah Swanson-Apolinario, National Realty Guild. NorthstarMLS as distributed by MLS GRID
- $1,650,0002 bd1 ba1.6k sqft6324 Mildred Ave, Edina, MN 55439For SaleMLS ID #7031873, David W Olson, Twin Cities Property Finder. NorthstarMLS as distributed by MLS GRID
- $1,225,0005 bd4 ba3k sqft2782 Tamarack Dr, Long Lake, MN 55356For SaleMLS ID #7075745, Tonia L Kurth, Coldwell Banker Realty - Southwest Regional. NorthstarMLS as distributed by MLS GRID
- $1,350,0004 bd3 ba3.7k sqft934X Hillsboro Pl, Savage, MN 55378For SaleMLS ID #7096497, Ryan S. Johnson, Pemberton RE. NorthstarMLS as distributed by MLS GRID
- $1,224,0003 bd3 ba3.5k sqft6160 Garland Ln N, Minneapolis, MN 55446For SaleMLS ID #7080615, Timothy J Brown, Terrace Realty Partners. NorthstarMLS as distributed by MLS GRID
- from $1,310,8003 bd3 ba3.7k sqftBirch Plan, Purgatory Creek Estates, Eden Prairie, MN 55347New ConstructionMcDonald Construction Partners
- $1,119,9005 bd4 ba3.5k sqft7310 Harold Ave, Golden Valley, MN 55427For SaleMLS ID #7040443, Stan Altmark, CityLine Realty. NorthstarMLS as distributed by MLS GRID
- $914,8754 bd4 ba3.2k sqft3374 Library Ln, Minneapolis, MN 55426For SaleMLS ID #7045047, Jeremy C Rock, Lakes Area Realty G.V.. NorthstarMLS as distributed by MLS GRID
- $1,499,9004 bd3 ba3.1k sqft20411 Levi Ln, Prior Lake, MN 55372For SaleMLS ID #6776914, Thomas G Anderson, RE/MAX Preferred. NorthstarMLS as distributed by MLS GRID
- $999,0004 bd2 ba2.1k sqft2884 W Owasso Blvd, Roseville, MN 55113For SaleMLS ID #7091349, Liz Johnson Group, RE/MAX Results. NorthstarMLS as distributed by MLS GRID
- $1,699,0003 bd3 ba3.8k sqft7947 207th St E, Prior Lake, MN 55372New ConstructionMLS ID #7109232, Craig Kanis, Prandium Group Real Estate. NorthstarMLS as distributed by MLS GRID
- $925,0005 bd3 ba3.5k sqft6065 Seamans Dr, Shorewood, MN 55331For SaleMLS ID #7097970, Carson Brooks, Lakes Area Realty. NorthstarMLS as distributed by MLS GRID
- $1,500,0003 bd4 ba2.9k sqft2850 Victoria St N, Saint Paul, MN 55113For SaleMLS ID #6753681, Cristina A. Young, Edina Realty, Inc.. NorthstarMLS as distributed by MLS GRID
