**To Be Built** Welcome to Highlands of Savage! Proven age-in-place features including a wheelchair-friendly layout, zero-entry living, roll-in shower, wide hallways, and 3-foot doors are complemented by vaulted ceilings, distinctive rooflines, and quality wood finishes. A four-season porch, 8-foot doors, and an oversized 3-car garage provide the perfect blend of comfort, style, and practicality.
Active
$1,350,000
934X Hillsboro Pl, Savage, MN 55378
4beds
3,773sqft
:
Get pre-qualified$8,217/mo
Single Family
Built in 2026
0.33 Acres Lot
$1,330,300 Zestimate®
$358/sqft
$-- HOA
What's special
Quality wood finishesDistinctive rooflinesVaulted ceilingsFour-season porch
- 31 days |
- 272 |
- 3 |
Zillow last checked:
Listing updated:
Listed by:
Ryan S. Johnson 612-816-5764,
Pemberton RE,
Alan Youngberg 952-215-1551
Source: NorthstarMLS as distributed by MLS GRID,MLS#: 7096497
Facts & features
Interior
Bedrooms & bathrooms
- Bedrooms: 4
- Bathrooms: 3
- Full bathrooms: 1
- 3/4 bathrooms: 2
Bedroom
- Level: Main
- Area: 168 Square Feet
- Dimensions: 12x14
Bedroom 2
- Level: Lower
- Area: 143 Square Feet
- Dimensions: 11x13
Bedroom 3
- Level: Lower
- Area: 143 Square Feet
- Dimensions: 11x13
Bedroom 4
- Level: Lower
- Area: 132 Square Feet
- Dimensions: 11x12
Dining room
- Level: Main
- Area: 187 Square Feet
- Dimensions: 17x11
Family room
- Level: Lower
- Area: 770 Square Feet
- Dimensions: 35x22
Kitchen
- Level: Main
- Area: 234 Square Feet
- Dimensions: 13x18
Living room
- Level: Main
- Area: 420 Square Feet
- Dimensions: 20x21
Office
- Level: Main
- Area: 132 Square Feet
- Dimensions: 12x11
Sun room
- Level: Main
- Area: 130 Square Feet
- Dimensions: 13x10
Heating
- Forced Air
Cooling
- Central Air
Appliances
- Included: Air-To-Air Exchanger, Cooktop, Dishwasher, Exhaust Fan, Microwave, Range, Refrigerator
- Laundry: Main Level
Features
- Basement: Finished,Walk-Out Access
- Number of fireplaces: 2
- Fireplace features: Electric, Family Room
Interior area
- Total structure area: 4,130
- Total interior livable area: 3,773 sqft
- Finished area above ground: 2,187
- Finished area below ground: 1,586
Property
Parking
- Total spaces: 3
- Parking features: Attached, Insulated Garage
- Attached garage spaces: 3
- Details: Garage Dimensions (36x25), Garage Door Height (8), Garage Door Width (18)
Accessibility
- Accessibility features: Doors 36"+
Features
- Levels: One
- Stories: 1
Lot
- Size: 0.33 Acres
- Dimensions: 74 x 122
Details
- Foundation area: 1943
- Parcel number: TBD
- Zoning description: Residential-Single Family
Construction
Type & style
- Home type: SingleFamily
- Property subtype: Single Family
Materials
- Concrete, Frame
- Roof: Age 8 Years or Less
Condition
- New construction: No
- Year built: 2026
Details
- Builder name: JOHNSON REILAND BUILDERS & REMODELERS INC
Utilities & green energy
- Electric: 200+ Amp Service
- Gas: Natural Gas
- Sewer: City Sewer/Connected
- Water: City Water/Connected
Community & HOA
Community
- Subdivision: Highlands of Savage
HOA
- Has HOA: No
Location
- Region: Savage
Financial & listing details
- Price per square foot: $358/sqft
- Annual tax amount: $2,500
- Date on market: 6/23/2026
Estimated market value
$1,330,300
$1.26M - $1.40M
$4,127/mo
Price history
| Date | Event | Price |
|---|---|---|
| 6/23/2026 | Listed for sale | $1,350,000$358/sqft |
Source:  NorthstarMLS as distributed by MLS GRID #7096497 Report a problem NorthstarMLS as distributed by MLS GRID #7096497 Report a problem | ||
Public tax history
Tax history is unavailable.
Monthly payment
Est. payment
Payment breakdown
Explore the cost of this home by adjusting the details. Changes won't be saved.Climate risks
Neighborhood: 55378
Nearby schools
GreatSchools rating
- 6/10Eagle Creek Elementary SchoolGrades: K-5Distance: 1.8 mi
- 5/10Shakopee East Junior High SchoolGrades: 6-8Distance: 5.5 mi
- 7/10Shakopee Senior High SchoolGrades: 9-12Distance: 6.4 mi
- $999,0003 bd2 ba2.1k sqft931X Hillsboro Pl, Savage, MN 55378For Sale

- $1,300,0016 bd4 ba4.4k sqft9322 Hillsboro Pl, Savage, MN 55378Sold

- $657,4005 bd3 ba2.7k sqft9312 Hillsboro Pl, Savage, MN 55378Off Market
- $688,2005 bd4 ba4.2k sqft13536 Hillsboro Ave, Savage, MN 55378Off Market
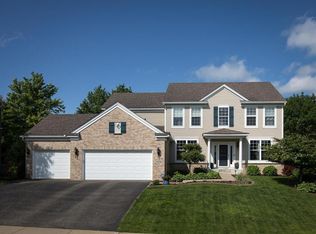
- $612,0004 bd3 ba2.7k sqft13542 Hillsboro Ave, Savage, MN 55378Off Market
- $730,0005 bd4 ba4.3k sqft13604 Hillsboro Ave, Savage, MN 55378Sold
- $645,5005 bd3 ba2.7k sqft13530 Hillsboro Ave, Savage, MN 55378Off Market
- $721,5004 bd5 ba3.5k sqft9306 Hillsboro Pl, Savage, MN 55378Off Market
A local agent can set up tours, give advice and negotiate with sellers.
Similar homes
- $849,9004 bd3 ba2.4k sqft7829 146th Ter, Savage, MN 55378For Sale

 MLS ID #7111313, James Stiller, Keller Williams Classic Realty. NorthstarMLS as distributed by MLS GRID
 - $1,299,0003 bd4 ba3.6k sqft4829 Linden Cove Ln, Savage, MN 55378For Sale
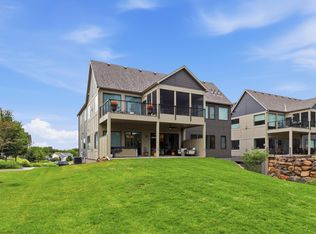 MLS ID #7082474, Jeff W Young, Edina Realty, Inc.. NorthstarMLS as distributed by MLS GRID
 - $1,269,0004 bd5 ba4.7k sqft3169 SW Winfield Way SW, Prior Lake, MN 55372New Construction
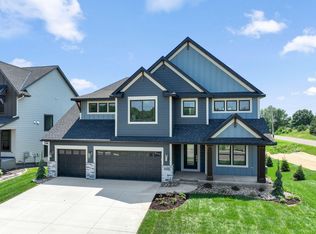 MLS ID #7103505, Andrea Sullivan, Keyland Realty, LLC. NorthstarMLS as distributed by MLS GRID
 - $1,299,0003 bd3 ba3.7k sqft4725 Linden Cove Ln, Savage, MN 55378For Sale
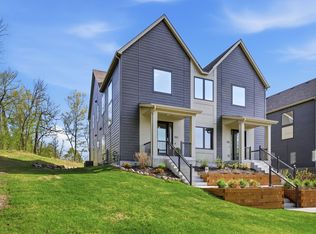 MLS ID #7066463, Ryan Fischer, RE/MAX Results. NorthstarMLS as distributed by MLS GRID
 - $849,0004 bd4 ba3k sqft15717 Aquila Ave, Savage, MN 55378New ConstructionMLS ID #7111171, Daniel J Trudeau, Keyland Realty, LLC. NorthstarMLS as distributed by MLS GRID
- $1,125,0004 bd3 ba3.4k sqft3278 SW Winfield Way, Prior Lake, MN 55372New ConstructionMLS ID #7108136, Andrea Sullivan, Keyland Realty, LLC. NorthstarMLS as distributed by MLS GRID
- $1,175,0005 bd5 ba4.3k sqft2971 Fairway Dr, Chaska, MN 55318For SaleMLS ID #7108482, Lisa M Delgado, Pemberton RE. NorthstarMLS as distributed by MLS GRID
- $1,450,0004 bd4 ba4.6k sqft17902 Bearpath Trl, Eden Prairie, MN 55347For SaleMLS ID #7052817, Valerie Q Rydland, Coldwell Banker Realty - Southwest Regional. NorthstarMLS as distributed by MLS GRID
- $999,5005 bd5 ba4.3k sqft17628 Jett Cir, Prior Lake, MN 55372For SaleMLS ID #7110752, Al Richter, LPT Realty, LLC. NorthstarMLS as distributed by MLS GRID
- $681,6004 bd3 ba2.4k sqft8395 159th St, Savage, MN 55378For SaleMLS ID #7027916, Daniel J Trudeau, Keyland Realty, LLC. NorthstarMLS as distributed by MLS GRID
- $945,5006 bd5 ba4.7k sqft15764 Aquila Ave, Savage, MN 55378For SaleMLS ID #7012570, Daniel J Trudeau, Keyland Realty, LLC. NorthstarMLS as distributed by MLS GRID
- $1,495,0005 bd4 ba3.8k sqft20750 Garden Rd, Shorewood, MN 55331For SaleMLS ID #7098186, Matthew C Johnson, Compass. NorthstarMLS as distributed by MLS GRID
- $715,0004 bd3 ba2.9k sqft2100 Belmont Ave NW, Prior Lake, MN 55372For SaleMLS ID #7097821, Matt Schafer, RE/MAX Advantage Plus. NorthstarMLS as distributed by MLS GRID
- $799,0005 bd4 ba3.4k sqft7698 22nd Ave E, Shakopee, MN 55379New ConstructionMLS ID #7079023, Andrea Sullivan, Keyland Realty, LLC. NorthstarMLS as distributed by MLS GRID
- $1,699,9994 bd5 ba3.8k sqft7939 207th St E, Prior Lake, MN 55372For SaleMLS ID #7097438, Amy Collins, RE/MAX Results. NorthstarMLS as distributed by MLS GRID
- $759,9005 bd4 ba3.1k sqft6534 157th St, Savage, MN 55378New ConstructionMLS ID #7039509, Rachel D. Long, RE/MAX Advantage Plus. NorthstarMLS as distributed by MLS GRID
- $899,9005 bd5 ba4.3k sqft17652 Jett Cir, Prior Lake, MN 55372For SaleMLS ID #7105601, Chad Huebener, Edina Realty, Inc.. NorthstarMLS as distributed by MLS GRID
- $749,9003 bd2 ba1.9k sqft7743 146th Ter, Savage, MN 55378New ConstructionMLS ID #7072350, Chris J Witt, Pinpoint Realty, LLC. NorthstarMLS as distributed by MLS GRID
- $749,9004 bd3 ba3.1k sqft4956 Bennett St SE, Prior Lake, MN 55372For SaleMLS ID #7068924, Tad L Anderson, Ryan Real Estate Co.. NorthstarMLS as distributed by MLS GRID
- $995,0003 bd4 ba2.5k sqft4729 Linden Cove Ln, Savage, MN 55378New ConstructionMLS ID #7093137, Chris P Rooney, RE/MAX Preferred. NorthstarMLS as distributed by MLS GRID
