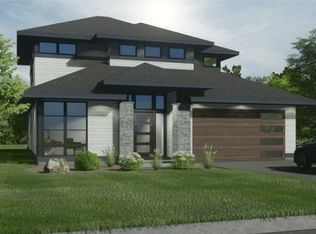
Welcome to Highlands of Savage! Proven age-in-place features such as a wheelchair-friendly layout, zero-entry living, roll-in shower, wide hallways, and 3-foot doors are paired with striking architectural details including asymmetrical roof lines, vaulted ceilings, and quality wood finishes. Ten-foot ceilings, 8-foot doors, a four-season porch, and an oversized 3 car garage create a home that is both beautiful and practical. Highlands of Savage offers a unique collection of custom homes showcasing a variety of styles and timeless craftsmanship.
Active
$999,000
931X Hillsboro Pl, Savage, MN 55378
3beds
2,103sqft
:
Get pre-qualified$6,279/mo
Single Family
Built in 2026
9,583 Square Feet Lot
$995,400 Zestimate®
$475/sqft
$-- HOA
What's special
Quality wood finishesVaulted ceilingsStriking architectural detailsZero-entry livingAsymmetrical roof linesTen-foot ceilingsWide hallways
- 36 days |
- 251 |
- 11 |
Zillow last checked:
Listing updated:
Listed by:
Ryan S. Johnson 612-816-5764,
Pemberton RE,
Alan Youngberg 952-215-1551
Source: NorthstarMLS as distributed by MLS GRID,MLS#: 7095648
Facts & features
Interior
Bedrooms & bathrooms
- Bedrooms: 3
- Bathrooms: 2
- Full bathrooms: 1
- 3/4 bathrooms: 1
Bedroom
- Level: Main
- Area: 193.5 Square Feet
- Dimensions: 13'6 x 14'4
Bedroom 2
- Level: Main
- Area: 123.75 Square Feet
- Dimensions: 11 x 11'3
Bedroom 3
- Level: Main
- Area: 135.94 Square Feet
- Dimensions: 12'1 x 11'3
Dining room
- Level: Main
- Area: 112.13 Square Feet
- Dimensions: 11'6 x 9'9
Other
- Level: Main
- Area: 151.67 Square Feet
- Dimensions: 13 x 11'8
Foyer
- Level: Main
- Area: 211.11 Square Feet
- Dimensions: 6'8 x 31'8
Kitchen
- Level: Main
- Area: 158.17 Square Feet
- Dimensions: 12'2 x 13
Living room
- Level: Main
- Area: 249.17 Square Feet
- Dimensions: 13 x 19'2
Mud room
- Level: Main
- Area: 56.67 Square Feet
- Dimensions: 7'1 x 8
Other
- Level: Main
- Area: 48.42 Square Feet
- Dimensions: 7 x 6'11
Walk in closet
- Level: Main
- Area: 114 Square Feet
- Dimensions: 12 x 9'6
Heating
- Forced Air, In-Floor Heating
Cooling
- Central Air
Appliances
- Included: Air-To-Air Exchanger, Cooktop, Dishwasher, Disposal, Double Oven, Exhaust Fan, Gas Water Heater, Microwave, Refrigerator, Wall Oven
- Laundry: Main Level
Features
- Basement: None
- Number of fireplaces: 1
- Fireplace features: Electric
Interior area
- Total structure area: 2,096
- Total interior livable area: 2,103 sqft
- Finished area above ground: 2,103
- Finished area below ground: 0
Property
Parking
- Total spaces: 3
- Parking features: Attached
- Attached garage spaces: 3
- Details: Garage Dimensions (24x48x32), Garage Door Height (8), Garage Door Width (18)
Accessibility
- Accessibility features: No Stairs External, No Stairs Internal, Roll-In Shower
Features
- Levels: One
- Stories: 1
- Patio & porch: Front Porch, Patio
Lot
- Size: 9,583 Square Feet
- Dimensions: 77 x 136
- Features: Tree Coverage - Medium
Details
- Foundation area: 2096
- Parcel number: tbd
- Zoning description: Residential-Single Family
Construction
Type & style
- Home type: SingleFamily
- Property subtype: Single Family
Materials
- Post and Beam, Concrete
- Roof: Age 8 Years or Less,Architectural Shingle
Condition
- New construction: No
- Year built: 2026
Details
- Builder name: JOHNSON REILAND BUILDERS & REMODELERS INC
Utilities & green energy
- Electric: 200+ Amp Service
- Gas: Natural Gas
- Sewer: City Sewer/Connected
- Water: City Water/Connected
Community & HOA
Community
- Subdivision: Highlands of Savage
HOA
- Has HOA: No
Location
- Region: Savage
Financial & listing details
- Price per square foot: $475/sqft
- Annual tax amount: $2,500
- Date on market: 6/20/2026
Estimated market value
$995,400
$946,000 - $1.05M
$2,931/mo
Price history
| Date | Event | Price |
|---|---|---|
| 6/20/2026 | Listed for sale | $999,000$475/sqft |
Source:  NorthstarMLS as distributed by MLS GRID #7095648 Report a problem NorthstarMLS as distributed by MLS GRID #7095648 Report a problem | ||
Public tax history
Tax history is unavailable.
Monthly payment
Est. payment
Payment breakdown
Explore the cost of this home by adjusting the details. Changes won't be saved.Climate risks
Neighborhood: 55378
Nearby schools
GreatSchools rating
- 6/10Eagle Creek Elementary SchoolGrades: K-5Distance: 1.8 mi
- 5/10Shakopee East Junior High SchoolGrades: 6-8Distance: 5.5 mi
- 7/10Shakopee Senior High SchoolGrades: 9-12Distance: 6.4 mi
- $1,300,0016 bd4 ba4.4k sqft9322 Hillsboro Pl, Savage, MN 55378Sold

- $1,350,0004 bd3 ba3.7k sqft934X Hillsboro Pl, Savage, MN 55378For Sale

- $657,4005 bd3 ba2.7k sqft9312 Hillsboro Pl, Savage, MN 55378Off Market
- $645,5005 bd3 ba2.7k sqft13530 Hillsboro Ave, Savage, MN 55378Off Market
- $604,5004 bd3 ba2.8k sqft13524 Hillsboro Ave, Savage, MN 55378Off Market
- $688,2005 bd4 ba4.2k sqft13536 Hillsboro Ave, Savage, MN 55378Off Market
- $612,0004 bd3 ba2.7k sqft13542 Hillsboro Ave, Savage, MN 55378Off Market
- $588,3004 bd4 ba4.5k sqft13518 Hillsboro Ave, Savage, MN 55378Off Market
A local agent can set up tours, give advice and negotiate with sellers.
Similar homes
- $849,9004 bd3 ba2.4k sqft7829 146th Ter, Savage, MN 55378For Sale

 MLS ID #7111313, James Stiller, Keller Williams Classic Realty. NorthstarMLS as distributed by MLS GRID
 - $899,9004 bd4 ba2.4k sqft7817 146th Ter, Savage, MN 55378For Sale
 MLS ID #7097434, Amy Collins, RE/MAX Results. NorthstarMLS as distributed by MLS GRID
 - $995,0003 bd4 ba2.5k sqft4729 Linden Cove Ln, Savage, MN 55378New Construction
 MLS ID #7093137, Chris P Rooney, RE/MAX Preferred. NorthstarMLS as distributed by MLS GRID
 - $799,9003 bd3 ba1.7k sqft7823 146th Ter, Savage, MN 55378For Sale
 MLS ID #7097426, Amy Collins, RE/MAX Results. NorthstarMLS as distributed by MLS GRID
 - $799,9003 bd3 ba1.7k sqft7805 146th Ter, Savage, MN 55378For SaleMLS ID #7097436, Amy Collins, RE/MAX Results. NorthstarMLS as distributed by MLS GRID
- $749,9003 bd2 ba1.9k sqft7743 146th Ter, Savage, MN 55378New ConstructionMLS ID #7072350, Chris J Witt, Pinpoint Realty, LLC. NorthstarMLS as distributed by MLS GRID
- $975,0003 bd3 ba2.4k sqft17 Judicial Rd, Lakeville, MN 55044For SaleMLS ID #7013488, Laurie A Gaikowski, Edina Realty, Inc.. NorthstarMLS as distributed by MLS GRID
- $895,0005 bd3 ba2.3k sqft14819 Margaret Pl, Minnetonka, MN 55345For SaleMLS ID #7103368, Curt J Fretham, Lakewest Realty, LLC. NorthstarMLS as distributed by MLS GRID
- $875,0004 bd2 ba2.6k sqft5308 Ayrshire Blvd, Edina, MN 55436For SaleMLS ID #7088343, Chris P Rooney, RE/MAX Preferred. NorthstarMLS as distributed by MLS GRID
- $995,0003 bd3 ba2.6k sqft747 Kenwood Pkwy, Minneapolis, MN 55403For SaleMLS ID #7106175, Bruce C Erickson, Compass. NorthstarMLS as distributed by MLS GRID
- $625,0004 bd2 ba2.5k sqft3662 Robin Ln, Minnetonka, MN 55305For SaleMLS ID #7113815, Ben M. Fern, Fish MLS Realty. NorthstarMLS as distributed by MLS GRID
- $899,9004 bd4 ba3.1k sqft2912 Chowen Ave S, Minneapolis, MN 55416For SaleMLS ID #7112250, Shane O'Rourke, Real Broker, LLC. NorthstarMLS as distributed by MLS GRID
- $1,034,8003 bd3 ba3.1k sqft13708 Park Haven Trl, Prior Lake, MN 55372New ConstructionMLS ID #7076764, Ronald E Clark, Ron Clark Construction. NorthstarMLS as distributed by MLS GRID
- $799,9004 bd4 ba2.9k sqft4160 Utica Ave S, Saint Louis Park, MN 55416For SaleMLS ID #7114878, Josh Zuehlke + CO – Josh Zuehlke (502018890), Coldwell Banker Realty - Lakes. NorthstarMLS as distributed by MLS GRID
- $669,9004 bd3 ba2.9k sqft8100 Rhode Island Cir, Bloomington, MN 55438For SaleMLS ID #7083802, Kimberly S. Ryan, Keller Williams Select Realty. NorthstarMLS as distributed by MLS GRID
- $650,0004 bd3 ba2.9k sqft3925 Noah Ct NW, Prior Lake, MN 55372For SaleMLS ID #7076857, Jason Walgrave, RE/MAX Advantage Plus. NorthstarMLS as distributed by MLS GRID
- $1,095,0005 bd3 ba2.9k sqft193 Ridgeview Dr, Wayzata, MN 55391For SaleMLS ID #7104430, Andrew Spilseth, Compass. NorthstarMLS as distributed by MLS GRID
- $859,9005 bd3 ba2.4k sqft1375 Cherry Pl, Mound, MN 55364For SaleMLS ID #7100106, Matthew Turek, RE/MAX Advantage Plus. NorthstarMLS as distributed by MLS GRID
- $539,9004 bd2 ba2.5k sqft7363 Ann Ct, Eden Prairie, MN 55346For SaleMLS ID #7099759, Dustin Skrove, Minneapolis Residential. NorthstarMLS as distributed by MLS GRID
- from $925,0794 bd4 ba2.9k sqftRiley Plan, Huntersbrook, Chaska, MN 55318New ConstructionStonegate Builders
