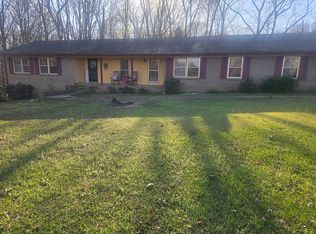
Nestled on 3.7 beautifully landscaped acres in North Mississippi, this spacious 4-bedroom, 3-bath home offers the perfect blend of comfort, functionality, and charm. Built in 1979 and featuring a new roof in 2025, this well-maintained property boasts approximately 3,929 square feet of living space. Inside, you'll find a dedicated home office, a large mudroom with an additional shower, and a split floor plan designed for convenience. The kitchen and living areas are filled with character, including French doors and two fireplaces, one of which is a cozy wood-burning fireplace. The primary suite offers a walk-in closet and a beautifully updated walk-in shower. Laminate, hardwood, and tile flooring flow throughout the home. Outside, enjoy mature pecan trees, a scenic pond, a circle asphalt driveway, two-car garage, one-car carport, and covered storage ideal for a boat or tractor. A rare opportunity in Panola County!
Under contract
$349,000
5042 Dummyline Rd, Batesville, MS 38606
4beds
3,929sqft
Residential
Built in 1979
3.7 Acres Lot
$-- Zestimate®
$89/sqft
$-- HOA
What's special
Scenic pondTwo-car garageOne-car carportBeautifully landscaped acresCozy wood-burning fireplaceBeautifully updated walk-in showerDedicated home office
- 124 days
- 53
- 3
Zillow last checked:
Listing updated:
Listed by:
Delacy Howell,
Delacy Howell Realty 662-934-5925
Source: NCMBR,MLS#: 167499
Facts & features
Interior
Bedrooms & bathrooms
- Bedrooms: 4
- Bathrooms: 3
- Full bathrooms: 3
Rooms
- Room types: Office
Bedroom
- Level: Main
Cooling
- Electric
Appliances
- Included: Microwave, Cooktop, Dishwasher, Refrigerator, Oven, Electric Water Heater
Features
- Walk-In Closet(s), Solid Surface Countertops, Ceiling Fan(s)
- Flooring: Carpet, Laminate
- Doors: French Doors
- Windows: Double Pane Windows
- Attic: Pull Down Stairs
- Has fireplace: Yes
- Fireplace features: Gas, Wood Burning
Interior area
- Total structure area: 3,929
- Total interior livable area: 3,929 sqft
Video & virtual tour
Property
Parking
- Total spaces: 4
- Parking features: 2 Car Garage, 2 Car Carport, Circular Driveway, Paved
- Garage spaces: 2
- Carport spaces: 2
- Covered spaces: 4
- Has uncovered spaces: Yes
Features
- Pool features: None
- Has spa: Yes
- Spa features: Bath
- Fencing: Fenced
Lot
- Size: 3.7 Acres
Details
- Additional structures: Workshop, Shed(s)
- Parcel number: 126307000000000400
- Zoning description: NO ZONING
Construction
Type & style
- Home type: SingleFamily
- Property subtype: Residential
Materials
- Brick
- Foundation: Slab
- Roof: Architectural
Condition
- Year built: 1979
Utilities & green energy
- Sewer: Septic Tank
- Water: Community System
Community & HOA
Community
- Subdivision: None
Location
- Region: Batesville
Financial & listing details
- Price per square foot: $89/sqft
- Tax assessed value: $246,274
- Annual tax amount: $2,385
- Date on market: 5/19/2026
Estimated market value
Not available
Estimated sales range
Not available
Not available
Price history
| Date | Event | Price |
|---|---|---|
| 7/28/2026 | Contingent | $349,000$89/sqft |
Source:  NCMBR #167499 Report a problem NCMBR #167499 Report a problem | ||
| 6/16/2026 | Price change | $349,000-12.5%$89/sqft |
Source: NCMBR #167499 Report a problem | ||
| 5/19/2026 | Listed for sale | $399,000$102/sqft |
Source: NCMBR #167499 Report a problem | ||
Public tax history
| Year | Property taxes | Tax assessment |
|---|---|---|
| 2025 | $2,385 -5.6% | $26,608 -0.5% |
| 2024 | $2,527 +0.2% | $26,754 +0.2% |
| 2023 | $2,521 -0.7% | $26,709 -0.5% |
| 2022 | $2,538 -1.3% | $26,840 -0.9% |
| 2021 | $2,572 -1.3% | $27,096 -1% |
| 2020 | $2,607 +17.4% | $27,362 +9.7% |
| 2018 | $2,220 | $24,948 +0.6% |
| 2017 | -- | $24,787 -10.5% |
| 2016 | -- | $27,682 +1.2% |
| 2015 | -- | $27,345 +1.4% |
| 2014 | -- | $26,973 +1% |
| 2013 | -- | $26,695 -6% |
| 2012 | -- | $28,393 +0.8% |
| 2011 | -- | $28,164 +1.5% |
| 2010 | -- | $27,745 |
Find assessor info on the county website
Monthly payment
Est. payment
Payment breakdown
Explore the cost of this home by adjusting the details. Changes won't be saved.Climate risks
Neighborhood: 38606
Nearby schools
Schools provided by the listing agent
- District: South Panola
Source: NCMBR. This data may not be complete. We recommend contacting the local school district to confirm school assignments for this home.
Similar homes
- $349,0004 bd3 ba2.2k sqft4271 Mount Olivet Rd, Batesville, MS 38606For Sale
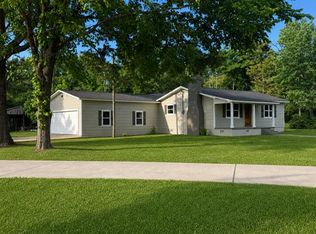 MLS ID #167509, Whit Tidwell, Batesville Realty. NCMBR
 - $348,0003 bd2 ba2.2k sqft201 Boothe St, Batesville, MS 38606For Sale
 MLS ID #167317, Molly Hawkins, Landhawk Realty. NCMBR
 - $305,0004 bd3 ba2.3k sqft202 Moore Dr, Batesville, MS 38606For Sale
 MLS ID #4156751, Summer A Rawahneh, Turn Key Realty Group LLC. MLS United
 - $285,9003 bd4 ba2.8k sqft14219 Highway 35 S, Batesville, MS 38606For Sale By Owner