Skip main navigation
Sold for $769,000
  • Listed by: Chapman Realty • Curtis Chapman • Contact: 714-458-7271
    Bought with: NONMEMBER MRML
    $769,000

    5042 Hampton Ct, Westminster, CA 92683

    2beds
    1,350sqft
    Townhouse
    Built in 1972
    2,012 Square Feet Lot
    $770,100 Zestimate®
    $570/sqft
    $3,226 Estimated rent

    Home value

    $770,100

    $708,000 - $839,000

    $3,226/mo

    Zestimate® history
    Loading
    Loading...

    Owner options

    List your home for rent

    $3,226/mo

    Rent Zestimate®

    Find your next renter with Zillow Rental Manager. Plus, with online applications, you can quickly screen prospective tenants – for free.

    Learn more

    $3,226/mo

    Rent Zestimate®

    Refinance and save

    $5,226/mo

    Est. payment

    Refinancing to a lower rate could help reduce your monthly payments and save thousands over the life of the loan.

    See today's rates

    $5,226/mo

    Est. payment

    Explore your selling options

    Work with a Zillow partner agent

    Leverage their expertise and Zillow's premium Showcase listings to get your home seen by more buyers.

    Get started

    List with your own agent

    Get your home in front of millions of buyers by listing it on Zillow.

    Learn how to do it

    Sell it yourself

    Take full control of how buyers see your home on Zillow by listing For Sale by Owner (FSBO).

    List your home

    What's special

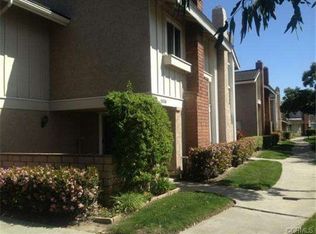
    Tucked between Seal Beach and Huntington Beach, this property is perfectly situated to enjoy all the perks of oceanfront living. This townhome offers two bedrooms, two baths, and 1350 square feet of living space. Ideal as a starter home or for downsizing. The property features double-pane windows, freshly painted walls, recessed lighting, and scraped ceilings. Custom made cherry wood kitchen cabinets with new appliances. The newly remodeled master bathroom is complete with a new vanity, countertop, and subway tile in the shower tub. The master bedroom has wall-to-wall storage, a walk-in closet, and a versatile area for entertainment, reading, or a nursery. This space can be divided into two bedrooms, each with its own closet and window. The second large bedroom is perfect for guests or a home office. The kitchen includes a new gas top, microwave oven, dishwasher, and inside laundry, and opens to the dining room with access to the backyard and detached two-car garage. The spacious rear patio with a deck is suitable for entertainment or relaxation. Community amenities include low HOA fees, four pools, four clubhouses, tennis courts, a clock tower, seven water features, three play areas, walking paths with bridges, gardens, and trees. Convenient access to the 605, 405, and 22 freeways. Located within Huntington Beach and Westminster school districts.

    Zillow last checked:

    Listing updated:

    Listed by:

    Curtis Chapman DRE #01787104 714-458-7271,

    Chapman Realty

    Bought with:

    General NONMEMBER, DRE #01715582

    NONMEMBER MRML

    Source: CRMLS,MLS#: PW25215777MLS LogoOriginating MLS: California Regional MLS

    Facts & features

    Interior

    Bedrooms & bathrooms
    • Bedrooms: 2
    • Bathrooms: 2
    • Full bathrooms: 1
    • 1/2 bathrooms: 1
    • Main level bathrooms: 1
    Rooms
    • Room types: Living Room, Other, Dining Room
    Bathroom
    • Features: Bathroom Exhaust Fan, Remodeled, Tub Shower
    Kitchen
    • Features: Pots & Pan Drawers, Solid Surface Counters
    Other
    • Features: Walk-In Closet(s)
    Heating
    • Central
    Cooling
    • None
    Appliances
    • Included: Dishwasher, Gas Cooktop, Disposal, Gas Water Heater, Microwave, Range Hood, Water Heater
    • Laundry: In Kitchen
    Features
    • Separate/Formal Dining Room, Recessed Lighting, Storage, Solid Surface Counters, Walk-In Closet(s)
    • Flooring: Bamboo
    • Windows: Double Pane Windows, Screens
    • Has fireplace: Yes
    • Fireplace features: Gas, Living Room, Wood Burning
    • Common walls with other units/homes: 2+ Common Walls
    Interior area
    • Total interior livable area: 1,350 sqft

    Property

    Parking
    • Total spaces: 2
    • Parking features: Garage, Guest, On Street
    • Garage spaces: 2
    Accessibility
    • Accessibility features: None
    Features
    • Levels: Two
    • Stories: 2
    • Entry location: 0
    • Patio & porch: Deck
    • Pool features: Above Ground, Association
    • Has spa: Yes
    • Spa features: Association, Community
    • Fencing: Block
    • Has view: Yes
    • View description: Park/Greenbelt
    Lot
    • Size: 2,012 Square Feet
    • Features: Greenbelt, Sprinklers In Rear, Near Park
    Details
    • Parcel number: 19541368
    • Special conditions: Standard

    Construction

    Type & style
    • Home type: Townhouse
    • Architectural style: Contemporary
    • Property subtype: Townhouse
    • Attached to another structure: Yes
    Materials
    • Stucco
    • Foundation: Slab
    • Roof: Asphalt
    Condition
    • New construction: No
    • Year built: 1972

    Utilities & green energy

    • Electric: Electricity - On Property, 220 Volts in Laundry
    • Sewer: Public Sewer
    • Water: Public
    • Utilities for property: Cable Available, Electricity Connected, Natural Gas Connected, Sewer Connected, Water Connected

    Community & HOA

    Community
    • Features: Street Lights, Sidewalks, Park
    • Security: Carbon Monoxide Detector(s), Smoke Detector(s)
    • Subdivision: Village Gardens (Vlgd)
    HOA
    • Has HOA: Yes
    • Amenities included: Billiard Room, Clubhouse, Maintenance Grounds, Game Room, Insurance, Meeting Room, Management, Meeting/Banquet/Party Room, Barbecue, Playground, Pool, Sauna, Spa/Hot Tub, Tennis Court(s)
    • Services included: Earthquake Insurance
    • HOA fee: $375 monthly
    • HOA name: Westminster Village
    • HOA phone: 714-893-4363
    Location
    • Region: Westminster

    Financial & listing details

    • Price per square foot: $570/sqft
    • Tax assessed value: $81,403
    • Annual tax amount: $1,616
    • Date on market: 9/12/2025
    • Cumulative days on market: 106 days
    • Listing terms: Cash,Cash to New Loan,Conventional

    Price history

    DateEventPrice
    10/16/2025Sold$769,000$570/sqft
    Source: CRMLS #PW25215777 Report a problem
    9/17/2025Pending sale$769,000-2.5%$570/sqft
    Source: CRMLS #PW25215777 Report a problem
    9/12/2025Listing removed$789,000-3.8%$584/sqft
    Source: SDMLS #PW25119604 Report a problem
    6/23/2025Listed for sale$820,000$607/sqft
    Source: SDMLS #PW25119604 Report a problem

    Public tax history

    YearProperty taxesTax assessment
    2025$1,616 +7.3%$81,403 +2%
    2024$1,506 +3.5%$79,807 +2%
    2023$1,455 +2.3%$78,243 +2%
    2022$1,423 +3.4%$76,709 +2%
    2021$1,376 $75,205 +1%
    2020-- $74,434 +2%
    2019$1,362 +0.8%$72,975 +2%
    2018$1,352 +3.1%$71,545 +2%
    2017$1,311 $70,143 +2%
    2016$1,311 +2.3%$68,768 +1.5%
    2015$1,282 +3.4%$67,736 +2%
    2014$1,239 $66,410 +0.5%
    2013-- $66,110 +2%
    2012-- $64,814 +2%
    2011-- $63,544 +0.8%
    2010-- $63,070 -0.2%
    2009-- $63,221 +2%
    2008-- $61,982 +2%
    2007-- $60,767 +2%
    2006-- $59,576 +2%
    2005-- $58,408 +2%
    2004-- $57,263 +1.9%
    2003-- $56,214 +2%
    2002-- $55,112 +2%
    2001$662 +1.9%$54,032 +2%
    2000$650 $52,973
    Find assessor info on the county website

    Neighborhood: 92683

    Nearby schools

    GreatSchools rating
    Get a cash offer in 3 minutes
    Find out how much your home could sell for in as little as 3 minutes with a no-obligation cash offer.
    Estimated market value
    $770,100
    Get a cash offer in 3 minutes
    Find out how much your home could sell for in as little as 3 minutes with a no-obligation cash offer.
    Estimated market value
    $770,100