Skip main navigation
Sold for $805,000
  • Listed by: Coldwell Banker Realty • Miki Singer • Contact: 714-322-8717
    Bought with: Redfin
    $805,000

    5056 Hampton Ct, Westminster, CA 92683

    2beds
    1,350sqft
    Single Family Residence
    Built in 1972
    2,012 Square Feet Lot
    $878,600 Zestimate®
    $596/sqft
    $3,444 Estimated rent

    Home value

    $878,600

    $835,000 - $923,000

    $3,444/mo

    Zestimate® history
    Loading
    Loading...

    Owner options

    List your home for rent

    $3,444/mo

    Rent Zestimate®

    Find your next renter with Zillow Rental Manager. Plus, with online applications, you can quickly screen prospective tenants – for free.

    Learn more

    $3,444/mo

    Rent Zestimate®

    Refinance and save

    $5,426/mo

    Est. payment

    Refinancing to a lower rate could help reduce your monthly payments and save thousands over the life of the loan.

    See today's rates

    $5,426/mo

    Est. payment

    Explore your selling options

    Work with a Zillow partner agent

    Leverage their expertise and Zillow's premium Showcase listings to get your home seen by more buyers.

    Get started

    List with your own agent

    Get your home in front of millions of buyers by listing it on Zillow.

    Learn how to do it

    Sell it yourself

    Take full control of how buyers see your home on Zillow by listing For Sale by Owner (FSBO).

    List your home

    What's special

    Romantic fireplacePrivate outdoor sitting areaOversized primary suiteInviting front patioRecessed lightingCustom wall paintRemodeled backyard retreat
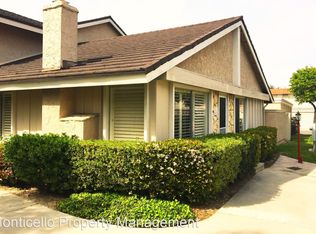
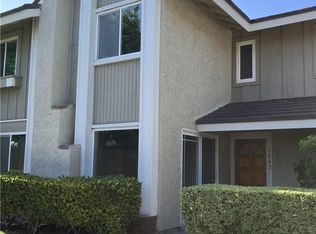
    Artist’s Cottage in Westminster Village – Tastefully Updated Two-Story Home! Welcome to this beautifully updated two-story residence in the highly sought-after Westminster Village community, truly embodying the charm of an Artist’s Cottage. Every detail has been thoughtfully curated, from the inviting front patio to the serene, remodeled backyard retreat. Inside, the home features a bright and open floor plan ideal for entertaining. The spacious living room boasts a romantic fireplace, custom wall paint, scraped ceilings, recessed lighting, and elegant laminate and tile flooring throughout and 1/2 bath first level. The kitchen is a chef’s dream, highlighted by a large bay window over the sink that overlooks the tranquil patio, and sliding French doors that open to a private outdoor sitting area. Upstairs, you’ll find two bedrooms and remodeled 1 full bath with Solar Tube, including an oversized primary suite with a walk-in closet, wall-to-wall mirrored wardrobe, and a built-in organizer. Ceiling fans throughout the home add both style and comfort, while dual-pane windows and plantation shutters enhance energy efficiency and privacy. Additional features include a two-car garage with built-in cabinetry and the refreshing coastal breeze that flows through the home. HOA dues cover fire and earthquake insurance, roof and exterior maintenance, landscaping, and more. Westminster Village offers resort-style amenities including four sparkling pools, tennis courts, three playgrounds, greenbelts, meandering streams, and scenic pathways. The main clubhouse features a large recreation room with a pool table, ping-pong, library, and video rentals. Convenient freeway access makes commuting a breeze. This S&S-built community offers the perfect blend of tranquility, convenience, and vibrant lifestyle. Don’t miss your chance to own this standout property!

    Zillow last checked:

    Listing updated:

    Listed by:

    Miki Singer DRE #01357452 714-322-8717,

    Coldwell Banker Realty

    Bought with:

    Kim Burnside, DRE #01314559

    Redfin

    Source: CRMLS,MLS#: PW25233022MLS LogoOriginating MLS: California Regional MLS

    Facts & features

    Interior

    Bedrooms & bathrooms
    • Bedrooms: 2
    • Bathrooms: 2
    • Full bathrooms: 1
    • 1/2 bathrooms: 1
    • Main level bathrooms: 1
    Rooms
    • Room types: Bedroom
    Bedroom
    • Features: All Bedrooms Up
    Bathroom
    • Features: Bathtub, Quartz Counters, Tub Shower, Upgraded
    Kitchen
    • Features: Tile Counters
    Heating
    • Central
    Cooling
    • None
    Appliances
    • Included: Dishwasher, Electric Range, Disposal, Microwave
    • Laundry: Washer Hookup, Electric Dryer Hookup, Gas Dryer Hookup, Inside
    Features
    • Ceiling Fan(s), Eat-in Kitchen, Recessed Lighting, Tile Counters, All Bedrooms Up
    • Flooring: Carpet, Laminate, Tile
    • Windows: Double Pane Windows, Plantation Shutters, Roller Shields, Screens, Skylight(s)
    • Has fireplace: Yes
    • Fireplace features: Gas Starter, Living Room
    • Common walls with other units/homes: 2+ Common Walls
    Interior area
    • Total interior livable area: 1,350 sqft

    Property

    Parking
    • Total spaces: 2
    • Parking features: Garage
    • Garage spaces: 2
    Accessibility
    • Accessibility features: None
    Features
    • Levels: Two
    • Stories: 2
    • Entry location: 0
    • Patio & porch: See Remarks, Tile
    • Exterior features: Rain Gutters
    • Pool features: Association
    • Has spa: Yes
    • Spa features: Association
    • Fencing: Brick
    • Has view: Yes
    • View description: None
    Lot
    • Size: 2,012 Square Feet
    • Features: Paved
    Details
    • Parcel number: 19541365
    • Special conditions: Standard,Trust

    Construction

    Type & style
    • Home type: SingleFamily
    • Architectural style: See Remarks
    • Property subtype: Single Family Residence
    • Attached to another structure: Yes
    Materials
    • Foundation: Slab
    • Roof: Other
    Condition
    • Turnkey
    • New construction: No
    • Year built: 1972
    Details
    • Builder model: Buckingham
    • Builder name: S & S

    Utilities & green energy

    • Electric: Standard
    • Sewer: Public Sewer
    • Water: Public
    • Utilities for property: Cable Connected, Electricity Connected, Natural Gas Connected, Sewer Connected, Water Connected

    Community & HOA

    Community
    • Features: Street Lights, Sidewalks
    • Security: Carbon Monoxide Detector(s), Smoke Detector(s)
    • Subdivision: Westminster Village
    HOA
    • Has HOA: Yes
    • Amenities included: Billiard Room, Clubhouse, Maintenance Grounds, Game Room, Insurance, Playground, Pool, Pets Allowed, Recreation Room, Sauna, Spa/Hot Tub, Tennis Court(s)
    • Services included: Earthquake Insurance
    • HOA fee: $375 monthly
    • HOA name: Westminster Village
    • HOA phone: 714-893-4363
    Location
    • Region: Westminster

    Financial & listing details

    • Price per square foot: $596/sqft
    • Tax assessed value: $683,010
    • Annual tax amount: $8,170
    • Date on market: 10/6/2025
    • Cumulative days on market: 9 days
    • Listing terms: Cash to New Loan,Conventional
    • Road surface type: Paved

    Price history

    DateEventPrice
    11/14/2025Sold$805,000+0.9%$596/sqft
    Source: CRMLS #PW25233022 Report a problem
    10/15/2025Pending sale$798,000$591/sqft
    Source: CRMLS #PW25233022 Report a problem
    10/7/2025Listed for sale$798,000+62.9%$591/sqft
    Source: CRMLS #PW25233022 Report a problem
    6/16/2005Sold$490,000+55.6%$363/sqft
    Source: Public Record Report a problem
    4/1/2003Sold$315,000$233/sqft
    Source: Public Record Report a problem

    Public tax history

    YearProperty taxesTax assessment
    2025$8,170 +1.4%$683,010 +2%
    2024$8,060 +12.2%$669,618 +11.4%
    2023$7,184 +1.6%$601,351 +2%
    2022$7,073 +2.5%$589,560 +2%
    2021$6,901 $578,000 +6.5%
    2020-- $542,640 +2%
    2019$6,497 +1.1%$532,000
    2018$6,424 +7.5%$532,000 +7.9%
    2017$5,978 $493,000 +5.6%
    2016$5,978 +6.5%$467,000
    2015$5,614 +7.9%$467,000 +7.9%
    2014$5,201 $433,000 +11.1%
    2013-- $389,592 +6%
    2012-- $367,540 -6%
    2011-- $391,000
    2010-- $391,000 -3.7%
    2009-- $406,000 -20.4%
    2008-- $509,796
    2007-- $509,796 +2%
    2006-- $499,800 +52.7%
    2005-- $327,298 +2%
    2004-- $320,881 +470.8%
    2003-- $56,214 +2%
    2002-- $55,112 +2%
    2001$662 +1.9%$54,032 +2%
    2000$650 $52,973
    Find assessor info on the county website

    Neighborhood: 92683

    Nearby schools

    GreatSchools rating
    Schools provided by the listing agent
    • Elementary: Eastwood
    • Middle: Stacey

    Source: CRMLS. This data may not be complete. We recommend contacting the local school district to confirm school assignments for this home.

    Get a cash offer in 3 minutes
    Find out how much your home could sell for in as little as 3 minutes with a no-obligation cash offer.
    Estimated market value
    $878,600
    Get a cash offer in 3 minutes
    Find out how much your home could sell for in as little as 3 minutes with a no-obligation cash offer.
    Estimated market value
    $878,600