Skip main navigation
Off market
  • $371,000

    5042 King Richard Ct, Ashland, KY 41101

    4beds
    3,058sqft
    SingleFamily
    Built in 1995
    -- sqft lot
    $371,000 Zestimate®
    $121/sqft
    $2,129 Estimated rent

    Home value

    $371,000

    $349,000 - $393,000

    $2,129/mo

    Zestimate® history
    Loading
    Loading...

    Owner options

    List your home for rent

    $2,129/mo

    Rent Zestimate®

    Find your next renter with Zillow Rental Manager. Plus, with online applications, you can quickly screen prospective tenants – for free.

    Learn more

    $2,129/mo

    Rent Zestimate®

    Refinance and save

    $2,321/mo

    Est. payment

    Refinancing to a lower rate could help reduce your monthly payments and save thousands over the life of the loan.

    See today's rates

    $2,321/mo

    Est. payment

    Explore your selling options

    Work with a Zillow partner agent

    Leverage their expertise and Zillow's premium Showcase listings to get your home seen by more buyers.

    Get started

    List with your own agent

    Get your home in front of millions of buyers by listing it on Zillow.

    Learn how to do it

    Sell it yourself

    Take full control of how buyers see your home on Zillow by listing For Sale by Owner (FSBO).

    List your home

    What's special

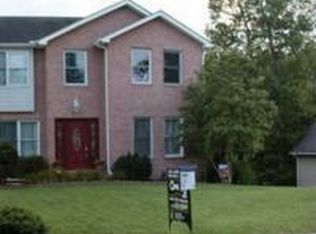
    If you're looking for 3-4 bedrooms with TONS of living space, you'll fall in love with this charming brick 2-story on a quiet cul-de-sac! Featuring gorgeous hardwood floors, huge rooms, and open floorplan, you can just move right in and make it your own! Just inside the inviting entry, you'll find a stunning staircase flanked by the formal living room and oversized coat closet to the right, and half bath off the hallway to the kitchen on the left. Bay windows in the formal living room and dining room add to its character, and the rooms flow into one another for easy entertaining. The massive kitchen features plenty of gorgeous cabinetry for whatever the cook desires. The new Corian countertops provide plenty of prep space and the new LG convection oven/range in the island gives you plenty of options for convenient meal prep. Laundry is located in its own room right off the kitchen and leading to the over-sized garage with plenty of room for two cars and a workshop. From the kitchen, take a step into the spacious family room, relax in front of the gas log fireplace, or step out onto the back deck and enjoy the wooded views. The stress of the day will fade away once you step inside this lovely home. Upstairs you'll find the master ensuite with plenty of space for large furniture, and a huge bathroom featuring walk-in shower, whirlpool tub, double vanity, and double walk-in-closet (plus 3rd closet in the bedroom). The upstairs includes two more large bedrooms with double closets, and a huge hall bath with tub/shower and plenty of space for a dresser or even adding an upstairs laundry. The basement offers even more options, with a 4th bedroom/office that opens out onto the lower level patio, plus over 1500 sq ft that is open to your imagination. French doors lead to the fenced backyard, and if you have dogs, you'll especially appreciate the creative dog run these owners made so they could install beautiful landscaping in the center of the yard and keep it safe from their playful pets. If you're looking for a neighborhood that feels like family, there are lots of neighborhood activities available as well. With so many beautiful features to describe, you'll just have to come see for yourself!

    This property is not currently displayed as for sale or rent on Zillow. This may be different from what's on other websites or public sources.

    Facts & features

    Interior

    Bedrooms & bathrooms
    • Bedrooms: 4
    • Bathrooms: 3
    • Full bathrooms: 2
    • 1/2 bathrooms: 1
    Heating
    • Forced air
    Cooling
    • Central
    Appliances
    • Included: Dishwasher, Garbage disposal, Refrigerator
    Features
    • Flooring: Hardwood
    • Basement: Finished
    Interior area
    • Total interior livable area: 3,058 sqft

    Property

    Parking
    • Total spaces: 2
    • Parking features: Garage - Attached
    Features
    • Exterior features: Brick
    Details
    • Parcel number: 039130200300

    Construction

    Type & style
    • Home type: SingleFamily
    Materials
    • masonry
    • Foundation: Concrete Block
    • Roof: Composition
    Condition
    • Year built: 1995

    Community & HOA

    Location
    • Region: Ashland

    Financial & listing details

    • Price per square foot: $121/sqft
    • Tax assessed value: $280,000
    • Annual tax amount: $3,631

    Price history

    DateEventPrice
    7/31/2024Listing removed--
    Source: My State MLS #11323381 Report a problem
    7/17/2024Listed for sale$299,000+6.8%$98/sqft
    Source: My State MLS #11323381 Report a problem
    7/2/2021Sold$280,000+0%$92/sqft
    Source: AABR #51311 Report a problem
    6/6/2021Pending sale$279,900$92/sqft
    Source: My State MLS #10996737 Report a problem
    5/30/2021Listed for sale$279,900+38.6%$92/sqft
    Source: My State MLS #10996737 Report a problem
    3/2/2015Sold$202,000$66/sqft
    Source: Public Record Report a problem

    Public tax history

    YearProperty taxesTax assessment
    2025$3,631 -0.8%$280,000
    2024$3,661 +1.2%$280,000
    2023$3,619 +0.1%$280,000
    2022$3,616 +27.6%$280,000 +6.5%
    2021$2,833 -2.9%$263,000
    2020$2,918 -0.6%$263,000
    2019$2,935 0%$263,000
    2018$2,936 +1.6%$263,000
    2017$2,889 +42.8%$263,000 +30.2%
    2016$2,023 -36.3%$202,000 -23.2%
    2015$3,174 +4.9%$263,000
    2012$3,027 +0.2%$263,000
    2011$3,022 $263,000
    2010-- $263,000
    Find assessor info on the county website

    Neighborhood: 41101

    Nearby schools

    GreatSchools rating
    Schools provided by the listing agent
    • District: Ashland Independent

    Source: The MLS. This data may not be complete. We recommend contacting the local school district to confirm school assignments for this home.

    Get pre-qualified for a loan
    At Zillow Home Loans, we can pre-qualify you in as little as 5 minutes with no impact to your credit score.

    An equal housing lender. NMLS #10287.