Skip main navigation
Off market
  • $383,000

    5052 King Richard Ct, Ashland, KY 41101

    5beds
    3,819sqft
    SingleFamily
    Built in 1994
    -- sqft lot
    $383,000 Zestimate®
    $100/sqft
    $2,353 Estimated rent

    Home value

    $383,000

    $352,000 - $414,000

    $2,353/mo

    Zestimate® history
    Loading
    Loading...

    Owner options

    List your home for rent

    $2,353/mo

    Rent Zestimate®

    Find your next renter with Zillow Rental Manager. Plus, with online applications, you can quickly screen prospective tenants – for free.

    Learn more

    $2,353/mo

    Rent Zestimate®

    Refinance and save

    $2,398/mo

    Est. payment

    Refinancing to a lower rate could help reduce your monthly payments and save thousands over the life of the loan.

    See today's rates

    $2,398/mo

    Est. payment

    Explore your selling options

    Work with a Zillow partner agent

    Leverage their expertise and Zillow's premium Showcase listings to get your home seen by more buyers.

    Get started

    List with your own agent

    Get your home in front of millions of buyers by listing it on Zillow.

    Learn how to do it

    Sell it yourself

    Take full control of how buyers see your home on Zillow by listing For Sale by Owner (FSBO).

    List your home

    What's special

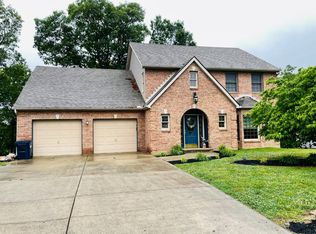
    A minimalist approach flatters this South Ashland residence, nestled in a single street neighborhood enveloped by nature. Enjoy the outdoors, with its seasonal landscaping, from the deck & patio below. Inside, attention to detail in maintaining this home is apparent as soon as you enter the front door. Hardwood, carpet & tile anchor the floors & a neutral color palette for walls & ceilings is seen throughout. Formal & casual spaces, with an open floor design combining the kitchen, breakfast nook & gathering room, comprise the main floor. The stainless appliance-filled kitchen is a cook's delight, with lots of prep area for entertaining or casual dining with family or friends. The cozy gathering room, with its gas log fireplace, affords access to the adjacent deck & the second floor. Upstairs, spacious bedrooms, with shared & private baths, afford space for quiet time. The main bedroom, includes a remodeled ensuite, walk-in closet & nice trey ceiling. The lower level has a multi-use room that can be used as a second gathering room or recreation/media room. Room for a fifth bedroom, with adjacent sitting area, & a full bath complete the lower level. [Breakfast room 15x8.5; 5th bedroom sitting room 10.8x10.1; 4th bedroom dimensions based upon floor footage; Recreation room dimensions include bath sq ft.] Yard retouched in photos.

    This property is not currently displayed as for sale or rent on Zillow. This may be different from what's on other websites or public sources.

    Facts & features

    Interior

    Bedrooms & bathrooms
    • Bedrooms: 5
    • Bathrooms: 4
    • Full bathrooms: 3
    • 1/2 bathrooms: 1
    Heating
    • Other, Gas
    Cooling
    • Central
    Appliances
    • Included: Dishwasher, Microwave, Range / Oven, Refrigerator
    Features
    • Washer/Dryer Connection
    • Flooring: Tile, Carpet, Hardwood, Laminate
    • Basement: Unfinished
    • Has fireplace: Yes
    Interior area
    • Total interior livable area: 3,819 sqft

    Property

    Parking
    • Total spaces: 2
    • Parking features: Garage - Attached
    Features
    • Exterior features: Vinyl
    Details
    • Parcel number: 039130200400

    Construction

    Type & style
    • Home type: SingleFamily
    Materials
    • Frame
    • Foundation: Concrete Block
    • Roof: Other
    Condition
    • Year built: 1994

    Community & HOA

    Location
    • Region: Ashland

    Financial & listing details

    • Price per square foot: $100/sqft
    • Tax assessed value: $278,650
    • Annual tax amount: $3,614

    Price history

    DateEventPrice
    7/14/2020Listing removed$248,000+1.2%$65/sqft
    Source: Old Colony Realtors Huntington #167228 Report a problem
    7/9/2020Sold$245,000-1.2%$64/sqft
    Source: AABR #48950 Report a problem
    7/31/2017Sold$248,000-4.2%$65/sqft
    Source: Public Record Report a problem
    4/24/2017Listed for sale$259,000+9.1%$68/sqft
    Source: CENTURY 21 Brooks Wells Enterprises #43528 Report a problem
    6/28/2012Sold$237,500-4.6%$62/sqft
    Source: Agent Provided Report a problem
    5/11/2012Listed for sale$249,000+31.1%$65/sqft
    Source: CENTURY 21 Brooks Wells Enterprises #30093 Report a problem
    5/15/2007Sold$190,000$50/sqft
    Source: Public Record Report a problem

    Public tax history

    YearProperty taxesTax assessment
    2025$3,614 +12.6%$278,650 +13.7%
    2024$3,210 +1.2%$245,000
    2023$3,173 +0.1%$245,000
    2022$3,170 +1.8%$245,000
    2021$3,115 -3.6%$245,000 -1.2%
    2020$3,230 -0.6%$248,000
    2019$3,248 +0.7%$248,000
    2018$3,225 +6%$248,000 +4.4%
    2017$3,043 +4.6%$237,500
    2016$2,910 +1.5%$237,500
    2015$2,867 +31.1%$237,500
    2012$2,187 +0.2%$237,500 +25%
    2011$2,183 $190,000
    2010-- $190,000
    Find assessor info on the county website

    Neighborhood: 41101

    Nearby schools

    GreatSchools rating
    Get pre-qualified for a loan
    At Zillow Home Loans, we can pre-qualify you in as little as 5 minutes with no impact to your credit score.

    An equal housing lender. NMLS #10287.