Luxury and serenity await with this extraordinary private custom estate on a 3.6 acre golf course lot with amazing views of the #5 Fairway and T-box on the private Legends Golf Course at Chateau Elan. The exquisite finishes and attention to detail in this remodel must be seen to be appreciated. Enjoy your own resort like retreat with 2 newly refinished tennis courts, a sand volleyball court, covered pagoda, saltwater heated pool, hot tub, gas fire pit, playhouse and a detached garage/workshop for a total of six garages. No detail has been overlooked in this impeccable renovation with too many impressive features to mention here. With seven bedrooms plus an eighth in the carriage house, twelve fireplaces, oversized eighteen seat theater, ten person steam room, hot stone sauna, temperature and humidity controlled wine cellar, whole home audio system, three kitchens, laundry rooms and more, you will be hard pressed to find anything that compares. A study/library along with an additional spacious office are located on the main level as is the primary suite featuring a stone fireplace, an amazing spa-like bath with a spacious shower and soaking tub, laundry, dog wash and a 300 s.f. custom walk in-closet. Entering the heart of the home you will find the great room with a wall of windows overlooking the pool, golf course and pond. Custom built-ins surround the fireplace and are wired for three T.V.'s. The well appointed chef's kitchen features an oversized Brazilian Quartzite island with plenty of storage, double ovens, microwave, two warming drawers, spice racks, cast iron sink, Thermador six burner gas cook top, ice maker, wine cooler, walk in pantry and work station. The fireside keeping room, large eating area and sun room offer plenty of space for family or entertaining. A guest suite with full bath and an additional laundry complete the main level. The upper level is home to four suites all with hardwood flooring, fireplaces and unique bath finishes. The back bedroom has additional space for a nursery or oversized walk-in closet. The terrace level features fourteen foot ceilings, guest suite, full kitchen / bar, eighteen seat theater, family / billiard room with double sided fireplace, exercise room, game room, sauna, steam room, pool bath, laundry room, craft room and a wine cellar! The guest suite over the separate three car garage has a private entrance, full kitchen, sitting area, bedroom and walk-in closet. As beautiful as the interior is, you will be even more amazed with the completely private, resort style backyard. So many options for entertaining or enjoying your own private paradise. Full Legends Golf Membership INCLUDED. Call today to schedule a personal tour of this stunningly renovated home exclusively listed by Funari Realty, LLC.
Closed
$3,700,000
5042 Legends Dr, Braselton, GA 30517
8beds
14,342sqft
Single Family Residence
Built in 2001
3.69 Acres Lot
$3,782,100 Zestimate®
$258/sqft
$3,198 Estimated rent
Home value
$3,782,100
$3.40M - $4.24M
$3,198/mo
Zestimate® history
Owner options
List your home for rent
$3,198/mo
Rent Zestimate®
Find your next renter with Zillow Rental Manager. Plus, with online applications, you can quickly screen prospective tenants – for free.
$3,198/mo
Rent Zestimate®
Refinance and save
$21,095/mo
Est. payment
Refinancing to a lower rate could help reduce your monthly payments and save thousands over the life of the loan.
$21,095/mo
Est. payment
Explore your selling options
Work with a Zillow partner agent
Leverage their expertise and Zillow's premium Showcase listings to get your home seen by more buyers.
Get startedList with your own agent
Get your home in front of millions of buyers by listing it on Zillow.
Learn how to do itSell it yourself
Take full control of how buyers see your home on Zillow by listing For Sale by Owner (FSBO).
List your homeWhat's special
Zillow last checked:
Listing updated:
Listed by:
Cindy Keller 404-663-4303,
Funari Realty LLC,
Tony Funari 404-271-3710,
Funari Realty LLC
Bought with:
Virginia Davis, 394508
Dwelli
Source: GAMLS,MLS#: 10138917
Facts & features
Interior
Bedrooms & bathrooms
- Bedrooms: 8
- Bathrooms: 9
- Full bathrooms: 8
- 1/2 bathrooms: 1
- Main level bathrooms: 2
- Main level bedrooms: 2
Rooms
- Room types: Foyer, Keeping Room, Laundry, Exercise Room, Family Room, Great Room, Library, Other, Game Room, Sun Room, Media Room, Office
Dining room
- Features: Separate Room
Kitchen
- Features: Breakfast Area, Breakfast Bar, Kitchen Island, Second Kitchen, Solid Surface Counters, Walk-in Pantry
Heating
- Natural Gas, Central, Forced Air, Zoned, Common
Cooling
- Electric, Ceiling Fan(s), Central Air, Zoned, Common
Appliances
- Included: Gas Water Heater, Dishwasher, Double Oven, Disposal, Microwave, Other, Oven, Refrigerator, Stainless Steel Appliance(s)
- Laundry: In Basement, Common Area, Other
Features
- Central Vacuum, Bookcases, Tray Ceiling(s), High Ceilings, Double Vanity, Entrance Foyer, Soaking Tub, Other, Rear Stairs, Sauna, Separate Shower, Tile Bath, Walk-In Closet(s), Wet Bar, In-Law Floorplan, Master On Main Level, Wine Cellar
- Flooring: Hardwood, Tile
- Windows: Double Pane Windows
- Basement: Bath Finished,Daylight,Interior Entry,Exterior Entry,Finished,Full
- Number of fireplaces: 12
- Fireplace features: Basement, Family Room, Living Room, Master Bedroom, Other
- Common walls with other units/homes: No Common Walls
Interior area
- Total structure area: 14,342
- Total interior livable area: 14,342 sqft
- Finished area above ground: 8,811
- Finished area below ground: 5,531
Property
Parking
- Parking features: Attached, Garage Door Opener, Detached, Garage, Kitchen Level, Parking Pad, RV/Boat Parking, Side/Rear Entrance, Storage, Guest
- Has attached garage: Yes
- Has uncovered spaces: Yes
Features
- Levels: Two
- Stories: 2
- Patio & porch: Deck, Patio
- Exterior features: Balcony, Sprinkler System, Water Feature
- Has private pool: Yes
- Pool features: Pool/Spa Combo, In Ground, Heated, Salt Water
- On waterfront: Yes
- Waterfront features: Pond
- Body of water: None
- Frontage type: Golf Course
Lot
- Size: 3.69 Acres
- Features: Cul-De-Sac, Level, Private
Details
- Additional structures: Gazebo, Outbuilding, Tennis Court(s), Garage(s), Guest House, Other, Second Garage
- Parcel number: R3005C020
- Other equipment: Home Theater
Construction
Type & style
- Home type: SingleFamily
- Architectural style: Brick 4 Side,Traditional
- Property subtype: Single Family Residence
Materials
- Brick
- Roof: Composition
Condition
- Updated/Remodeled
- New construction: No
- Year built: 2001
Utilities & green energy
- Sewer: Septic Tank
- Water: Public
- Utilities for property: Underground Utilities, Cable Available, Electricity Available, High Speed Internet, Natural Gas Available, Phone Available, Water Available
Community & HOA
Community
- Features: Clubhouse, Gated, Golf, Fitness Center, Playground, Pool, Swim Team, Tennis Court(s)
- Security: Smoke Detector(s), Gated Community
- Subdivision: Chateau Elan
HOA
- Has HOA: Yes
- Services included: Security, Swimming, Tennis
- HOA fee: $2,400 annually
Location
- Region: Braselton
Financial & listing details
- Price per square foot: $258/sqft
- Tax assessed value: $3,365,800
- Annual tax amount: $15,597
- Date on market: 3/13/2023
- Cumulative days on market: 233 days
- Listing agreement: Exclusive Right To Sell
- Listing terms: Cash,Conventional,FHA
- Electric utility on property: Yes
Price history
| Date | Event | Price |
|---|---|---|
| 12/28/2023 | Sold | $3,700,000-11.9%$258/sqft |
Source:  GAMLS #10138917 Report a problem GAMLS #10138917 Report a problem | ||
| 11/17/2023 | Pending sale | $4,200,000$293/sqft |
Source: GAMLS #10138917 Report a problem | ||
| 11/5/2023 | Listed for sale | $4,200,000$293/sqft |
Source: GAMLS #10138917 Report a problem | ||
| 10/22/2023 | Pending sale | $4,200,000$293/sqft |
Source: GAMLS #10138917 Report a problem | ||
| 3/13/2023 | Listed for sale | $4,200,000+180%$293/sqft |
Source:  FMLS GA #7185348 Report a problem FMLS GA #7185348 Report a problem | ||
| 8/19/2013 | Sold | $1,500,000$105/sqft |
Source: Public Record Report a problem | ||
Public tax history
| Year | Property taxes | Tax assessment |
|---|---|---|
| 2025 | $42,544 +10.5% | $1,346,320 +11.9% |
| 2024 | $38,497 +154.8% | $1,203,040 +54.4% |
| 2023 | $15,109 -3.1% | $779,080 +43.6% |
| 2022 | $15,597 -2.4% | $542,640 |
| 2021 | $15,975 +15% | $542,640 -7.4% |
| 2020 | $13,894 +0.3% | $585,920 +33.2% |
| 2019 | $13,858 | $440,000 |
| 2018 | $13,858 +6.3% | $440,000 +10% |
| 2016 | $13,040 -1.3% | $400,000 |
| 2015 | $13,217 | $400,000 |
| 2014 | $13,217 -0.4% | $400,000 |
| 2013 | $13,264 | $400,000 |
| 2012 | -- | $400,000 -11% |
| 2011 | -- | $449,440 -34.6% |
| 2010 | -- | $687,360 |
| 2009 | -- | $687,360 -3% |
| 2007 | -- | $708,880 |
| 2006 | -- | $708,880 |
| 2005 | -- | $708,880 |
| 2004 | $11,154 -0.1% | $708,880 |
| 2003 | $11,164 -49.7% | $708,880 |
| 2002 | $22,204 +56.3% | $708,880 +60.5% |
| 2001 | $14,206 | $441,720 |
Find assessor info on the county website
Neighborhood: 30517
Nearby homes
- $1,678,8006 bd8 ba9.3k sqft5052 Legends Dr, Braselton, GA 30517Off Market
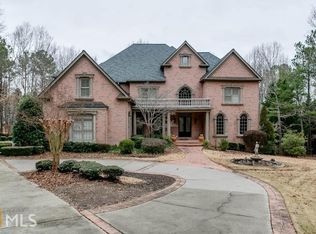
- $--1.82 Acres5063 Legends Dr LOT 18E, Braselton, GA 30517Off Market

- $475,0001.82 Acres5063 Legends Dr, Braselton, GA 30517Sold

- $475,0001.82 Acres5063 Legends Dr #18, Braselton, GA 30517Sold

- $2,500,0006 bd8 ba12k sqft1855 Kathy Whitworth Dr, Braselton, GA 30517Sold
- $2,177,5006 bd8 ba12k sqft1855 Kathy Whitworth Dr #0, Braselton, GA 30517Off Market
- $1,590,0004 bd8 ba10k sqft5072 Legends Dr, Braselton, GA 30517Sold
- $1,399,0005 bd5 ba7.9k sqft1845 Kathy Whitworth Dr, Braselton, GA 30517For Sale
Nearby schools
GreatSchools rating
- 9/10Duncan Creek Elementary SchoolGrades: PK-5Distance: 2 mi
- 8/10Frank N. Osborne Middle SchoolGrades: 6-8Distance: 2 mi
- 9/10Mill Creek High SchoolGrades: 9-12Distance: 2.3 mi
Schools provided by the listing agent
- Elementary: Duncan Creek
- Middle: Frank N Osborne
- High: Mill Creek
Source: GAMLS. This data may not be complete. We recommend contacting the local school district to confirm school assignments for this home.
Get a cash offer in 3 minutes
Find out how much your home could sell for in as little as 3 minutes with a no-obligation cash offer.
Estimated market value
$3,782,100
Get a cash offer in 3 minutes
Find out how much your home could sell for in as little as 3 minutes with a no-obligation cash offer.
Estimated market value
$3,782,100
- Georgia
- Gwinnett County
- Braselton
- 30517
- 5042 Legends Dr
Nearby cities
Nearby zip codes
Other Braselton Topics
