Impeccably maintained 4 bed, 3.5 bath Wonderland courtyard home in Central Park's Conservatory Green neighborhood; close to parks, pool, shops, restaurants, schools, and more! Nestled on a spacious courtyard corner lot, the home provides an abundance of privacy and outdoor space. Sip your favorite beverage and chat with neighbors from the comfort of your front porch. Inside, the open-concept main level accommodates modern living, while carefully defined spaces create a warm and inviting atmosphere. The living room features tall ceilings, large windows and a gas fireplace. A center island with breakfast bar seating, stainless steel appliances, granite countertops, and ample storage space make cooking and entertaining in this kitchen a breeze. The adjacent dining area is anchored by an eye-catching designer light fixture, and offers convenient access to the patio for grilling, dining al fresco, and relaxing to the ambient sounds of a tranquil water feature. A lush lawn is surrounded by mature trees and raised garden beds. The detached 2-car garage has plenty of storage for tools, bikes, toys, etc. Back inside the house you'll find a "drop station," coat closet and built-in desk. The finished basement is complete with a family room, office nook, bedroom, full bathroom, and storage. Rounding out the home is the upper level with 2 secondary bedrooms, a full bath, laundry room and exquisite primary suite with soaring ceilings, trendy light fixture, 5-piece bath, and a private balcony where you can end the day watching the sun set over the Rocky Mountains. Don't miss your chance to own this fantastic home just blocks from the amphitheater where summer concerts and art fairs take place. Enjoy easy access to public transportation and a short commute to Downtown, DIA, and the Anschutz Medical Campus.
Sold for $845,000
$845,000
5042 Uinta Street, Denver, CO 80238
4beds
2,520sqft
Single Family Residence
Built in 2013
4,044 Square Feet Lot
$813,600 Zestimate®
$335/sqft
$3,778 Estimated rent
Home value
$813,600
$773,000 - $854,000
$3,778/mo
Zestimate® history
Owner options
List your home for rent
$3,778/mo
Rent Zestimate®
Find your next renter with Zillow Rental Manager. Plus, with online applications, you can quickly screen prospective tenants – for free.
$3,778/mo
Rent Zestimate®
Refinance and save
$4,973/mo
Est. payment
Refinancing to a lower rate could help reduce your monthly payments and save thousands over the life of the loan.
$4,973/mo
Est. payment
Explore your selling options
Work with a Zillow partner agent
Leverage their expertise and Zillow's premium Showcase listings to get your home seen by more buyers.
Get startedList with your own agent
Get your home in front of millions of buyers by listing it on Zillow.
Learn how to do itSell it yourself
Take full control of how buyers see your home on Zillow by listing For Sale by Owner (FSBO).
List your homeWhat's special
Gas fireplaceModern livingMature treesRaised garden bedsPrivate balconyCarefully defined spacesFront porch
Zillow last checked:
Listing updated:
Listed by:
Kailee Ackerman 720-633-6282 kailee.ackerman@madisonprops.com,
Madison & Company Properties
Bought with:
Diona Gouker, 100065246
Urban Luxe Real Estate
Source: REcolorado as distributed by MLS GRID,MLS#: 1572421
Facts & features
Interior
Bedrooms & bathrooms
- Bedrooms: 4
- Bathrooms: 4
- Full bathrooms: 3
- 1/2 bathrooms: 1
- Main level bathrooms: 1
Primary bedroom
- Description: Vaulted Ceiling, 5-Piece Ensuite Bath, Private Balcony
- Level: Upper
Bedroom
- Description: Windows Overlooking Backyard
- Level: Upper
Bedroom
- Level: Upper
Bedroom
- Description: Conforming Bedroom
- Level: Basement
Primary bathroom
- Description: 5-Piece With Natural Light, Deep Tub, Water Closet
- Level: Upper
Bathroom
- Description: Pedestal Sink, Natural Light
- Level: Main
Bathroom
- Description: Tile Floor And Tub Surround
- Level: Upper
Bathroom
- Description: Tub With Glass Enclosure
- Level: Basement
Bonus room
- Description: Currently Used As An Office Nook
- Level: Basement
Dining room
- Description: Designer Light Fixture, Slider To Patio
- Level: Main
Family room
- Description: Large Enough For Movie Watching, Exercise Area And Play Space
- Level: Basement
Kitchen
- Description: Large Island, Ss Appliances, Granite Countertops
- Level: Main
Laundry
- Description: Washer And Dryer Included
- Level: Upper
Living room
- Description: Gas Fireplace, Large Windows, Ceiling Fan
- Level: Main
Heating
- Forced Air, Natural Gas
Cooling
- Central Air
Appliances
- Included: Dishwasher, Disposal, Dryer, Gas Water Heater, Humidifier, Range, Range Hood, Refrigerator, Tankless Water Heater, Washer
Features
- Built-in Features, Ceiling Fan(s), Entrance Foyer, Five Piece Bath, Granite Counters, High Ceilings, Kitchen Island, Laminate Counters, Open Floorplan, Pantry, Primary Suite, Solid Surface Counters, Vaulted Ceiling(s), Walk-In Closet(s)
- Flooring: Carpet, Tile, Wood
- Windows: Double Pane Windows, Window Coverings, Window Treatments
- Basement: Full
- Number of fireplaces: 1
- Fireplace features: Gas, Living Room
Interior area
- Total structure area: 2,520
- Total interior livable area: 2,520 sqft
- Finished area above ground: 1,722
- Finished area below ground: 760
Property
Parking
- Total spaces: 2
- Parking features: Dry Walled, Exterior Access Door, Lighted
- Garage spaces: 2
Features
- Levels: Two
- Stories: 2
- Patio & porch: Covered, Front Porch, Patio
- Exterior features: Balcony, Garden, Lighting, Private Yard, Rain Gutters, Water Feature
- Fencing: Partial
- Has view: Yes
- View description: Mountain(s)
Lot
- Size: 4,044 Square Feet
- Features: Corner Lot, Irrigated, Landscaped, Level, Master Planned, Near Public Transit, Sprinklers In Front, Sprinklers In Rear
Details
- Parcel number: 116508010
- Zoning: M-RX-5
- Special conditions: Standard
Construction
Type & style
- Home type: SingleFamily
- Property subtype: Single Family Residence
Materials
- Cement Siding, Frame, Stucco
Condition
- Year built: 2013
Details
- Builder name: Wonderland Homes
Utilities & green energy
- Sewer: Public Sewer
- Water: Public
- Utilities for property: Cable Available, Electricity Connected, Internet Access (Wired), Natural Gas Connected, Phone Connected
Community & HOA
Community
- Security: Carbon Monoxide Detector(s), Security System, Video Doorbell
- Subdivision: Central Park
HOA
- Has HOA: Yes
- Amenities included: Garden Area, Park, Playground, Pond Seasonal, Pool, Tennis Court(s), Trail(s)
- Services included: Irrigation, Maintenance Grounds, Snow Removal, Water
- HOA fee: $48 monthly
- HOA name: Master Community Association of Central Park
- HOA phone: 303-388-0724
- Second HOA fee: $145 monthly
- Second HOA name: Expressions and Heritage at Stapleton
- Second HOA phone: 866-611-5864
Location
- Region: Denver
Financial & listing details
- Price per square foot: $335/sqft
- Tax assessed value: $804,700
- Annual tax amount: $6,301
- Date on market: 4/27/2024
- Listing terms: Cash,Conventional,FHA,VA Loan
- Exclusions: Seller's Personal Property And Large Round Black Planter On Patio
- Ownership: Individual
- Electric utility on property: Yes
- Road surface type: Alley Paved, Paved
Price history
| Date | Event | Price |
|---|---|---|
| 5/24/2024 | Sold | $845,000+3%$335/sqft |
Source:  REcolorado as distributed by MLS GRID #1572421 Report a problem REcolorado as distributed by MLS GRID #1572421 Report a problem | ||
| 4/30/2024 | Pending sale | $820,000$325/sqft |
Source: REcolorado as distributed by MLS GRID #1572421 Report a problem | ||
| 4/27/2024 | Listed for sale | $820,000+97.9%$325/sqft |
Source: REcolorado as distributed by MLS GRID #1572421 Report a problem | ||
| 1/2/2014 | Sold | $414,319$164/sqft |
Source: Public Record Report a problem | ||
Public tax history
| Year | Property taxes | Tax assessment |
|---|---|---|
| 2025 | $8,459 +1.4% | $56,740 -1.9% |
| 2024 | $8,346 +32.4% | $57,820 -5.4% |
| 2023 | $6,301 +1.4% | $61,090 +37% |
| 2022 | $6,215 +7.5% | $44,590 -2.8% |
| 2021 | $5,781 +1.5% | $45,870 +6.3% |
| 2020 | $5,694 +5.1% | $43,164 -0.7% |
| 2019 | $5,418 | $43,467 +10.4% |
| 2018 | $5,418 +0.2% | $39,390 |
| 2017 | $5,410 +11.6% | $39,390 +9.5% |
| 2016 | $4,847 +13.8% | $35,970 |
| 2015 | $4,260 +137.6% | $35,970 +17.4% |
| 2014 | $1,793 | $30,640 |
Find assessor info on the county website
Neighborhood: Central Park
Nearby homes
- $669,0002 bd3 ba1.5k sqft5040 Uinta St, Denver, CO 80238Off Market
- $733,0004 bd3 ba2.7k sqft5038 Uinta St, Denver, CO 80238Off Market
- $750,0005 bd4 ba2.6k sqft5046 Uinta St, Denver, CO 80238Sold
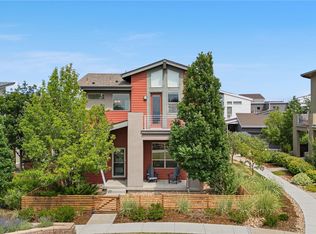
- $751,6005 bd4 ba2.6k sqft5046 N Uinta St, Denver, CO 80238Off Market
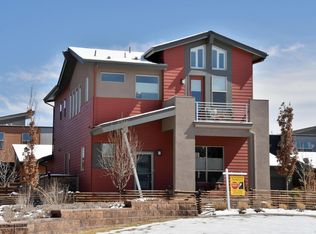
- $625,0003 bd4 ba2.3k sqft5043 Valentia St UNIT 102, Denver, CO 80238Sold
- $749,1002 bd3 ba2k sqft5043 N Valentia St #101, Denver, CO 80238Off Market
- $618,8003 bd4 ba2.3k sqft5043 N Valentia St #102, Denver, CO 80238Off Market
- $822,9003 bd4 ba2.1k sqft5036 Uinta St, Denver, CO 80238Off Market
Nearby schools
GreatSchools rating
- 9/10Willow ElementaryGrades: PK-5Distance: 0.2 mi
- 10/10Denver Green School NorthfieldGrades: 6-8Distance: 1.4 mi
- 9/10Northfield High SchoolGrades: 9-12Distance: 0.7 mi
Schools provided by the listing agent
- Elementary: Willow
- Middle: DSST: Conservatory Green
- High: Northfield
- District: Denver 1
Source: REcolorado as distributed by MLS GRID. This data may not be complete. We recommend contacting the local school district to confirm school assignments for this home.
Get a cash offer in 3 minutes
Find out how much your home could sell for in as little as 3 minutes with a no-obligation cash offer.
Estimated market value
$813,600
Get a cash offer in 3 minutes
Find out how much your home could sell for in as little as 3 minutes with a no-obligation cash offer.
Estimated market value
$813,600
- Colorado
- Denver County
- Denver
- 80238
- Central Park
- 5042 Uinta Street
