Enjoy low maintenance living in this impeccably maintained and extensively updated Wonderland townhome in Central Park's coveted Conservatory Green. The 3 bed / 4 bath home offers a serene retreat from the everyday, and is moments away from all the Central Park amenities, such as parks, trails, pools, and top-rated schools. New oak hardwood floors, carpet, fresh paint throughout, smart Hue lighting, and motorized blinds create an interior that feels as intentional as it is beautiful. The open-concept main level is anchored by a wonderfully appointed kitchen with slab granite counters, dine-in island, stainless-steel appliances, a designer tile backsplash and elegant painted cabinetry — seamlessly connecting to the dining and great room for effortless entertaining.
The sun-washed upper level offers a primary suite with two closets, a luxurious en-suite 5-piece bath, and a private balcony — the perfect perch for Conservatory Green's beloved summer concerts drifting up from below. A second bedroom, full bath, dedicated office space, and conveniently located laundry complete the floor. Below, the finished basement delivers more living space with a large rec room and wet bar, a third bedroom with walk-in closet, and a full bath — flexible space for guests, a home office, or both. Step outside to a private, Zen-inspired patio featuring custom concrete & wood benches around a fire table, mature aspens, a water feature and a built-in grill — an entertainer's sanctuary.
This exceptional home is updated, sophisticated, turnkey and has quick access to parks, pools, Northfield shopping, downtown Denver and Anschutz.
*New roof and tankless water heater (2025)*.
Sold for $625,000
$625,000
5043 Valentia Street #102, Denver, CO 80238
3beds
2,360sqft
Townhouse
Built in 2014
2,201 Square Feet Lot
$622,700 Zestimate®
$265/sqft
$3,376 Estimated rent
Home value
$622,700
$592,000 - $654,000
$3,376/mo
Zestimate® history
Owner options
List your home for rent
$3,376/mo
Rent Zestimate®
Find your next renter with Zillow Rental Manager. Plus, with online applications, you can quickly screen prospective tenants – for free.
$3,376/mo
Rent Zestimate®
Refinance and save
$3,993/mo
Est. payment
Refinancing to a lower rate could help reduce your monthly payments and save thousands over the life of the loan.
$3,993/mo
Est. payment
Explore your selling options
Work with a Zillow partner agent
Leverage their expertise and Zillow's premium Showcase listings to get your home seen by more buyers.
Get startedList with your own agent
Get your home in front of millions of buyers by listing it on Zillow.
Learn how to do itSell it yourself
Take full control of how buyers see your home on Zillow by listing For Sale by Owner (FSBO).
List your homeWhat's special
Private zen-inspired patioPrivate balconyWater featureOpen-concept main levelStainless-steel appliancesDine-in islandSlab granite counters
Zillow last checked:
Listing updated:
Listed by:
Anne McWilliams 312-320-8219 amcwilliams@kentwood.com,
Kentwood Real Estate DTC, LLC
Bought with:
Benjamen Lusz, 100076994
Compass - Denver
Source: REcolorado as distributed by MLS GRID,MLS#: 4862629
Facts & features
Interior
Bedrooms & bathrooms
- Bedrooms: 3
- Bathrooms: 4
- Full bathrooms: 3
- 1/2 bathrooms: 1
- Main level bathrooms: 1
Bedroom
- Description: Light And Bright With A Private Balcony And Two Closets
- Features: Primary Suite
- Level: Upper
- Area: 175.5 Square Feet
- Dimensions: 13 x 13.5
Bedroom
- Description: Large Bedroom With Egress Window
- Level: Basement
- Area: 168 Square Feet
- Dimensions: 14 x 12
Bedroom
- Description: Second Bedroom On The Second Floor
- Level: Upper
- Area: 121 Square Feet
- Dimensions: 11 x 11
Bathroom
- Description: Primary En-Suite Five-Piece Spacious Bathroom
- Features: En Suite Bathroom
- Level: Upper
Bathroom
- Description: Full Bathroom On The Lower Level
- Level: Basement
Bathroom
- Description: Powder Bath Main Floor
- Level: Main
Bathroom
- Description: Full Bathroom On The Second Floor
- Level: Upper
Kitchen
- Description: Updated With Tile Backsplash, Light Granite Counters, Lighting
- Level: Main
Laundry
- Description: Conveniently Located On The Second Floor
- Level: Upper
Office
- Description: Office Space In Second Floor Loft Area
- Level: Upper
Heating
- Forced Air, Natural Gas
Cooling
- Central Air
Appliances
- Included: Bar Fridge, Dishwasher, Disposal, Dryer, Microwave, Oven, Refrigerator, Tankless Water Heater, Washer
- Laundry: In Unit
Features
- Ceiling Fan(s), Five Piece Bath, Granite Counters, High Ceilings, Kitchen Island, Open Floorplan, Primary Suite, Smoke Free, Wet Bar
- Flooring: Carpet, Tile, Wood
- Windows: Window Treatments, Window Coverings
- Basement: Finished,Full,Sump Pump
- Common walls with other units/homes: 2+ Common Walls
Interior area
- Total structure area: 2,360
- Total interior livable area: 2,360 sqft
- Finished area above ground: 1,570
- Finished area below ground: 750
Property
Parking
- Total spaces: 2
- Parking features: Concrete, Electric Vehicle Charging Station(s), Exterior Access Door
- Garage spaces: 2
Features
- Levels: Two
- Stories: 2
- Patio & porch: Deck, Front Porch, Patio, Rooftop
- Exterior features: Balcony, Fire Pit, Gas Grill, Private Yard, Water Feature
- Fencing: Full
Lot
- Size: 2,201 Square Feet
- Features: Greenbelt, Master Planned, Sprinklers In Front
Details
- Parcel number: 116508019
- Zoning: M-RX-5
- Special conditions: Standard
Construction
Type & style
- Home type: Townhouse
- Architectural style: Contemporary
- Property subtype: Townhouse
- Attached to another structure: Yes
Materials
- Frame
- Foundation: Slab
Condition
- Updated/Remodeled
- Year built: 2014
Details
- Builder name: Wonderland Homes
Utilities & green energy
- Electric: 220 Volts, 220 Volts in Garage
- Sewer: Public Sewer
- Water: Public
- Utilities for property: Electricity Connected
Community & HOA
Community
- Security: Carbon Monoxide Detector(s), Security System, Smart Locks, Smoke Detector(s)
- Subdivision: Central Park
HOA
- Has HOA: Yes
- Amenities included: Park, Pool, Trail(s)
- Services included: Exterior Maintenance w/out Roof, Insurance, Maintenance Grounds, Maintenance Structure, Sewer, Snow Removal, Water
- HOA fee: $400 monthly
- HOA name: The Edge - Integrity HOA
- HOA phone: 720-735-0053
- Second HOA fee: $58 monthly
- Second HOA name: Central Park Master Community
- Second HOA phone: 303-388-0724
Location
- Region: Denver
Financial & listing details
- Price per square foot: $265/sqft
- Annual tax amount: $5,536
- Date on market: 5/14/2026
- Listing terms: Cash,Conventional
- Exclusions: Sellers Personal Property And Staging Materials
- Ownership: Individual
- Electric utility on property: Yes
Price history
| Date | Event | Price |
|---|---|---|
| 6/29/2026 | Sold | $625,000$265/sqft |
Source:  REcolorado as distributed by MLS GRID #4862629 Report a problem REcolorado as distributed by MLS GRID #4862629 Report a problem | ||
| 6/2/2026 | Pending sale | $625,000$265/sqft |
Source: REcolorado as distributed by MLS GRID #4862629 Report a problem | ||
| 5/29/2026 | Price change | $625,000-3.8%$265/sqft |
Source: REcolorado as distributed by MLS GRID #4862629 Report a problem | ||
| 5/14/2026 | Listed for sale | $650,000$275/sqft |
Source: REcolorado as distributed by MLS GRID #4862629 Report a problem | ||
Public tax history
Tax history is unavailable.
Neighborhood: Central Park
Nearby homes
- $747,8002 bd3 ba2k sqft5043 N Valentia St #101, Denver, CO 80238Off Market
- $624,0003 bd4 ba2.3k sqft5043 N Valentia St #102, Denver, CO 80238Off Market
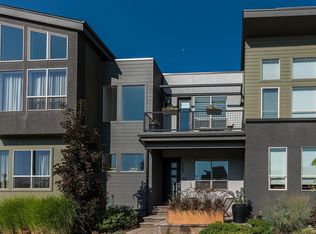
- $665,5002 bd2 ba1.5k sqft5043 N Valentia St UNIT 103, Denver, CO 80238Off Market
- $679,8003 bd4 ba3k sqft5049 N Valentia St #101, Denver, CO 80238Off Market
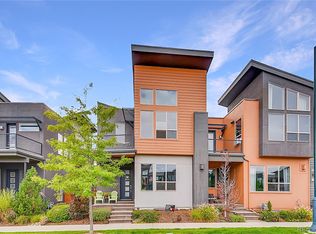
- $623,0002 bd3 ba1.9k sqft5049 N Valentia St UNIT 104, Denver, CO 80238Off Market
- $685,0002 bd3 ba2k sqft5049 N Valentia St UNIT 105, Denver, CO 80238Off Market
- $792,5003 bd4 ba3k sqft5043 Valentia St UNIT 101, Denver, CO 80238Off Market
- $845,0004 bd4 ba2.5k sqft5042 Uinta St, Denver, CO 80238Sold
Nearby schools
GreatSchools rating
- 7/10Willow ElementaryGrades: PK-5Distance: 0.2 mi
- 9/10Denver Green School NorthfieldGrades: 6-8Distance: 1.4 mi
- 8/10Northfield High SchoolGrades: 9-12Distance: 0.7 mi
Schools provided by the listing agent
- Elementary: Willow
- Middle: Bill Roberts E-8
- High: Northfield
- District: Denver 1
Source: REcolorado as distributed by MLS GRID. This data may not be complete. We recommend contacting the local school district to confirm school assignments for this home.
Get a cash offer in 3 minutes
Find out how much your home could sell for in as little as 3 minutes with a no-obligation cash offer.
Estimated market value
$622,700
Get a cash offer in 3 minutes
Find out how much your home could sell for in as little as 3 minutes with a no-obligation cash offer.
Estimated market value
$622,700
- Colorado
- Denver County
- Denver
- 80238
- Central Park
- 5043 Valentia Street Unit 102
Nearby cities
Nearby neighborhoods
Nearby zip codes
Other Denver Topics
