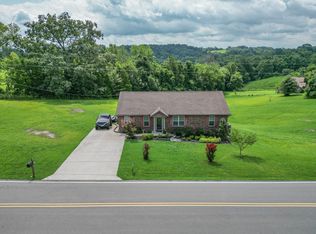
Enjoy peaceful country living with large covered front & back porches overlooking 5 scenic acres. This brand new home features laminate flooring throughout with no carpet, tile bathroom floors, & quality finishes throughout. The kitchen offers quartz countertops, a huge island with storage & seating, a tile backsplash, & all stainless steel appliances, including the fridge. The primary suite features a stunning vaulted tongue-&-groove ceiling, an oversized walk-in closet, double vanity, tiled walk-in shower, & free standing tub. The laundry room features additional cabinetry, while the pantry offers butcher block countertops & a tile wall with floating shelves for added style and storage. The home features a split layout, so you'll find two additional bedroom with a shared bathroom featuring a tiled shower. Outside you'll find lots of cleared & mulched underbrush leaving beautiful mature hardwood trees. **Preferred lender incentive: 1% of the loan amount offered to Buyers!**Additonal photos coming soon & in the final stages of construction.
Closed
Zillow last checked:
Listing updated:
Bought with:
TK Eads, 374299
Sallis Realty Group
Kellie Sallis, 350988
Sallis Realty Group
Source: RealTracs MLS as distributed by MLS GRID,MLS#: 3250344
Price history
| Date | Event | Price |
|---|---|---|
| 9/8/2026 | Sold | $550,000+0%$367/sqft |
Source:  RealTracs MLS as distributed by MLS GRID #3250344 Report a problem RealTracs MLS as distributed by MLS GRID #3250344 Report a problem | ||
| 7/16/2026 | Contingent | $549,999$367/sqft |
Source: RealTracs MLS as distributed by MLS GRID #3250344 Report a problem | ||
| 6/26/2026 | Listed for sale | $549,999+144.4%$367/sqft |
Source: RealTracs MLS as distributed by MLS GRID #3250344 Report a problem | ||
| 9/25/2025 | Listing removed | $224,999$150/sqft |
Source: RealTracs MLS as distributed by MLS GRID #2979217 Report a problem | ||
| 9/4/2025 | Price change | $224,999-4.3%$150/sqft |
Source: RealTracs MLS as distributed by MLS GRID #2979217 Report a problem | ||
| 8/21/2025 | Listed for sale | $235,000-6%$157/sqft |
Source: RealTracs MLS as distributed by MLS GRID #2979217 Report a problem | ||
| 7/2/2025 | Listing removed | $249,999$167/sqft |
Source: RealTracs MLS as distributed by MLS GRID #2904784 Report a problem | ||
| 6/27/2025 | Price change | $249,999-9.1%$167/sqft |
Source: RealTracs MLS as distributed by MLS GRID #2904784 Report a problem | ||
| 6/6/2025 | Listed for sale | $274,999-8.3%$183/sqft |
Source: RealTracs MLS as distributed by MLS GRID #2904784 Report a problem | ||
| 6/5/2025 | Listing removed | $299,999$200/sqft |
Source: RealTracs MLS as distributed by MLS GRID #2885959 Report a problem | ||
| 5/15/2025 | Listed for sale | $299,999+81.8%$200/sqft |
Source: RealTracs MLS as distributed by MLS GRID #2885959 Report a problem | ||
| 5/7/2025 | Sold | $165,000+537.1%$110/sqft |
Source: Public Record Report a problem | ||
| 6/12/2002 | Sold | $25,900$17/sqft |
Source: Public Record Report a problem | ||
Nearby homes
- $336,6003 bd2 ba1.6k sqft4975 Beasleys Bend Rd, Lebanon, TN 37087Off Market
- $296,200-- bd2 ba2k sqft4935 Beasleys Bend Rd, Lebanon, TN 37087Off Market
- $729,9004 bd3 ba2.6k sqft4930 Beasleys Bend Rd LOT 1, Lebanon, TN 37087New Construction

- $369,9003 bd2 ba1.3k sqft4893 Beasleys Bend Rd, Lebanon, TN 37087Sold
Get a cash offer in 3 minutes
Find out how much your home could sell for in as little as 3 minutes with a no-obligation cash offer.
Estimated market value
$549,300
