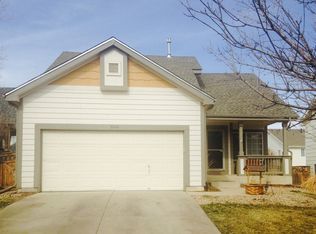
Come see and fall in love with this charming 4 Bedroom, 3 Bath, 2-Car Attached Garage, Tri-Level home located on a cul-de-sac in Bromley Park in Brighton! Providing exceptional value, this impeccably maintained move-in ready home features Stainless Steel Appliances in the Kitchen as well as numerous upgrades throughout including; Washer, Dryer, Refrigerator (2016), Roof, Gutters, Exterior Paint (2018), Water Heater (2021), Dishwasher, Microwave (2023), Water Softener System, Humidifier, (2024). This home receives abundant Natural Light and features Vaulted Ceilings giving it a wide-open feel. There is a Bonus Room in the Basement that could be a non-conforming 5th Bedroom if desired. With it's Mature Trees and Professional Landscaping, the Large Backyard is perfect for entertaining or just spending time outdoors and features a Large Deck with an Amazing Patio surrounded by a 6 ft. Privacy Fence. Both front and backyards are fully sprinklered. Showings scheduled through ShowingTime only. **Information provided deemed accurate. Buyer and Buyer's Agent to verify all information provided and square footage**
Sold for $506,000
Zillow last checked:
Listing updated:
Bought with:
Benjamin Rhodin, 100088695
Stealth Wealth Group
Source: REcolorado as distributed by MLS GRID,MLS#: 4566303
Price history
| Date | Event | Price |
|---|---|---|
| 2/2/2026 | Listing removed | $3,500$2/sqft |
Source: Zillow Rentals Report a problem | ||
| 1/25/2026 | Price change | $3,500-6.7%$2/sqft |
Source: Zillow Rentals Report a problem | ||
| 1/19/2026 | Listed for rent | $3,750+135.1%$2/sqft |
Source: Zillow Rentals Report a problem | ||
| 5/1/2024 | Sold | $506,000+1.2%$226/sqft |
Source:  REcolorado as distributed by MLS GRID #4566303 Report a problem REcolorado as distributed by MLS GRID #4566303 Report a problem | ||
| 4/10/2024 | Pending sale | $500,000$223/sqft |
Source: REcolorado as distributed by MLS GRID #4566303 Report a problem | ||
| 4/4/2024 | Listed for sale | $500,000+75.4%$223/sqft |
Source: REcolorado as distributed by MLS GRID #4566303 Report a problem | ||
| 4/28/2016 | Sold | $285,000+19.2%$127/sqft |
Source: Public Record Report a problem | ||
| 5/23/2014 | Sold | $239,000-0.4%$107/sqft |
Source: Public Record Report a problem | ||
| 4/10/2014 | Listed for sale | $239,900+74.3%$107/sqft |
Source: Metro Brokers Denver Realty and Rentals Report a problem | ||
| 1/2/2012 | Listing removed | $1,595$1/sqft |
Source: Metro Brokers Denver Realty and Rentals Report a problem | ||
| 12/28/2011 | Price change | $1,595-11.1%$1/sqft |
Source: Metro Brokers Denver Realty and Rentals Report a problem | ||
| 12/9/2011 | Price change | $1,795-5.5%$1/sqft |
Source: Metro Brokers Denver Realty and Rentals Report a problem | ||
| 12/1/2011 | Listed for rent | $1,900$1/sqft |
Source: Metro Brokers Denver Realty and Rentals Report a problem | ||
| 8/19/2010 | Sold | $137,600-5.1%$61/sqft |
Source: Public Record Report a problem | ||
| 6/13/2010 | Listed for sale | $145,000$65/sqft |
Source: foreclosure.com Report a problem | ||
| 5/5/2010 | Listing removed | $145,000$65/sqft |
Source: foreclosure.com Report a problem | ||
| 4/25/2010 | Listed for sale | $145,000+5.4%$65/sqft |
Source: RE/MAX Alliance #878151 Report a problem | ||
| 8/19/2006 | Sold | $137,600-32.9%$61/sqft |
Source: Agent Provided Report a problem | ||
| 1/14/2003 | Sold | $205,000+32.5%$92/sqft |
Source: Public Record Report a problem | ||
| 10/7/1999 | Sold | $154,701$69/sqft |
Source: Public Record Report a problem | ||


Get a cash offer in 3 minutes
Find out how much your home could sell for in as little as 3 minutes with a no-obligation cash offer.
Estimated market value
$472,100
