Skip main navigation
Sold for $487,500
  • $487,500

    5063 Goshawk Court, Brighton, CO 80601

    3beds
    1,746sqft
    Single Family Residence
    Built in 1999
    5,227.2 Square Feet Lot
    $463,400 Zestimate®
    $279/sqft
    $2,796 Estimated rent

    Home value

    $463,400

    $440,000 - $487,000

    $2,796/mo

    Zestimate® history
    Loading
    Loading...

    Owner options

    List your home for rent

    $2,796/mo

    Rent Zestimate®

    Find your next renter with Zillow Rental Manager. Plus, with online applications, you can quickly screen prospective tenants – for free.

    Learn more

    $2,796/mo

    Rent Zestimate®

    Refinance and save

    $2,965/mo

    Est. payment

    Refinancing to a lower rate could help reduce your monthly payments and save thousands over the life of the loan.

    See today's rates

    $2,965/mo

    Est. payment

    Explore your selling options

    Work with a Zillow partner agent

    Leverage their expertise and Zillow's premium Showcase listings to get your home seen by more buyers.

    Get started

    List with your own agent

    Get your home in front of millions of buyers by listing it on Zillow.

    Learn how to do it

    Sell it yourself

    Take full control of how buyers see your home on Zillow by listing For Sale by Owner (FSBO).

    List your home

    What's special

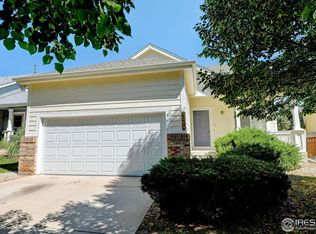
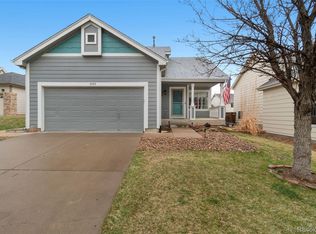
    Come and see this beautiful Light & Bright, Updated, well cared for, home in Bromley Park! This amazing property offers a modern design for easy living. Upon entering, you're greeted by an inviting living room with large windows, it flows seamlessly into the Spacious Kitchen with vaulted ceiling. The open-concept kitchen with dining area, features a large center island/breakfast bar, Hardwood floors, Stainless steel appliances, ample cabinet space and an abundance of light. The walkout sliding door opens up to a lush backyard with a patio and outdoor grilling area. Retreat to the Luxurious Primary Suite, complete with a Walk-in closet & ensuite bathroom, double sinks & a newer oversized walk-in shower. There are two additional bedrooms, one is currently being used as a TV area. There is also a large Loft area, which could be used as a family room, home office or easily converted into a 4th Bedroom. Separate laundry room (washer and dryer included). Sprinkler system in front and backyard. Conveniently located in a Desirable Neighborhood with easy access to shopping, and walking distance to Summer Park, Dewey Strong Park, and Bromley East Charter School. (Composition Roof installed in 2018). (Freshly Painted interior including walls, ceilings ,doors and trim May 2024) This house is owned by the Original Owner, who has truly loved & cared for it. (No pets , No smoking) .Welcome Home! **Information provided deemed accurate. Buyer and Buyer's Agent to verify all information provided and square footage** Listing Agent Mark Kalinoski 720-940-6254 Showings to begin on Saturday May 11th please contact Showing time to schedule appointment.

    Zillow last checked:

    Listing updated:

    Listed by:

    Mark Kalinoski 303-854-1218 mkalinosk@aol.com,

    HomeSmart Realty

    Bought with:

    Mark Kalinoski, 100040489

    HomeSmart Realty

    Source: REcolorado as distributed by MLS GRID,MLS#: 1945691MLS Logo

    Facts & features

    Interior

    Bedrooms & bathrooms
    • Bedrooms: 3
    • Bathrooms: 3
    • Full bathrooms: 2
    • 1/2 bathrooms: 1
    Primary bedroom
    • Level: Upper
    Bedroom
    • Level: Lower
    Bedroom
    • Level: Upper
    Bathroom
    • Level: Upper
    Bathroom
    • Level: Upper
    Bathroom
    • Level: Lower
    Family room
    • Level: Main
    Kitchen
    • Level: Main
    Laundry
    • Level: Lower
    Loft
    • Level: Upper
    Heating
    • Forced Air
    Cooling
    • Central Air
    Appliances
    • Included: Convection Oven, Cooktop, Dishwasher, Disposal, Dryer, Microwave, Range Hood, Refrigerator, Self Cleaning Oven, Washer
    Features
    • Built-in Features, Ceiling Fan(s), Eat-in Kitchen, High Ceilings, Kitchen Island, Primary Suite, Vaulted Ceiling(s), Walk-In Closet(s)
    • Flooring: Carpet, Tile, Wood
    • Windows: Double Pane Windows, Window Treatments
    • Has basement: No
    Interior area
    • Total structure area: 1,746
    • Total interior livable area: 1,746 sqft
    • Finished area above ground: 1,746

    Property

    Parking
    • Total spaces: 2
    • Parking features: Garage - Attached
    • Attached garage spaces: 2
    Features
    • Levels: Tri-Level
    • Patio & porch: Front Porch, Patio
    • Exterior features: Private Yard
    Lot
    • Size: 5,227 sqft
    Details
    • Parcel number: R0111330
    • Special conditions: Standard
    • Other equipment: Satellite Dish

    Construction

    Type & style
    • Home type: SingleFamily
    • Architectural style: Contemporary
    • Property subtype: Single Family Residence
    Materials
    • Frame
    • Roof: Composition
    Condition
    • Updated/Remodeled
    • Year built: 1999

    Utilities & green energy

    • Sewer: Public Sewer
    • Water: Public

    Community & neighborhood

    Security
    • Security features: Carbon Monoxide Detector(s), Smoke Detector(s)
    Location
    • Region: Brighton
    • Subdivision: Bromley Park

    HOA & financial

    HOA
    • Has HOA: Yes
    • HOA fee: $73 monthly
    • Amenities included: Park, Playground
    • Association name: Bromley park
    • Association phone: 303-232-9200

    Other

    Other facts
    • Listing terms: 1031 Exchange,Cash,Conventional,FHA
    • Ownership: Individual
    • Road surface type: Paved

    Price history

    DateEventPrice
    6/28/2024Sold$487,500+0.5%$279/sqft
    Source: REcolorado as distributed by MLS GRID #1945691 Report a problem
    6/6/2024Contingent$485,000$278/sqft
    Source: HomeSmart #1945691 Report a problem
    6/6/2024Pending sale$485,000$278/sqft
    Source: REcolorado as distributed by MLS GRID #1945691 Report a problem
    5/11/2024Listed for sale$485,000+223.3%$278/sqft
    Source: REcolorado as distributed by MLS GRID #1945691 Report a problem
    8/9/1999Sold$149,993$86/sqft
    Source: Public Record Report a problem

    Public tax history

    YearProperty taxesTax assessment
    2025$3,726 +0.3%$27,750 -14%
    2024$3,713 +26%$32,270
    2023$2,947 +3.7%$32,270 +34.7%
    2022$2,841 $23,960 -2.8%
    2021-- $24,650 +10.6%
    2020$2,415 $22,280 -0.2%
    2019$2,415 +27.6%$22,320 +17.8%
    2018$1,892 $18,950
    2017$1,892 $18,950 +22.6%
    2016-- $15,460 +100%
    2015$1,206 $7,730 +22.5%
    2014-- $6,310
    2013-- $6,310 -51.7%
    2012-- $13,060
    2011-- $13,060 -5%
    2010-- $13,750
    2009-- $13,750 -12.8%
    2008-- $15,770
    2007-- $15,770 -6.2%
    2006-- $16,810
    2005-- $16,810 -0.1%
    2004-- $16,830
    2003$1,980 +3.1%$16,830 +11.2%
    2002$1,921 -12.4%$15,140 -4.2%
    2001$2,193 $15,800
    2000-- $15,800

    Find assessor info on the county website

    Neighborhood: 80601

    Nearby schools

    GreatSchools rating
    Schools provided by the listing agent
    • Elementary: Mary E Pennock
    • Middle: Overland Trail
    • High: Brighton
    • District: School District 27-J

    Source: REcolorado as distributed by MLS GRID. This data may not be complete. We recommend contacting the local school district to confirm school assignments for this home.

    Get a cash offer in 3 minutes
    Find out how much your home could sell for in as little as 3 minutes with a no-obligation cash offer.
    Estimated market value
    $463,400
    Get a cash offer in 3 minutes
    Find out how much your home could sell for in as little as 3 minutes with a no-obligation cash offer.
    Estimated market value
    $463,400