Skip main navigation
Sold for $490,000
  • $490,000

    5073 Goshawk Court, Brighton, CO 80601

    3beds
    1,825sqft
    Single Family Residence
    Built in 1999
    5,940 Square Feet Lot
    $475,100 Zestimate®
    $268/sqft
    $2,825 Estimated rent

    Home value

    $475,100

    $451,000 - $499,000

    $2,825/mo

    Zestimate® history
    Loading
    Loading...

    Owner options

    List your home for rent

    $2,825/mo

    Rent Zestimate®

    Find your next renter with Zillow Rental Manager. Plus, with online applications, you can quickly screen prospective tenants – for free.

    Learn more

    $2,825/mo

    Rent Zestimate®

    Refinance and save

    $2,979/mo

    Est. payment

    Refinancing to a lower rate could help reduce your monthly payments and save thousands over the life of the loan.

    See today's rates

    $2,979/mo

    Est. payment

    Explore your selling options

    Work with a Zillow partner agent

    Leverage their expertise and Zillow's premium Showcase listings to get your home seen by more buyers.

    Get started

    List with your own agent

    Get your home in front of millions of buyers by listing it on Zillow.

    Learn how to do it

    Sell it yourself

    Take full control of how buyers see your home on Zillow by listing For Sale by Owner (FSBO).

    List your home

    What's special

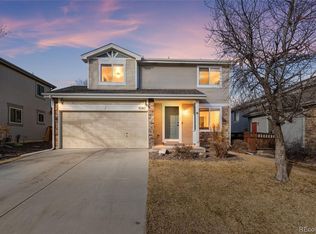
    Welcome to 5073 Goshawk Court, a beautiful residence nestled in the heart of Brighton’s vibrant and growing community. This inviting home boasts a range of modern upgrades giving a contemporary feel throughout. The stylish kitchen features stainless steel appliances, built in workspace, a large island and connects to the dining space. The open layout seamlessly connects the kitchen to the living areas, enhancing the home's flow and functionality. The upper two levels host the primary with an en-suite and two more bedrooms sharing the second full bath. The lower offers flexible space to suit your needs, whether you envision it as a bonus room, play area, or media room. Located in a dynamic neighborhood with a small-town charm, this home provides easy access to numerous community amenities. Enjoy the local parks, scenic walking paths, and a K-8 charter school right within the community. The Homeowners Association hosts various events throughout the year, fostering a close-knit atmosphere and providing opportunities to build connections with your neighbors. For nature lovers, Barr Lake State Park is just a 15-minute drive away, offering hiking trails, wildlife viewing, and water activities. Plus, with I-76 only 5 minutes away, commuting to Denver and exploring the nearby mountains is a breeze. Don’t miss your chance to own this exceptional property in one of Brighton’s most sought-after neighborhoods.

    Zillow last checked:

    Listing updated:

    Listed by:

    Leslie Maginn 720-474-5891 Leslie@LeslieMaginn.com,

    Guide Real Estate

    Bought with:

    Kristen Elsner, 100042043

    eXp Realty, LLC

    Source: REcolorado as distributed by MLS GRID,MLS#: 3532048MLS Logo

    Facts & features

    Interior

    Bedrooms & bathrooms
    • Bedrooms: 3
    • Bathrooms: 3
    • Full bathrooms: 2
    • 1/2 bathrooms: 1
    Bedroom
    • Level: Upper
    Bedroom
    • Level: Upper
    Bedroom
    • Level: Upper
    Bathroom
    • Level: Upper
    Bathroom
    • Level: Upper
    Bathroom
    • Level: Lower
    Dining room
    • Level: Main
    Family room
    • Level: Main
    Family room
    • Level: Lower
    Kitchen
    • Level: Main
    Laundry
    • Level: Lower
    Living room
    • Description: Flex Space/Living Area
    • Level: Main
    Heating
    • Forced Air
    Cooling
    • Central Air
    Appliances
    • Included: Dishwasher, Dryer, Microwave, Oven, Range, Refrigerator
    Features
    • Built-in Features, Kitchen Island, Open Floorplan, Primary Suite, Walk-In Closet(s)
    • Flooring: Carpet, Laminate, Tile
    • Has basement: No
    Interior area
    • Total structure area: 1,825
    • Total interior livable area: 1,825 sqft
    • Finished area above ground: 1,825

    Property

    Parking
    • Total spaces: 2
    • Parking features: Garage - Attached
    • Attached garage spaces: 2
    Features
    • Levels: Multi/Split
    • Patio & porch: Front Porch, Patio
    • Exterior features: Private Yard
    • Fencing: Full
    Lot
    • Size: 5,940 sqft
    Details
    • Parcel number: R0111328
    • Special conditions: Standard

    Construction

    Type & style
    • Home type: SingleFamily
    • Property subtype: Single Family Residence
    Materials
    • Frame
    • Roof: Composition
    Condition
    • Year built: 1999

    Utilities & green energy

    • Sewer: Public Sewer
    • Water: Public

    Community & neighborhood

    Security
    • Security features: Video Doorbell
    Location
    • Region: Brighton
    • Subdivision: Bromley Park

    HOA & financial

    HOA
    • Has HOA: Yes
    • HOA fee: $73 monthly
    • Amenities included: Park, Playground
    • Services included: Maintenance Grounds, Recycling, Snow Removal
    • Association name: Bromley Park
    • Association phone: 866-473-2573

    Other

    Other facts
    • Listing terms: Cash,Conventional,FHA,VA Loan
    • Ownership: Individual

    Price history

    DateEventPrice
    10/14/2024Sold$490,000$268/sqft
    Source: REcolorado as distributed by MLS GRID #3532048 Report a problem
    9/20/2024Pending sale$490,000$268/sqft
    Source: REcolorado as distributed by MLS GRID #3532048 Report a problem
    9/3/2024Listed for sale$490,000+27.3%$268/sqft
    Source: REcolorado as distributed by MLS GRID #3532048 Report a problem
    9/10/2020Sold$385,000+1.3%$211/sqft
    Source: IRES as distributed by MLS GRID #918407 Report a problem
    7/16/2020Listed for sale$380,000+139%$208/sqft
    Source: Compass - Denver #4561049 Report a problem
    3/21/2019Listing removed$2,000$1/sqft
    Source: Housing Helpers Report a problem
    3/4/2019Price change$2,000-9.1%$1/sqft
    Source: Housing Helpers of Colorado, LLC Report a problem
    1/25/2019Listed for rent$2,200$1/sqft
    Source: Housing Helpers of Colorado, LLC Report a problem
    10/21/2009Sold$159,000+2.6%$87/sqft
    Source: Public Record Report a problem
    6/28/1999Sold$154,902$85/sqft
    Source: Public Record Report a problem

    Public tax history

    YearProperty taxesTax assessment
    2025$5,207 +0.4%$29,380 -14%
    2024$5,188 +25.4%$34,170
    2023$4,135 +3.7%$34,170 +43.2%
    2022$3,987 $23,870 -2.8%
    2021-- $24,560 +10%
    2020$3,572 $22,330 -0.2%
    2019$3,572 +14.6%$22,370 +15.6%
    2018$3,116 $19,350
    2017$3,116 $19,350 +29.4%
    2016-- $14,950
    2015$2,333 $14,950 +16.8%
    2014-- $12,800
    2013-- $12,800 -3.2%
    2012-- $13,220
    2011-- $13,220 -5.2%
    2010-- $13,940
    2009-- $13,940 -12.8%
    2008-- $15,990
    2007-- $15,990 -6.2%
    2006-- $17,040
    2005-- $17,040 -0.1%
    2004-- $17,050
    2003$2,008 +3.1%$17,050 +11.1%
    2002$1,948 -12.3%$15,350 -4.1%
    2001$2,222 $16,010
    2000-- $16,010

    Find assessor info on the county website

    Neighborhood: 80601

    Nearby schools

    GreatSchools rating
    Schools provided by the listing agent
    • Elementary: Mary E Pennock
    • Middle: Overland Trail
    • High: Brighton
    • District: School District 27-J

    Source: REcolorado as distributed by MLS GRID. This data may not be complete. We recommend contacting the local school district to confirm school assignments for this home.

    Get a cash offer in 3 minutes
    Find out how much your home could sell for in as little as 3 minutes with a no-obligation cash offer.
    Estimated market value
    $475,100
    Get a cash offer in 3 minutes
    Find out how much your home could sell for in as little as 3 minutes with a no-obligation cash offer.
    Estimated market value
    $475,100