This lock and leave Boulder Creek build lives large, easy, AND pretty! Starting with the stacked stone arched welcome and shady front porch that sits under handsome metal roof accents, through to the cleverly designed backyard, this home is upgraded beyond the builder basics. Maple hardwoods brighten an open airy floorplan and show off the perfect entertaining kitchen. With pretty glass and stone mosaic tile as a backdrop, cooking for large groups is easy with the Samsung Pro-Line induction range and tons of roll out storage behind warm cabinetry. Guests can move from the large quartz capped island to a properly dressed dining table, and to the al fresco spaces outside. On quieter days, owners can tend to the garden boxes or enjoy the privacy and relaxation offered by the sun shades over the porches and master suite access to the hot tub. More little luxuries? Wet bar, upgraded light fixtures, an April Aire humidifier, whole house water filter, and an electric car charger!
Sold for $825,000
$825,000
5043 N Tamarac St, Denver, CO 80238
4beds
3baths
3,132sqft
SingleFamily
Built in 2013
5,662 Square Feet Lot
$842,000 Zestimate®
$263/sqft
$3,938 Estimated rent
Home value
$842,000
$800,000 - $884,000
$3,938/mo
Zestimate® history
Owner options
List your home for rent
$3,938/mo
Rent Zestimate®
Find your next renter with Zillow Rental Manager. Plus, with online applications, you can quickly screen prospective tenants – for free.
$3,938/mo
Rent Zestimate®
Refinance and save
$4,762/mo
Est. payment
Refinancing to a lower rate could help reduce your monthly payments and save thousands over the life of the loan.
$4,762/mo
Est. payment
Explore your selling options
Work with a Zillow partner agent
Leverage their expertise and Zillow's premium Showcase listings to get your home seen by more buyers.
Get startedList with your own agent
Get your home in front of millions of buyers by listing it on Zillow.
Learn how to do itSell it yourself
Take full control of how buyers see your home on Zillow by listing For Sale by Owner (FSBO).
List your homeWhat's special
Facts & features
Interior
Bedrooms & bathrooms
- Bedrooms: 4
- Bathrooms: 3
Heating
- Forced air, Gas
Cooling
- Central
Appliances
- Included: Dishwasher, Dryer, Garbage disposal, Microwave, Range / Oven, Refrigerator, Washer
Features
- Eating Space / Kitchen, Open Floor Plan, Kitchen Island, Master Bath, Master Suite, Window Coverings, Smoke Free, Game Room, Built-Ins, Exercise Room, Radon Mitigation System
- Flooring: Tile, Carpet, Hardwood
- Has fireplace: Yes
Interior area
- Total interior livable area: 3,132 sqft
Property
Parking
- Total spaces: 2
Features
- Has spa: Yes
Lot
- Size: 5,662 Square Feet
Details
- Parcel number: 0116511005000
Construction
Type & style
- Home type: SingleFamily
- Architectural style: Traditional
Materials
- Roof: Composition
Condition
- Year built: 2013
Utilities & green energy
- Sewer: Public
Community & HOA
HOA
- Has HOA: Yes
- Services included: Snow Removal, Community Pool, Clubhouse, Exterior Maintenance w/out Roof, Irrigation Water, Common Area Grounds Maintenance, Capital Reserves
- HOA fee: $43 monthly
Location
- Region: Denver
Financial & listing details
- Price per square foot: $263/sqft
- Tax assessed value: $896,900
- Annual tax amount: $8,142
Price history
| Date | Event | Price |
|---|---|---|
| 10/8/2024 | Sold | $825,000+36.4%$263/sqft |
Source: Public Record Report a problem | ||
| 6/1/2018 | Sold | $605,000+0.8%$193/sqft |
Source: Public Record Report a problem | ||
| 5/7/2018 | Pending sale | $600,000$192/sqft |
Source: PERRY & CO #1878180 Report a problem | ||
| 4/19/2018 | Price change | $600,000-4%$192/sqft |
Source: PERRY & CO #1878180 Report a problem | ||
| 3/29/2018 | Listed for sale | $625,000+17.7%$200/sqft |
Source: PERRY & CO CHERRY CREEK NORTH #1878180 Report a problem | ||
| 9/2/2014 | Sold | $530,846+0.2%$169/sqft |
Source: Public Record Report a problem | ||
| 7/15/2014 | Listed for sale | $529,715$169/sqft |
Source: Metro Brokers - Team Lassen Real Estate #3722132 Report a problem | ||
Public tax history
| Year | Property taxes | Tax assessment |
|---|---|---|
| 2024 | $8,142 +18.8% | $56,410 -5.4% |
| 2023 | $6,852 +1.4% | $59,660 +23% |
| 2022 | $6,758 +13.3% | $48,490 -2.8% |
| 2021 | $5,966 +1.5% | $49,880 +12% |
| 2020 | $5,876 -2.5% | $44,544 -0.7% |
| 2019 | $6,028 | $44,856 +2.4% |
| 2018 | $6,028 +0.2% | $43,820 |
| 2017 | $6,019 +10.7% | $43,820 +8.6% |
| 2016 | $5,436 +353.5% | $40,340 |
| 2015 | $1,199 -50.5% | $40,340 +368% |
| 2014 | $2,420 | $8,620 |
Find assessor info on the county website
Neighborhood: Central Park
Nearby homes
- $825,0004 bd3 ba3.1k sqft5043 Tamarac St, Denver, CO 80238Sold

- $861,9005 bd3 ba3.1k sqft5041 Tamarac St, Montbello, CO 80238Off Market
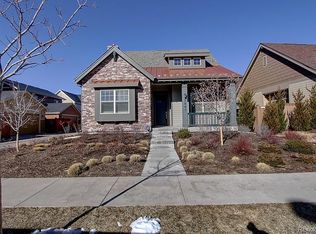
- $803,4004 bd3 ba1.5k sqft5045 Tamarac St, Denver, CO 80238Off Market

- $840,0004 bd3 ba2.8k sqft5047 Tamarac St, Denver, CO 80238Sold

- $877,5004 bd4 ba2.9k sqft5042 Tamarac St, Denver, CO 80238Off Market
- $10010,079 Square Feet7952 E 50th Dr, Denver, CO 80238Off Market
- $869,7003 bd3 ba3.3k sqft7999 Stoll Pl, Denver, CO 80238Off Market
- $879,8004 bd3 ba2.9k sqft5044 Tamarac St, Denver, CO 80238Off Market
Nearby schools
GreatSchools rating
- 7/10Willow ElementaryGrades: PK-5Distance: 0.3 mi
- 9/10Denver Green School NorthfieldGrades: 6-8Distance: 1.6 mi
- 8/10Northfield High SchoolGrades: 9-12Distance: 0.8 mi
Schools provided by the listing agent
- Elementary: High Tech
- Middle: McAuliffe International
- High: Northfield
- District: Denver 1
Source: The MLS. This data may not be complete. We recommend contacting the local school district to confirm school assignments for this home.
Get a cash offer in 3 minutes
Find out how much your home could sell for in as little as 3 minutes with a no-obligation cash offer.
Estimated market value
$842,000
Get a cash offer in 3 minutes
Find out how much your home could sell for in as little as 3 minutes with a no-obligation cash offer.
Estimated market value
$842,000
- Colorado
- Denver County
- Denver
- 80238
- Central Park
- 5043 N Tamarac St
Nearby cities
Nearby neighborhoods
Nearby zip codes
Other Denver Topics
