Discover the perfect blend of comfort, convenience and community in this one-level home with a finished basement, offering the ideal setup for easy, low-maintenance living. This home has been lovingly cared for, and it shows in every detail. The sellers have adored the simplicity of one-level living, where everything you need is close by, yet the finished basement offers plenty of space for extra living or entertaining. The beauty of this home extends outside, where the professionally xeriscaped side and back yards provide a peaceful retreat with minimal upkeep. Thanks to the HOA, you’ll never have to worry about mowing the lawn, shoveling snow or maintaining the front yard—just sit back and enjoy! The neighborhood itself is a dream, where neighbors come together at the annual summer alley block party, creating a sense of community that’s hard to find. There are miles of trails that wind through parks and green spaces, perfect for a leisurely outing, robust workout or bike excursion. The HOA keeps the social calendar full with summer concerts, documentary film nights and even wine and beer tastings. Just minutes away is the Northfield Shopping area, where you’ll find everything from groceries and medical services to a movie theater and numerous dining and shopping options. Quick access to major interstates and highways means you can easily explore and experience the best Colorado has to offer. The sellers have loved the convenience of being so close to everything, yet still being able to retreat to their peaceful, quiet home. With a community garden and neighborhood playground area nearby, and events all summer long, this home offers a lifestyle of connection and ease. It’s more than just a home—it’s the gateway to a Colorado way of life you’ll love.
Sold for $825,000
$825,000
5043 Tamarac Street, Denver, CO 80238
4beds
3,132sqft
Single Family Residence
Built in 2013
5,662 Square Feet Lot
$820,500 Zestimate®
$263/sqft
$4,475 Estimated rent
Home value
$820,500
$779,000 - $862,000
$4,475/mo
Zestimate® history
Owner options
List your home for rent
$4,475/mo
Rent Zestimate®
Find your next renter with Zillow Rental Manager. Plus, with online applications, you can quickly screen prospective tenants – for free.
$4,475/mo
Rent Zestimate®
Refinance and save
$4,984/mo
Est. payment
Refinancing to a lower rate could help reduce your monthly payments and save thousands over the life of the loan.
$4,984/mo
Est. payment
Explore your selling options
Work with a Zillow partner agent
Leverage their expertise and Zillow's premium Showcase listings to get your home seen by more buyers.
Get startedList with your own agent
Get your home in front of millions of buyers by listing it on Zillow.
Learn how to do itSell it yourself
Take full control of how buyers see your home on Zillow by listing For Sale by Owner (FSBO).
List your homeWhat's special
Zillow last checked:
Listing updated:
Listed by:
Dana Allen 303-944-7085 dana@danaallen.net,
Coldwell Banker Realty 54
Bought with:
Myron Zimmerman
HomeSmart Realty
Source: REcolorado as distributed by MLS GRID,MLS#: 5101984
Facts & features
Interior
Bedrooms & bathrooms
- Bedrooms: 4
- Bathrooms: 3
- Full bathrooms: 1
- 3/4 bathrooms: 2
- Main level bathrooms: 2
- Main level bedrooms: 2
Primary bedroom
- Description: Bright Main Level Primary Bedroom With Ensuite Bathroom, Custom California Closet System In Large Walk-In Closet, Sliding Glass Door Access To Covered And Uncovered Back Patio Areas In Fenced Yard
- Level: Main
- Area: 238 Square Feet
- Dimensions: 14 x 17
Bedroom
- Description: Convenient 2nd Main Level Bedroom Currently Being Used As An Office
- Level: Main
- Area: 120 Square Feet
- Dimensions: 12 x 10
Bedroom
- Description: Currently Used As Guest Bedroom, Has A Large Walk-In Closet
- Level: Basement
- Area: 143 Square Feet
- Dimensions: 13 x 11
Bedroom
- Description: Currently Used As An Office, Also Has A Large Walk-In Closet
- Level: Basement
- Area: 144 Square Feet
- Dimensions: 12 x 12
Primary bathroom
- Description: Large En Suite To The Primary Bedroom, Newer Tile And Shower Door, Two Separate Sink/Countertop Areas With Framed Mirrors
- Level: Main
Bathroom
- Description: Natural Light Through High Shower Window With Decorative Stained Glass That Stays With The Home
- Level: Main
Bathroom
- Level: Basement
Bonus room
- Description: Large Open Gathering Room In Basement With Wet Bar And Cabinets (Outlet Under Countertop For Mini Fridge)
- Level: Basement
Dining room
- Description: The Dining Area Connects The Living Room And Kitchen, Has Sliding Glass Door To Side Yard Where There's A Planter For An Herb Garden, Turf Area, Gas Line For Grilling, All Covered By Sunpro Awning With Lights And Wind Protection.
- Level: Main
- Area: 140 Square Feet
- Dimensions: 14 x 10
Kitchen
- Description: Bright Kitchen Overlooking The Front Yard With Loads Of Cabinet Space, Seating At The Island, Mini Tank Water Heater Under Sink For Fast Hot Water, Induction Cooktop Range, Bonus All Appliances Stay With The Home
- Level: Main
- Area: 169 Square Feet
- Dimensions: 13 x 13
Laundry
- Description: Utility Sink And Custom California Closet System, Bonus Washer And Dryer Stay With The Home
- Level: Main
- Area: 48 Square Feet
- Dimensions: 8 x 6
Living room
- Description: Bright And Open With Updated Fireplace, New Blinds, Flows Seamlessly Into The Dining Area And Kitchen
- Level: Main
- Area: 210 Square Feet
- Dimensions: 15 x 14
Heating
- Forced Air, Natural Gas
Cooling
- Central Air
Appliances
- Included: Dishwasher, Dryer, Humidifier, Microwave, Range, Refrigerator, Tankless Water Heater, Washer
- Laundry: In Unit
Features
- Built-in Features, Ceiling Fan(s), Eat-in Kitchen, High Ceilings, Kitchen Island, Laminate Counters, Open Floorplan, Primary Suite, Quartz Counters, Radon Mitigation System, Smoke Free, Walk-In Closet(s), Wet Bar
- Flooring: Carpet, Tile, Wood
- Windows: Double Pane Windows, Window Coverings
- Basement: Bath/Stubbed,Finished,Full,Interior Entry
- Number of fireplaces: 1
- Fireplace features: Gas, Gas Log, Insert, Living Room
- Common walls with other units/homes: No Common Walls
Interior area
- Total structure area: 3,132
- Total interior livable area: 3,132 sqft
- Finished area above ground: 1,566
- Finished area below ground: 1,331
Property
Parking
- Total spaces: 2
- Parking features: Concrete, Dry Walled, Insulated Garage, Lighted
- Attached garage spaces: 2
Features
- Levels: One
- Stories: 1
- Patio & porch: Covered, Front Porch, Patio
- Exterior features: Garden, Gas Valve, Lighting, Private Yard, Rain Gutters
- Fencing: Full
Lot
- Size: 5,662 Square Feet
- Features: Irrigated, Landscaped, Level, Many Trees, Near Public Transit, Sprinklers In Front, Sprinklers In Rear
Details
- Parcel number: 116511005
- Zoning: M-RX-5
- Special conditions: Standard
Construction
Type & style
- Home type: SingleFamily
- Architectural style: Traditional
- Property subtype: Single Family Residence
Materials
- Cement Siding, Frame, Stone
- Foundation: Slab
- Roof: Composition,Metal
Condition
- Updated/Remodeled
- Year built: 2013
Details
- Builder model: Harmony Floor Plan
- Builder name: Boulder Creek Neighborhoods
Utilities & green energy
- Sewer: Public Sewer
- Water: Public
- Utilities for property: Electricity Connected, Natural Gas Connected
Community & HOA
Community
- Security: Carbon Monoxide Detector(s), Security System, Smoke Detector(s)
- Subdivision: Central Park
HOA
- Has HOA: Yes
- Amenities included: Clubhouse, Pool
- Services included: Reserve Fund, Maintenance Grounds, Snow Removal
- HOA fee: $175 monthly
- HOA name: Lifestyle Community One Association
- HOA phone: 303-420-6611
- Second HOA fee: $48 monthly
- Second HOA name: MCA
- Second HOA phone: 303-388-0724
Location
- Region: Denver
Financial & listing details
- Price per square foot: $263/sqft
- Annual tax amount: $8,142
- Date on market: 9/19/2024
- Listing terms: Cash,Conventional,FHA,VA Loan
- Exclusions: Personal Property, Large Woodland Fairy Yard Statue.
- Ownership: Individual
- Electric utility on property: Yes
Price history
| Date | Event | Price |
|---|---|---|
| 10/7/2024 | Sold | $825,000$263/sqft |
Source:  REcolorado as distributed by MLS GRID #5101984 Report a problem REcolorado as distributed by MLS GRID #5101984 Report a problem | ||
| 9/23/2024 | Pending sale | $825,000$263/sqft |
Source: REcolorado as distributed by MLS GRID #5101984 Report a problem | ||
| 9/19/2024 | Listed for sale | $825,000$263/sqft |
Source: REcolorado as distributed by MLS GRID #5101984 Report a problem | ||
Public tax history
Tax history is unavailable.
Neighborhood: Central Park
Nearby homes
- $825,0004 bd3 ba3.1k sqft5043 N Tamarac St, Denver, CO 80238Sold

- $788,0004 bd3 ba1.5k sqft5045 Tamarac St, Denver, CO 80238Off Market

- $843,6005 bd3 ba3.1k sqft5041 Tamarac St, Montbello, CO 80238Off Market
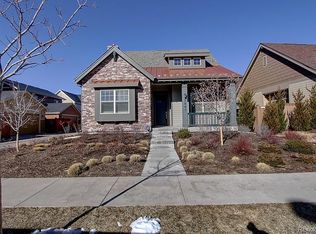
- $840,0004 bd3 ba2.8k sqft5047 Tamarac St, Denver, CO 80238Sold

- $10010,079 sqft7952 E 50th Dr, Denver, CO 80238Off Market
- $863,1004 bd4 ba2.9k sqft5042 Tamarac St, Denver, CO 80238Off Market
- $754,1002 bd3 ba1.5k sqft5055 Tamarac St, Denver, CO 80238Off Market
- $857,5003 bd3 ba3.3k sqft7999 Stoll Pl, Denver, CO 80238Off Market
Nearby schools
GreatSchools rating
- 9/10Willow ElementaryGrades: PK-5Distance: 0.3 mi
- 10/10Denver Green School NorthfieldGrades: 6-8Distance: 1.6 mi
- 9/10Northfield High SchoolGrades: 9-12Distance: 0.8 mi
Schools provided by the listing agent
- Elementary: Willow
- Middle: DSST: Conservatory Green
- High: Northfield
- District: Denver 1
Source: REcolorado as distributed by MLS GRID. This data may not be complete. We recommend contacting the local school district to confirm school assignments for this home.
Get a cash offer in 3 minutes
Find out how much your home could sell for in as little as 3 minutes with a no-obligation cash offer.
Estimated market value
$820,500
Get a cash offer in 3 minutes
Find out how much your home could sell for in as little as 3 minutes with a no-obligation cash offer.
Estimated market value
$820,500
- Colorado
- Denver County
- Denver
- 80238
- Central Park
- 5043 Tamarac Street
