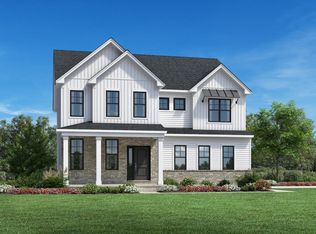
The stunning Alma boasts a spacious open-concept design. An impressive two-story foyer welcomes guests and leads to an elegant formal dining room. An expansive great room opens to a casual dining area with rear yard access and a well-appointed kitchen featuring a large center island with breakfast bar and a pantry. The stylish first-floor primary bedroom features dual walk-in closets and a lovely primary bath with a dual-sink vanity, a luxe shower with seat, and a private water closet. Two sizable secondary bedrooms also on the first floor share a full hall bath. The second floor features an airy loft, a full hall bath, and an additional bedroom with a walk-in closet. Other highlights include an everyday entry, centrally located laundry, and plenty of storage.
Pending
$769,995
5043 Rutland Dr, Saline, MI 48176
4beds
3,256sqft
Single Family Residence
Built in 2025
0.7 Acres Lot
$764,800 Zestimate®
$236/sqft
$150/mo HOA
What's special
Airy loftExpansive great roomCasual dining areaTwo-story foyerFirst-floor primary bedroomDual walk-in closetsLuxe shower with seat
- 373 days
- 2
- 0
Zillow last checked:
Listing updated:
Listed by:
Jill Mahakian 734-224-6686,
Toll Realty Michigan Inc 248-654-8555
Source: Realcomp II,MLS#: 20251034504
Facts & features
Interior
Bedrooms & bathrooms
- Bedrooms: 4
- Bathrooms: 3
- Full bathrooms: 3
Primary bedroom
- Level: Entry
- Area: 288
- Dimensions: 18 X 16
Bedroom
- Level: Entry
- Area: 100
- Dimensions: 10 X 10
Bedroom
- Level: Entry
- Area: 180
- Dimensions: 15 X 12
Bedroom
- Level: Second
- Area: 255
- Dimensions: 17 X 15
Primary bathroom
- Level: Entry
Other
- Level: Entry
Other
- Level: Second
Loft
- Level: Second
- Area: 405
- Dimensions: 27 X 15
Heating
- Forced Air, Natural Gas
Features
- Basement: Unfinished
- Has fireplace: No
Interior area
- Total interior livable area: 3,256 sqft
- Finished area above ground: 3,256
Property
Parking
- Total spaces: 3
- Parking features: Three Car Garage, Attached
- Garage spaces: 3
Features
- Levels: One And One Half
- Stories: 1.5
- Entry location: GroundLevel
- Pool features: None
Lot
- Size: 0.7 Acres
- Dimensions: 55 x 205 x 125 x 200
Details
- Special conditions: Short Sale No,Standard
Construction
Type & style
- Home type: SingleFamily
- Architectural style: Cape Cod
- Property subtype: Single Family Residence
Materials
- Brick, Other
- Foundation: Basement, Poured
Condition
- New Construction
- New construction: Yes
- Year built: 2025
Details
- Warranty included: Yes
Utilities & green energy
- Sewer: Shared Septic
- Water: Well
Community & HOA
HOA
- Has HOA: Yes
- Services included: Maintenance Grounds, Sewer
- HOA fee: $150 monthly
- HOA phone: 517-545-3900
Location
- Region: Saline
Financial & listing details
- Price per square foot: $236/sqft
- Date on market: 9/8/2025
- Cumulative days on market: 374 days
- Listing agreement: Exclusive Right To Sell
- Listing terms: Cash,Conventional
Estimated market value
$764,800
$727,000 - $803,000
$4,039/mo
Price history
| Date | Event | Price |
|---|---|---|
| 7/18/2026 | Pending sale | $769,995$236/sqft |
Source:  Realcomp II #20251034504 Report a problem Realcomp II #20251034504 Report a problem | ||
| 9/8/2025 | Listed for sale | $769,995$236/sqft |
Source: Realcomp II #20251034504 Report a problem | ||
Public tax history
Tax history is unavailable.
Monthly payment
Est. payment
Payment breakdown
Explore the cost of this home by adjusting the details. Changes won't be saved.Climate risks
Neighborhood: 48176
Similar homes
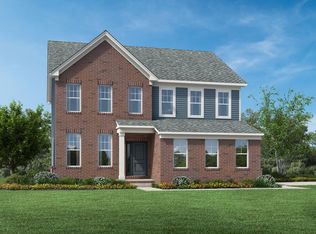
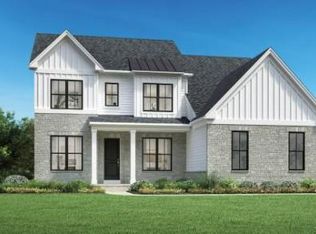
- $825,0004 bd3 ba3k sqft5048 Rutland Dr, Saline, MI 48176New Construction
 Realcomp II
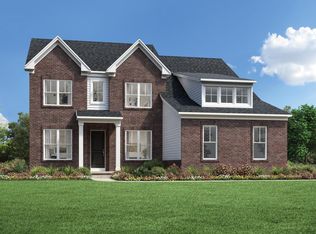
 - from $724,9954 bd3 ba2.9k sqftDelton Plan, Toll Brothers at Fosdick Glen, Saline, MI 48176New Construction
 Toll Brothers Inc.
 - from $679,9954 bd3 ba2.9k sqftFrankfort Plan, Toll Brothers at Fosdick Glen, Saline, MI 48176New Construction
 Toll Brothers Inc.
 - $569,9954 bd3 ba2.6k sqft5052 Rutland Dr, Saline, MI 48176New Construction
 MLS ID #20251034519, Jill Mahakian, Toll Realty Michigan Inc. Realcomp II
 - $549,0004 bd3 ba3.6k sqft5104 Rutland Dr, Saline, MI 48176New ConstructionRealcomp II
- $999,0004 bd3 ba3k sqft6089 Lincolnshire Dr, Saline, MI 48176For Sale
 MLS ID #26048269, Jade Mazzola, Berkshire Hathaway Snyder & Co. MichRIC
 - $769,0004 bd3 ba3.1k sqft2869 Lila Ln, Ann Arbor, MI 48108New ConstructionRealcomp II
- $687,9904 bd4 ba3.4k sqft6352 Marsh Rd, Ypsilanti, MI 48197New ConstructionRealcomp II
- $642,9905 bd3 ba3k sqft676 Gretchen Ln, Saline, MI 48176New ConstructionRealcomp II
- $588,9904 bd3 ba3k sqft623 Gretchen Ln, Saline, MI 48176New ConstructionRealcomp II
- $599,9905 bd4 ba3.2k sqft694 Gretchen Ln, Saline, MI 48176New ConstructionRealcomp II
- $596,9604 bd3 ba2.4k sqft27117 Silo Dr, Saline, MI 48176New ConstructionRealcomp II
