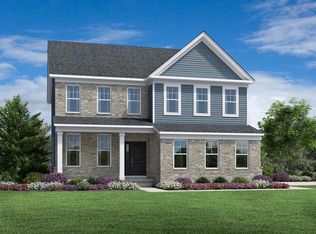
This new construction home is being built for spring 2027 completion. 3000 sq ft 4 bedroom, 3.5 bath, 3 car garage colonial home. This is the Chesterfield C which is the same plan as the model home, which is one of our most popular! (for good reason) Gorgeous plan with an amazing kitchen, oversized nook, dining room and open floor plan to the family room. Great plan for entertaining and family gatherings. The 4 bedrooms, 3 baths and laundry room upstairs. Primary bath has luxury shower and soaking tub. Lower level has 9 ft pour in lower level and prep for bath. This home has LVP flooring on the main floor, upgraded cabinets and countertops, gas fireplace and so much more. Almost half acre homesite with amazing views. Builders warranty included. Pictures are of the model home. Same plan but with different finishes.
Active
$899,999
5040 Rutland Dr #49, Saline, MI 48176
4beds
2,973sqft
Single Family Residence
Built in 2026
0.49 Acres Lot
$897,400 Zestimate®
$303/sqft
$150/mo HOA
What's special
Gas fireplaceAlmost half acre homesiteDining roomOversized nookAmazing kitchenLaundry room upstairsAmazing views
- 11 days
- 135
- 6
Zillow last checked:
Listing updated:
Listed by:
Lisa Bartleman 248-721-3147,
Norfolk Realty Limited 734-408-0777
Source: MichRIC,MLS#: 26056638
Facts & features
Interior
Bedrooms & bathrooms
- Bedrooms: 4
- Bathrooms: 4
- Full bathrooms: 3
- 1/2 bathrooms: 1
Primary bedroom
- Level: Upper
- Area: 238
- Dimensions: 17.00 x 14.00
Bedroom 2
- Level: Upper
- Area: 144
- Dimensions: 12.00 x 12.00
Bedroom 3
- Level: Upper
- Area: 168
- Dimensions: 12.00 x 14.00
Bedroom 4
- Level: Upper
- Area: 144
- Dimensions: 12.00 x 12.00
Dining room
- Level: Main
- Area: 260
- Dimensions: 20.00 x 13.00
Great room
- Level: Main
- Area: 306
- Dimensions: 18.00 x 17.00
Kitchen
- Level: Main
- Area: 180
- Dimensions: 18.00 x 10.00
Laundry
- Level: Upper
- Area: 48
- Dimensions: 8.00 x 6.00
Office
- Level: Main
- Area: 144
- Dimensions: 12.00 x 12.00
Heating
- Forced Air
Cooling
- Central Air
Appliances
- Included: Humidifier, Disposal
- Laundry: Laundry Room, Upper Level
Features
- Center Island, Pantry
- Flooring: Carpet, Ceramic Tile, Tile, Vinyl
- Windows: Low-Emissivity Windows, Screens
- Basement: Full
- Number of fireplaces: 1
- Fireplace features: Family Room, Gas Log
Interior area
- Total structure area: 2,973
- Total interior livable area: 2,973 sqft
- Finished area below ground: 0
Property
Parking
- Total spaces: 3
- Parking features: Garage Faces Side, Garage Door Opener, Attached
- Garage spaces: 3
Features
- Stories: 2
Lot
- Size: 0.49 Acres
- Dimensions: 94 x 180 x 150 x 180
- Features: Sidewalk, Site Condo
Details
- Parcel number: S1904201049
- Zoning description: Res
Construction
Type & style
- Home type: SingleFamily
- Architectural style: Colonial
- Property subtype: Single Family Residence
Materials
- Stone, Vinyl Siding
- Roof: Shingle
Condition
- New Construction
- New construction: Yes
- Year built: 2026
Details
- Builder name: Norfolk Homes
- Warranty included: Yes
Utilities & green energy
- Sewer: Storm Sewer
- Water: Well
Community & HOA
Community
- Security: Smoke Detector(s)
- Subdivision: Fosdick Glen
HOA
- Has HOA: Yes
- Amenities included: Trail(s)
- Services included: Snow Removal
- HOA fee: $150 monthly
Location
- Region: Saline
Financial & listing details
- Price per square foot: $303/sqft
- Tax assessed value: $5,011
- Date on market: 10/23/2026
- Listing terms: Cash,FHA,VA Loan,Conventional
- Road surface type: Paved
Estimated market value
$897,400
$853,000 - $942,000
$4,820/mo
Price history
| Date | Event | Price |
|---|---|---|
| 10/23/2026 | Listed for sale | $899,999$303/sqft |
Source:  MichRIC #26056638 Report a problem | ||
Public tax history
Tax history is unavailable.
Monthly payment
Est. payment
Payment breakdown
Explore the cost of this home by adjusting the details. Changes won't be saved.Climate risks
Neighborhood: 48176
Nearby schools
Schools provided by the listing agent
- Elementary: Harvest Elementary School
- Middle: Heritage School
- High: Saline High School
Source: MichRIC. This data may not be complete. We recommend contacting the local school district to confirm school assignments for this home.
Similar homes
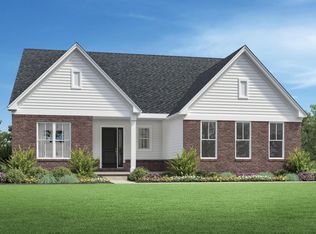
- $899,9994 bd4 ba2.9k sqft5040 Rutland Dr, Saline, MI 48176New Construction
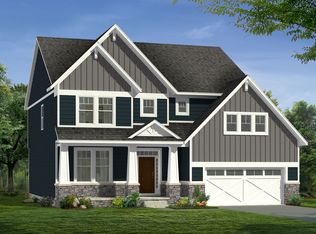 Norfolk Homes
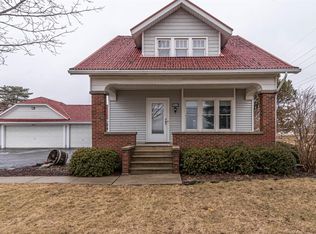
- $849,0004 bd3 ba3k sqft5048 Rutland Dr, Saline, MI 48176New Construction
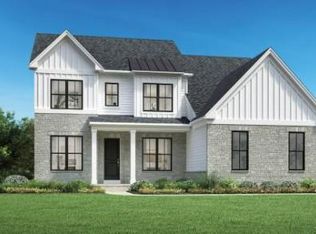
 Realcomp II
- $765,0004 bd3 ba3.8k sqft9481 Sherwood Dr, Saline, MI 48176For Sale

 MLS ID #26057799, Karolynn Schofield, RE/MAX Platinum. MichRIC
- $879,9006 bd4 ba2.9k sqft1224 W David Kempf Ct, Saline, MI 48176For Sale
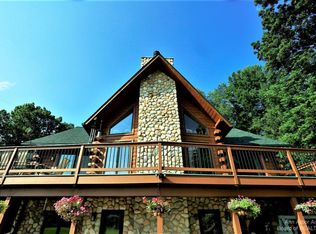 MLS ID #26042441, Michael Lee, Real Estate One Inc. MichRIC
- $639,9004 bd3 ba2.4k sqft533 Victoria Ct, Saline, MI 48176For SaleMLS ID #26057078, Matthew Dejanovich, Real Estate One Inc. MichRIC
- $555,0006 bd3 ba2.5k sqft705 W Bemis Rd, Saline, MI 48176For SaleMLS ID #26044581, Cynthia Glahn, Real Estate One Inc. MichRIC
- $650,0004 bd3 ba3.3k sqft597 Amherst Cir, Saline, MI 48176For SaleMLS ID #26055641, Megan Mazurek, The Charles Reinhart Company. MichRIC
- $500,0004 bd2 ba2k sqft8970 High Creek Ct, Saline, MI 48176For SaleMLS ID #26056588, Sarah Webster, The Charles Reinhart Company. MichRIC
- $565,0004 bd3 ba2.7k sqft7252 Steeplechase Dr, Saline, MI 48176For SaleMLS ID #20261077298, Yoshiko Fujimori, RE/MAX New Trend. Realcomp II
- $569,9004 bd3 ba1.8k sqft5088 Rutland Dr #70, Saline, MI 48176New ConstructionMLS ID #26055811, Lisa Bartleman, Norfolk Realty Limited. MichRIC
- $569,9954 bd3 ba2.6k sqft5052 Rutland Dr, Saline, MI 48176New ConstructionMLS ID #20251034519, Jill Mahakian, Toll Realty Michigan Inc. Realcomp II
