Welcome to 5043 Watson Drive! This charming 4-bedroom, 1-bath ranch is situated on approximately one-third of an acre in the desirable Kearsley School District. Tucked away on a quiet, dead-end street, this home offers a spacious living room, convenient single-story living, and plenty of room to make it your own. Step outside to enjoy the large, fenced backyard, perfect for entertaining, gardening, pets, or simply relaxing outdoors. The attached garage adds everyday convenience and additional storage. Located in Genesee Township, just minutes from shopping, dining, schools, and major roadways, this property combines a peaceful setting with easy access to everyday amenities. Whether you're looking for your next home or an opportunity to add your personal touches, 5043 Watson Drive offers space, convenience, and potential. Schedule your private showing today! Contact us to see this novation and we will help you live beyond the ordinary.
For sale
$74,900
5043 Watson Dr, Flint, MI 48506
4beds
950sqft
Single Family Residence
Built in 1952
0.31 Acres Lot
$-- Zestimate®
$79/sqft
$-- HOA
What's special
Large fenced backyardSingle-story livingAttached garageQuiet dead-end street
- 3 days
- 375
- 35
Zillow last checked:
Listing updated:
Listed by:
Justin Ferullo 727-457-1230,
Keller Williams Preferred 989-792-8200
Source: MiRealSource,MLS#: 50224608 Originating MLS: Saginaw Board of REALTORS
Originating MLS: Saginaw Board of REALTORSFacts & features
Interior
Bedrooms & bathrooms
- Bedrooms: 4
- Bathrooms: 1
- Full bathrooms: 1
Bedroom 1
- Level: First
- Area: 100
- Dimensions: 10 x 10
Bedroom 2
- Level: First
- Area: 144
- Dimensions: 12 x 12
Bedroom 3
- Level: First
- Area: 80
- Dimensions: 8 x 10
Bedroom 4
- Level: First
- Area: 80
- Dimensions: 8 x 10
Bathroom 1
- Level: First
- Area: 80
- Dimensions: 8 x 10
Kitchen
- Level: First
- Area: 100
- Dimensions: 10 x 10
Heating
- Forced Air, Natural Gas
Cooling
- Central Air
Appliances
- Included: Gas Water Heater
Features
- Basement: Crawl Space
- Has fireplace: No
Interior area
- Total structure area: 950
- Total interior livable area: 950 sqft
- Finished area above ground: 950
- Finished area below ground: 0
Property
Parking
- Total spaces: 1
- Parking features: Attached
- Attached garage spaces: 1
Features
- Levels: One
- Stories: 1
- Frontage type: Road
- Frontage length: 66
Lot
- Size: 0.31 Acres
- Dimensions: 13286
Details
- Parcel number: 1135501004
- Special conditions: Private
Construction
Type & style
- Home type: SingleFamily
- Architectural style: Bungalow
- Property subtype: Single Family Residence
Materials
- Vinyl Trim
Condition
- New construction: No
- Year built: 1952
Utilities & green energy
- Sewer: Public Sanitary
- Water: Public
Community & HOA
Community
- Subdivision: Coleman
HOA
- Has HOA: No
Location
- Region: Flint
Financial & listing details
- Price per square foot: $79/sqft
- Tax assessed value: $94,200
- Annual tax amount: $1,356
- Date on market: 10/12/2026
- Cumulative days on market: 4 days
- Listing agreement: Exclusive Right To Sell
- Listing terms: Cash,Conventional,FHA
Estimated market value
Not available
Estimated sales range
Not available
$1,182/mo
Price history
| Date | Event | Price |
|---|---|---|
| 10/12/2026 | Listed for sale | $74,900-44.5%$79/sqft |
Source:  MiRealSource #50224608 Report a problem MiRealSource #50224608 Report a problem | ||
| 10/10/2026 | Listing removed | -- |
Source: Owner Report a problem | ||
| 8/22/2026 | Listed for sale | $135,000+419.2%$142/sqft |
Source: Owner Report a problem | ||
| 12/17/2015 | Listing removed | $26,000+8.3%$27/sqft |
Source: Ron James & Associates #30043608 Report a problem | ||
| 8/18/2015 | Sold | $24,000-7.7%$25/sqft |
Source: MiRealSource #20426447 Report a problem | ||
| 7/29/2015 | Price change | $26,000-13%$27/sqft |
Source: Ron James & Associates #30043608 Report a problem | ||
| 6/3/2015 | Price change | $29,900-25.1%$31/sqft |
Source: Ron James & Associates #30043608 Report a problem | ||
| 12/13/2014 | Listed for sale | $39,900-28.7%$42/sqft |
Source: Ron James & Associates #30043608 Report a problem | ||
| 5/2/2009 | Sold | $56,000+115.4%$59/sqft |
Source: MiRealSource #20153741 Report a problem | ||
| 10/14/2008 | Sold | $26,000-73.5%$27/sqft |
Source: MiRealSource #110722 Report a problem | ||
| 2/19/2008 | Sold | $98,000$103/sqft |
Source: Public Record Report a problem | ||
Public tax history
| Year | Property taxes | Tax assessment |
|---|---|---|
| 2025 | $1,330 +4.4% | $47,100 +9.3% |
| 2024 | $1,274 | $43,100 +7.8% |
| 2023 | -- | $40,000 +10.8% |
| 2022 | -- | $36,100 +10.7% |
| 2021 | -- | $32,600 +10.9% |
| 2020 | -- | $29,400 +11.4% |
| 2019 | -- | $26,400 +6.9% |
| 2018 | $1,042 +33.9% | $24,700 +2.9% |
| 2017 | $778 +18.2% | $24,000 +5.3% |
| 2016 | $658 | $22,800 +7% |
| 2015 | $658 +199.6% | $21,300 +8.1% |
| 2014 | $220 | $19,700 -7.5% |
| 2012 | -- | $21,300 +1.9% |
| 2011 | -- | $20,900 -20.5% |
| 2010 | -- | $26,300 -17% |
| 2008 | $2,021 | $31,700 -3.4% |
| 2006 | -- | $32,800 +6.8% |
| 2005 | -- | $30,700 +2% |
| 2004 | -- | $30,100 +4.9% |
| 2003 | -- | $28,700 +5.1% |
| 2002 | -- | $27,300 +3.8% |
| 2001 | -- | $26,300 +6.9% |
| 2000 | -- | $24,600 |
Find assessor info on the county website
Monthly payment
Est. payment
Payment breakdown
Explore the cost of this home by adjusting the details. Changes won't be saved.Climate risks
Neighborhood: 48506
Nearby schools
Schools provided by the listing agent
- District: Kearsley Community Schools
Source: MiRealSource. This data may not be complete. We recommend contacting the local school district to confirm school assignments for this home.
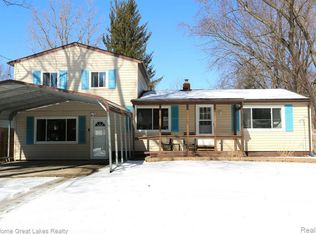

Similar homes
- $75,0003 bd1 ba1.2k sqft3336 E Pierson Rd, Flint, MI 48506For Sale
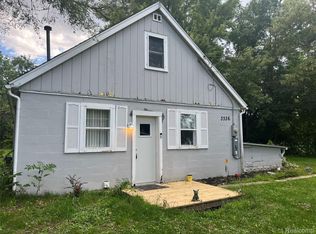
 MLS ID #20261068473, Anita Turner, Howard Homes 4 You LLC. Realcomp II
 - $80,0003 bd1 ba1k sqft3242 Colorado Ave, Flint, MI 48506For Sale By Owner
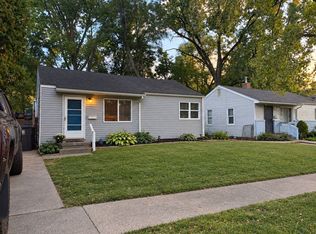
- $--2 bd1 ba839 sqft6391 Richfield Rd, Burton, MI 48519Auction
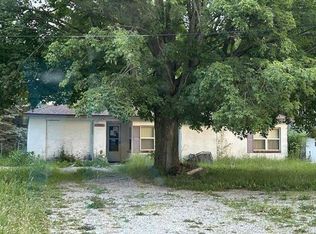 Auction.com 1
 - $78,0004 bd2 ba1.2k sqft2921 E Pierson Rd, Flint, MI 48506For Sale
 MLS ID #20261073881, Turquoise Hodge, Hand Map Real Estate LLC. Realcomp II
 - $64,0003 bd1 ba1k sqft3118 Shawnee Ave, Flint, MI 48507For SaleMLS ID #20261083800, Antonio Deleone, The Brand Real Estate. Realcomp II
- $82,9002 bd2 ba896 sqft1414 Earlmoor Blvd, Flint, MI 48506For SaleMLS ID #20261052481, Scott Myers, RE/MAX Platinum - Grand Blanc. Realcomp II
- $85,0003 bd1 ba1.2k sqft3201 Montana Ave, Flint, MI 48506For Sale
 MLS ID #50221256, Juan C Arellano, Complete Realty LLC. MiRealSource
 - $79,9002 bd1 ba768 sqft3622 Churchill Ave, Flint, MI 48506For SaleMLS ID #50220067, Mark E Yuschak, Great Lakes Real Estate Advisors. MiRealSource
- $84,9002 bd1 ba1k sqft1082 Temple Ave, Mount Morris, MI 48458For SaleMLS ID #20261083256, Benjamin J Corcoran, MBA Real Estate Services. Realcomp II
- $75,0003 bd1 ba1.2k sqft5306 Dupont St, Flint, MI 48505For SaleMLS ID #20261079023, Melissa Hartman, C2C Real Estate Group. Realcomp II
- $99,0004 bd2 ba1.2k sqft6065 N Genesee Rd, Flint, MI 48506For SaleMLS ID #50194864, Theresa Zdunic, Crowe Real Estate LLC. MiRealSource
- $70,0002 bd1 ba650 sqft3521 Davison Rd, Flint, MI 48506For SaleMLS ID #20261065755, Stephanie Rossello, Coldwell Banker Professionals. Realcomp II
- $89,9003 bd2 ba1k sqft2828 Hampstead Dr, Flint, MI 48506For SaleMLS ID #20261054930, Dawn M Muma, AAA McNamara Properties Inc. Realcomp II
- $99,9003 bd2 ba1.1k sqft2952 Nathan Ave, Flint, MI 48506For Sale
 MLS ID #26050068, Klement Bardhi, Eagle Real Estate, Inc. MichRIC
 - $95,9003 bd2 ba1.1k sqft5919 Western Rd, Flint, MI 48506For SaleMLS ID #20261079858, Bertie I Hoyt, Coldwell Banker Professionals. Realcomp II
- $99,0002 bd1 ba552 sqft3270 N Term St, Flint, MI 48506For SaleMLS ID #20261060161, Alyssa Pillsbury, Crown Real Estate Group. Realcomp II
- $74,9002 bd1 ba864 sqft567 Helen St, Mount Morris, MI 48458For SaleMLS ID #20261081124, Ray Megie, Realty Executives Main St LLC. Realcomp II
- $77,5004 bd2 ba1.3k sqft1009 E Holbrook Ave, Flint, MI 48505For SaleMLS ID #20261061299, Sonny Kaushik, Ikon Property Group. Realcomp II
