Skip main navigation
Off market
  • $207,000

    5043 Yukon Dr, Jonesboro, AR 72405

    3beds
    1,446sqft
    Single Family Residence
    Built in ----
    -- sqft lot
    $207,000 Zestimate®
    $143/sqft
    $1,553 Estimated rent

    Home value

    $207,000

    $193,000 - $219,000

    $1,553/mo

    Zestimate® history
    Loading
    Loading...

    Owner options

    List your home for rent

    $1,553/mo

    Rent Zestimate®

    Find your next renter with Zillow Rental Manager. Plus, with online applications, you can quickly screen prospective tenants – for free.

    Learn more

    $1,553/mo

    Rent Zestimate®

    Refinance and save

    $975/mo

    Est. payment

    Refinancing to a lower rate could help reduce your monthly payments and save thousands over the life of the loan.

    See today's rates

    $975/mo

    Est. payment

    Explore your selling options

    Work with a Zillow partner agent

    Leverage their expertise and Zillow's premium Showcase listings to get your home seen by more buyers.

    Get started

    List with your own agent

    Get your home in front of millions of buyers by listing it on Zillow.

    Learn how to do it

    Sell it yourself

    Take full control of how buyers see your home on Zillow by listing For Sale by Owner (FSBO).

    List your home

    What's special

    Fully equipped kitchenPrivate bathroomPrimary suiteDedicated laundry roomWalk-in closetWell-appointed second bathroomOpen-concept living space

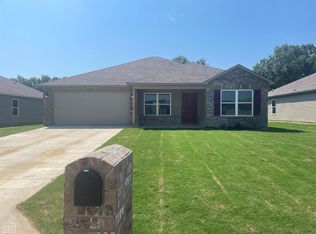
    Preleasing Now Available to tour or move in July 3rd Welcome Home - This beautiful home in Jonesboro is ready to be yours! Designed with comfort and functionality in mind, this home features a fully equipped kitchen and an open-concept living space perfect for both everyday living and entertaining. Chef's Kitchen & Dining The spacious kitchen offers ample countertop space, including a large island, making meal prep easy and enjoyable. A pantry provides additional storage for all your essentials. Enjoy gathering in the dining area or cozy breakfast nookperfect for sharing meals and creating memories with family and friends. Outdoor Living Step outside through the kitchen to a covered back patio, ideal for grilling, relaxing, or unwinding after a long day. Comfortable Bedrooms The primary suite features a walk-in closet and private bathroom, offering a comfortable and private retreat. Guest bedrooms include sizeable closets and share a well-appointed second bathroom. Everyday Convenience A dedicated laundry room adds ease and functionality to your daily routinesimply close the door and keep things tidy when guests arrive. Community Living Located in the charming Prospect Farms community, this home offers convenient access to some of Eastern Arkansas' top destinations, including the Mall at Turtle Creek, University Museum, and Crowley's Ridge State Park. Pet-Friendly Living This home is pet-friendly (with a few limitations), because we know pets are part of the family. Virtual Tour Tour this floor plan here (options may vary): Flexible Move-In Options Security deposit payment plans are available. Our goal is to provide convenient options that make moving into your new home easier and more accessible. BEWARE OF LEASING FRAUD! If you believe someone else is attempting to rent you this homeor if you have any questionsplease contact us at 800.314.

    This property is not currently displayed as for sale or rent on Zillow. This may be different from what's on other websites or public sources.
    Zillow last checked:

    Listing updated:

    Source: Zillow Rentals

    Facts & features

    Interior

    Bedrooms & bathrooms
    • Bedrooms: 3
    • Bathrooms: 2
    • Full bathrooms: 2
    Rooms
    • Room types: Breakfast Nook
    Cooling
    • Central Air
    Appliances
    • Included: Dishwasher, Disposal, Microwave, Range, Refrigerator, WD Hookup
    • Laundry: Hookups
    Features
    • WD Hookup, Walk In Closet
    • Flooring: Linoleum/Vinyl
    • Windows: Window Coverings
    Interior area
    • Total interior livable area: 1,446 sqft

    Property

    Parking
    • Parking features: Attached
    • Has attached garage: Yes
    • Details: Contact manager
    Features
    • Patio & porch: Patio
    • Exterior features: Kitchen Island, Open Concept, Primary Suite, Stainless Steel Appliances, Walk In Closet, Walk in Primary Closet

    Construction

    Type & style
    • Home type: SingleFamily
    • Property subtype: Single Family Residence

    Community & HOA

    Community
    • Deposit fee: $1,595
    Location
    • Region: Jonesboro

    Financial & listing details

    • Price per square foot: $143/sqft
    • Date on market: 4/15/2026
    • Date available: 07/03/2026
    • Lease term: Contact For Details

    Price history

    DateEventPrice
    4/22/2026Listing removed$1,595$1/sqft
    Source: Zillow Rentals Report a problem
    4/15/2026Listed for rent$1,595+2.9%$1/sqft
    Source: Zillow Rentals Report a problem
    5/9/2025Listing removed$1,550$1/sqft
    Source: Zillow Rentals Report a problem
    4/23/2025Listed for rent$1,550+3.3%$1/sqft
    Source: Zillow Rentals Report a problem
    2/28/2024Listing removed--
    Source: Zillow Rentals Report a problem
    2/27/2024Listed for rent$1,500$1/sqft
    Source: Zillow Rentals Report a problem
    2/27/2024Listing removed--
    Source: Zillow Rentals Report a problem
    2/14/2024Listed for rent$1,500$1/sqft
    Source: Zillow Rentals Report a problem

    Public tax history

    Tax history is unavailable.

    Neighborhood: Prospect

    Nearby schools

    GreatSchools rating
    Get pre-qualified for a loan
    At Zillow Home Loans, we can pre-qualify you in as little as 5 minutes with no impact to your credit score.

    An equal housing lender. NMLS #10287.