Skip main navigation
Off market
  • $206,100

    5115 Yukon Dr, Jonesboro, AR 72405

    3beds
    1,446sqft
    Single Family Residence
    Built in ----
    -- sqft lot
    $206,100 Zestimate®
    $143/sqft
    $1,553 Estimated rent

    Home value

    $206,100

    $194,000 - $218,000

    $1,553/mo

    Zestimate® history
    Loading
    Loading...

    Owner options

    List your home for rent

    $1,553/mo

    Rent Zestimate®

    Find your next renter with Zillow Rental Manager. Plus, with online applications, you can quickly screen prospective tenants – for free.

    Learn more

    $1,553/mo

    Rent Zestimate®

    Refinance and save

    $971/mo

    Est. payment

    Refinancing to a lower rate could help reduce your monthly payments and save thousands over the life of the loan.

    See today's rates

    $971/mo

    Est. payment

    Explore your selling options

    Work with a Zillow partner agent

    Leverage their expertise and Zillow's premium Showcase listings to get your home seen by more buyers.

    Get started

    List with your own agent

    Get your home in front of millions of buyers by listing it on Zillow.

    Learn how to do it

    Sell it yourself

    Take full control of how buyers see your home on Zillow by listing For Sale by Owner (FSBO).

    List your home

    What's special

    Private en-suite bathroomFully equipped kitchenSpacious primary suiteDedicated laundry roomLarge walk-in closetWell-appointed second bathroomOpen-concept layout

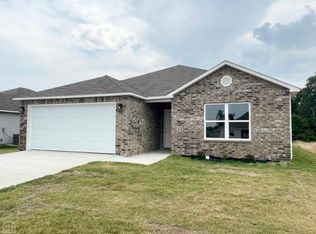
    Move In Ready! Beautiful 3-Bedroom, 2-Bath Home in Prospect Farms | Your Next Home Awaits! Move In Ready! | Schedule Your Tour Today! Welcome Home to Prospect Farms Your next home awaits in the desirable Prospect Farms community of Jonesboro! This beautiful residence offers the perfect combination of comfort, functionality, and modern living. Open-Concept Living Designed for Connection Step inside and enjoy a spacious open-concept layout that makes everyday living and entertaining effortless. Whether you're hosting friends or enjoying a quiet evening at home, you'll love the inviting flow of the living and dining areas. A Kitchen Made for Gathering The fully equipped kitchen is designed to be the heart of the home, featuring abundant countertop space, a large center island, and a convenient pantry for additional storage. The adjacent dining area provides plenty of room for family meals, celebrations, and making lasting memories. Relax Outdoors Just off the kitchen, you'll find a covered back porch that's perfect for grilling, enjoying your morning coffee, or unwinding after a long day. Private Primary Suite The spacious primary suite offers a relaxing retreat with a large walk-in closet and private en-suite bathroom, giving you the comfort and privacy you deserve. Comfortable Guest Bedrooms The additional bedrooms feature generous closet space and share a well-appointed second bathroom, providing flexibility for family, guests, or a home office. Convenient Laundry Room Keep laundry out of sight with a dedicated laundry room that allows you to close the door and maintain a tidy living space when company arrives. Prime Jonesboro Location Prospect Farms offers easy access to some of Eastern Arkansas's most popular destinations, including shopping, dining, entertainment, and outdoor recreation. You'll be just minutes from the Mall at Turtle Creek, local museums, and Crowley's Ridge State Park. Pet-Friendly Living We welcome your furry family members! Please visit our website to review our pet policy and applicable fees. Take a Virtual Tour Explore this floor plan from the comfort of your current home (features and finishes may vary): Flexible Move-In Options Security deposit payment plans are available to help make your move easier and more affordable. Schedule Your Self-Guided Tour Today Tenant Selection Criteria For more information regarding our qualification requirements, please visit: Beware of Leasing Fraud Don't miss your opportunity to call this beautiful Prospect Farms home your own! This property allows self guided viewing without an appointment. Contact for details.

    This property is not currently displayed as for sale or rent on Zillow. This may be different from what's on other websites or public sources.

    Zillow last checked:

    Listing updated:

    Source: Zillow Rentals

    Facts & features

    Interior

    Bedrooms & bathrooms
    • Bedrooms: 3
    • Bathrooms: 2
    • Full bathrooms: 2
    Appliances
    • Included: Washer, dryer
    • Laundry: In Unit
    Features
    • Walk In Closet
    Interior area
    • Total interior livable area: 1,446 sqft

    Property

    Parking
    • Details: Contact manager
    Features
    • Patio & porch: Patio

    Construction

    Type & style
    • Home type: SingleFamily
    • Property subtype: Single Family Residence

    Community & HOA

    Community
    • Deposit fee: $1,575
    Location
    • Region: Jonesboro

    Financial & listing details

    • Price per square foot: $143/sqft
    • Date on market: 8/7/2026
    • Lease term: Contact For Details

    Price history

    DateEventPrice
    8/7/2026Listing removed$1,500-4.8%$1/sqft
    Source: Zillow Rentals Report a problem
    6/2/2026Listed for rent$1,575+5%$1/sqft
    Source: Zillow Rentals Report a problem
    4/25/2024Listing removed--
    Source: Zillow Rentals Report a problem
    4/18/2024Listed for rent$1,500$1/sqft
    Source: Zillow Rentals Report a problem
    1/29/2024Listing removed--
    Source: Zillow Rentals Report a problem
    1/26/2024Listed for rent$1,500$1/sqft
    Source: Zillow Rentals Report a problem
    1/26/2024Listing removed--
    Source: Zillow Rentals Report a problem
    1/12/2024Listed for rent$1,500$1/sqft
    Source: Zillow Rentals Report a problem

    Public tax history

    Tax history is unavailable.

    Neighborhood: Prospect

    Nearby schools

    GreatSchools rating
    Get pre-qualified for a loan
    At Zillow Home Loans, we can pre-qualify you in as little as 5 minutes with no impact to your credit score.

    An equal housing lender. NMLS #10287.