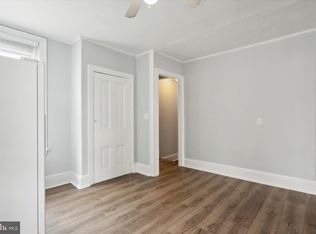
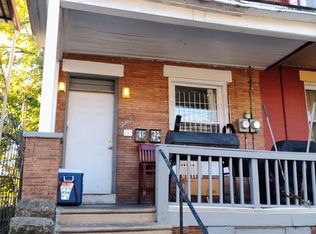
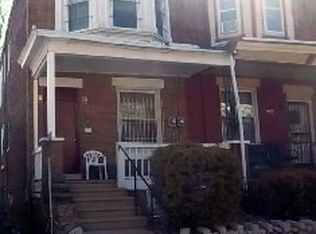
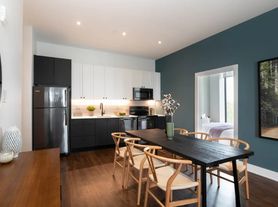
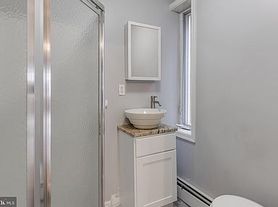
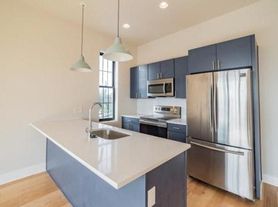
Available for move-in July, this newer-construction 1-bedroom, 1-bath apartment offers a thoughtfully designed layout with modern finishes and a versatile bonus room. Large windows throughout provide abundant natural light, creating a bright and inviting living space. The open-concept floor plan features contemporary finishes, central heating and air conditioning, and the convenience of an in-unit washer and dryer. The bonus room offers flexibility for a home office, study, fitness area, dressing room, or additional storage space. Water is included in the rent. Conveniently located near public transportation, major commuter routes, universities, hospitals, shopping, dining, and neighborhood amenities, this home provides easy access to everything Philadelphia has to offer. Schedule your showing today.
Townhouse for rent
$1,450/mo
Fees may apply
5044 Baltimore Ave, # 2, Philadelphia, PA 19143
1beds
2,160sqft
Price may not include required fees and charges. Learn more|
Townhouse
Available now
Cats, dogs OK
Central air, electric, ceiling fan
Dryer in unit laundry
On street parking
Electric, central
What's special
Contemporary finishesModern finishesVersatile bonus roomAbundant natural lightIn-unit washer and dryerThoughtfully designed layoutOpen-concept floor plan
- 41 days |
- -- |
- -- |
Zillow last checked:
Listing updated:
Travel times

Let’s turn your rent into credit progress
Build credit history with every on-time payment and get credit for the payment you’re already making.
Facts & features
Interior
Bedrooms & bathrooms
- Bedrooms: 1
- Bathrooms: 1
- Full bathrooms: 1
Rooms
- Room types: Office
Heating
- Electric, Central
Cooling
- Central Air, Electric, Ceiling Fan
Appliances
- Included: Dishwasher, Disposal, Dryer, Microwave, Refrigerator, Stove, Washer
- Laundry: Dryer In Unit, In Unit, Washer In Unit
Features
- Ceiling Fan(s), Combination Kitchen/Dining, Open Floorplan, Recessed Lighting, Upgraded Countertops
Interior area
- Total interior livable area: 2,160 sqft
Property
Parking
- Parking features: On Street
- Details: Contact manager
Features
- Exterior features: Contact manager
- Pool features: Contact manager
Details
- Parcel number: 871233000
Construction
Type & style
- Home type: Townhouse
- Property subtype: Townhouse
Condition
- Year built: 1925
Utilities & green energy
- Utilities for property: Water
Building
Management
- Pets allowed: Yes
Community & HOA
Location
- Region: Philadelphia
Financial & listing details
- Lease term: Contact For Details

Price history
| Date | Event | Price |
|---|---|---|
| 6/3/2026 | Listed for rent | $1,450+3.6%$1/sqft |
Source: Bright MLS #PAPH2629328 Report a problem | ||
| 6/20/2025 | Listing removed | $1,400$1/sqft |
Source: Bright MLS #PAPH2476846 Report a problem | ||
| 6/12/2025 | Price change | $1,400-3.4%$1/sqft |
Source: Bright MLS #PAPH2476846 Report a problem | ||
| 4/30/2025 | Listed for rent | $1,450-6.5%$1/sqft |
Source: Bright MLS #PAPH2476846 Report a problem | ||
| 3/28/2025 | Listing removed | $1,550$1/sqft |
Source: Bright MLS #PAPH2439444 Report a problem | ||
| 2/9/2025 | Price change | $1,550-6.1%$1/sqft |
Source: Bright MLS #PAPH2439444 Report a problem | ||
| 1/28/2025 | Listed for rent | $1,650$1/sqft |
Source: Bright MLS #PAPH2439444 Report a problem | ||
Neighborhood: Cedar Park
Nearby schools
GreatSchools rating
- 5/10Harrington Avery D SchoolGrades: K-8Distance: 0.3 mi
- 2/10Sayre William L Middle SchoolGrades: 9-12Distance: 1 mi