PRICE IMPROVEMENT !! Nothing to do but move in and enjoy—this beautifully remodeled and very well kept home is located in the highly sought-after 55+ community of Plantation at Leesburg. Major updates provide peace of mind, including a new roof (2024), water heater (2024), LG stainless steel appliances (2024), full yard irrigation system (2024), and a new garage door opener with keypad (2024). The main A/C system (2019) has been meticulously serviced every six months. A new GE washer and dryer are also included. Offering 1,600 square feet of living space,. Enjoy both indoor and outdoor living with a newly screened front entry—and brand new back screened in lanai with knock down concrete floors, also includes all around sun shades , perfect for relaxing in the breeze without the bugs. Inside, nearly everything has been updated, including luxury vinyl flooring, modern lighting, bathroom vanities, and fresh interior and exterior paint. The open floor plan is highlighted by vaulted ceilings and includes a combined living and formal dining area, plus an eat-in kitchen. The kitchen features granite countertops, ample cabinetry, and convenient pull-out shelving. The primary suite offers a walk-in closet and an en suite bath with dual vanities, pull-out storage and a walk in shower includes a mini-split system for extra comfort on those extra hot summer days. Secondary bedrooms provide privacy for guests or flexibility for a home office or den and access to the back screen lanai. The property is enhanced with low-maintenance landscaping installed in 2025 and includes an irrigation system. Oversize one care garage and ceiling fans in every room including in the walk-in closet plus ceiling fan in the garage, this summer you will keep cool everywhere you go in the home. . But wait there is more ! This beautiful home is Located in a gated, golf cart-friendly community between Minneola and Leesburg with easy access to the Turnpike, Plantation at Leesburg offers resort-style amenities which includes : Two 18-hole golf courses and Pro Shop, 24-hour manned gate, Three pools and three clubhouses, Fitness centers, sauna, and sports courts (tennis, pickleball, shuffleboard), Restaurant, RV/boat storage, and more. Residents enjoy a vibrant, active lifestyle with a full calendar of events—concerts, clubs, fitness classes, travel excursions, and social gatherings—along with peaceful walking areas and scenic surroundings. This is a must-see home in an exceptional community—You don't want to miss it !!
Sold for $244,500
Zestimate®
$244,500
5044 EL DESTINO DRIVE, LEESBURG, FL 34748
3beds
1,610sqft
Single Family Residence
Built in 1991
5,525 Square Feet Lot
$244,500 Zestimate®
$152/sqft
$1,922 Estimated rent
Home value
$244,500
$232,000 - $257,000
$1,922/mo
Zestimate® history
Owner options
List your home for rent
$1,922/mo
Rent Zestimate®
Find your next renter with Zillow Rental Manager. Plus, with online applications, you can quickly screen prospective tenants – for free.
$1,922/mo
Rent Zestimate®
Refinance and save
$1,911/mo
Est. payment
Refinancing to a lower rate could help reduce your monthly payments and save thousands over the life of the loan.
$1,911/mo
Est. payment
Explore your selling options
Work with a Zillow partner agent
Leverage their expertise and Zillow's premium Showcase listings to get your home seen by more buyers.
Get startedList with your own agent
Get your home in front of millions of buyers by listing it on Zillow.
Learn how to do itSell it yourself
Take full control of how buyers see your home on Zillow by listing For Sale by Owner (FSBO).
List your homeWhat's special
Modern lightingGranite countertopsPull-out storageIrrigation systemVaulted ceilingsNewly screened front entryLuxury vinyl flooring
Zillow last checked:
Listing updated:
Listed by:
Maria Rodriguez 407-921-7936,
OLYMPUS EXECUTIVE REALTY INC 407-469-0090
Bought with:
Sandy Twito, 3324906
FLORIDA PLUS REALTY, LLC
Source: Stellar MLS,MLS#: G5111860 Originating MLS: Orlando Regional
Originating MLS: Orlando Regional
Facts & features
Interior
Bedrooms & bathrooms
- Bedrooms: 3
- Bathrooms: 2
- Full bathrooms: 2
Rooms
- Room types: Utility Room
Primary bedroom
- Features: Ceiling Fan(s), Walk-In Closet(s)
- Level: First
- Area: 165 Square Feet
- Dimensions: 11x15
Bathroom 2
- Features: Built-in Closet
- Level: First
- Area: 108 Square Feet
- Dimensions: 9x12
Bathroom 3
- Features: Built-in Closet
- Level: First
- Area: 110 Square Feet
- Dimensions: 10x11
Balcony porch lanai
- Level: First
Kitchen
- Features: Pantry
- Level: First
- Area: 90 Square Feet
- Dimensions: 9x10
Living room
- Level: First
- Area: 300 Square Feet
- Dimensions: 20x15
Heating
- Heat Recovery Unit
Cooling
- Central Air
Appliances
- Included: Dishwasher, Disposal, Dryer, Electric Water Heater, Range, Range Hood, Refrigerator, Washer
- Laundry: Inside
Features
- Ceiling Fan(s), Living Room/Dining Room Combo, Open Floorplan, Split Bedroom, Vaulted Ceiling(s), Walk-In Closet(s)
- Flooring: Luxury Vinyl
- Doors: Sliding Doors
- Has fireplace: No
Interior area
- Total structure area: 2,080
- Total interior livable area: 1,610 sqft
Property
Parking
- Total spaces: 1
- Parking features: Garage Door Opener, Oversized
- Attached garage spaces: 1
Features
- Levels: One
- Stories: 1
- Patio & porch: Covered, Front Porch, Rear Porch, Screened
- Exterior features: Irrigation System, Rain Gutters, Sidewalk
Lot
- Size: 5,525 Square Feet
- Dimensions: 65 x 85
- Features: In County
- Residential vegetation: Mature Landscaping
Details
- Parcel number: 252024023000010000
- Zoning: PUD
- Special conditions: None
Construction
Type & style
- Home type: SingleFamily
- Architectural style: Traditional
- Property subtype: Single Family Residence
Materials
- Vinyl Siding, Wood Frame
- Foundation: Slab
- Roof: Shingle
Condition
- New construction: No
- Year built: 1991
Utilities & green energy
- Sewer: Public Sewer
- Water: Public
- Utilities for property: Cable Available, Electricity Connected, Phone Available, Public, Sewer Connected, Underground Utilities, Water Connected
Community & HOA
Community
- Features: Clubhouse, Community Mailbox, Fitness Center, Gated Community - Guard, Golf Carts OK, Golf, Pool, Restaurant, Sidewalks
- Pet fee: $0 monthly
- Senior community: Yes
- Subdivision: PLANTATION AT LEESBURG CASA DEL LAGO
HOA
- Has HOA: Yes
- Amenities included: Clubhouse, Fence Restrictions, Gated, Golf Course, Pickleball Court(s), Pool, Recreation Facilities, Security, Shuffleboard Court, Tennis Court(s)
- Services included: 24-Hour Guard, Community Pool, Recreational Facilities, Security
- HOA fee: $180 monthly
- HOA name: leesburg at plantation
- HOA phone: 352-314-1301
Location
- Region: Leesburg
Financial & listing details
- Price per square foot: $152/sqft
- Tax assessed value: $218,299
- Annual tax amount: $3,125
- Date on market: 5/19/2026
- Cumulative days on market: 27 days
- Listing terms: Cash,Conventional,FHA
- Ownership: Fee Simple
- Total actual rent: 0
- Electric utility on property: Yes
- Road surface type: Paved
Price history
| Date | Event | Price |
|---|---|---|
| 7/17/2026 | Sold | $244,500$152/sqft |
Source:  Stellar MLS #G5111860 Report a problem Stellar MLS #G5111860 Report a problem | ||
| 7/8/2026 | Contingent | $244,500$152/sqft |
Source: Stellar MLS #G5111860 Report a problem | ||
| 6/16/2026 | Pending sale | $244,500$152/sqft |
Source: Stellar MLS #G5111860 Report a problem | ||
| 6/8/2026 | Listed for sale | $244,500$152/sqft |
Source: Stellar MLS #G5111860 Report a problem | ||
| 6/7/2026 | Pending sale | $244,500$152/sqft |
Source: Stellar MLS #G5111860 Report a problem | ||
| 6/4/2026 | Price change | $244,500-4.1%$152/sqft |
Source: Stellar MLS #G5111860 Report a problem | ||
| 5/20/2026 | Listed for sale | $254,900-9%$158/sqft |
Source: Stellar MLS #G5111860 Report a problem | ||
| 11/20/2024 | Sold | $280,000+0%$174/sqft |
Source: Stellar MLS #O6249968 Report a problem | ||
| 10/21/2024 | Pending sale | $279,900$174/sqft |
Source: Stellar MLS #O6249968 Report a problem | ||
| 10/17/2024 | Listed for sale | $279,900$174/sqft |
Source: Stellar MLS #O6249968 Report a problem | ||
Public tax history
| Year | Property taxes | Tax assessment |
|---|---|---|
| 2025 | $3,126 +128.6% | $218,299 +90% |
| 2024 | $1,368 +19.4% | $114,890 +3% |
| 2023 | $1,146 +17.6% | $111,550 +3% |
| 2022 | $974 +2.8% | $108,310 +3% |
| 2021 | $947 -5.9% | $105,163 +1.4% |
| 2020 | $1,007 +0.8% | $103,712 +2.3% |
| 2019 | $999 +6.3% | $101,381 +1.9% |
| 2018 | $940 | $99,491 +2.1% |
| 2017 | $940 +5.4% | $97,445 +2.1% |
| 2016 | $892 -0.6% | $95,441 +0.7% |
| 2015 | $897 -2.3% | $94,778 +0.8% |
| 2014 | $918 +66.2% | $94,026 +1.5% |
| 2013 | $552 +0.6% | $92,637 +1.7% |
| 2012 | $549 -8.8% | $91,089 -5.6% |
| 2011 | $602 -31.2% | $96,502 +1.5% |
| 2010 | $874 +4.6% | $95,076 +2.7% |
| 2009 | $836 +0.3% | $92,577 +0.1% |
| 2008 | $833 -15.5% | $92,485 +3% |
| 2007 | $987 -4.1% | $89,792 +2.5% |
| 2006 | $1,029 +3.2% | $87,602 +3% |
| 2005 | $997 +3.8% | $85,051 |
| 2004 | $960 -0.7% | -- |
| 2003 | $967 +10.9% | $81,282 +2.7% |
| 2002 | $872 | $79,136 |
| 2001 | $872 -0.6% | $79,136 |
| 2000 | $877 | $79,136 |
Find assessor info on the county website
Neighborhood: 34748
Nearby homes
- $231,0002 bd2 ba1.5k sqft5048 El Destino Dr, Leesburg, FL 34748Off Market
- $282,7003 bd2 ba1.7k sqft5040 El Destino Dr, Leesburg, FL 34748Off Market

- $258,5003 bd2 ba1.8k sqft5036 El Destino Dr, Leesburg, FL 34748Off Market

- $247,1003 bd2 ba1.4k sqft5052 El Destino Dr, Leesburg, FL 34748Off Market
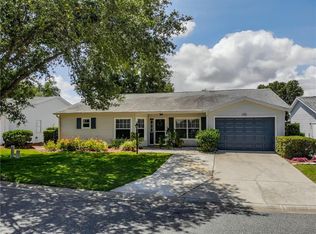
- $209,0002 bd2 ba1.8k sqft5034 El Destino Dr, Leesburg, FL 34748Sold
- $226,1002 bd2 ba1.4k sqft5049 El Destino Dr, Leesburg, FL 34748Off Market
- $177,5002 bd2 ba1.2k sqft5047 El Destino Dr, Leesburg, FL 34748Off Market
- $275,0002 bd2 ba1.5k sqft5051 El Destino Dr, Leesburg, FL 34748Sold
Nearby schools
GreatSchools rating
- 2/10Leesburg Elementary SchoolGrades: PK-5Distance: 6.1 mi
- 3/10Oak Park Middle SchoolGrades: 6-8Distance: 6.1 mi
- 2/10Leesburg High SchoolGrades: 9-12Distance: 6.4 mi
Get a cash offer in 3 minutes
Find out how much your home could sell for in as little as 3 minutes with a no-obligation cash offer.
Estimated market value
$244,500
Get a cash offer in 3 minutes
Find out how much your home could sell for in as little as 3 minutes with a no-obligation cash offer.
Estimated market value
$244,500
- Florida
- Lake County
- Leesburg
- 34748
- 5044 EL DESTINO DRIVE
Nearby cities
Nearby neighborhoods
Nearby zip codes
Other Leesburg Topics
