Welcome to your perfect winter retreat in the sought after 55+ community of The Plantation at Leesburg! This meticulously maintained 2-bedroom, 2-bathroom home with a versatile flex space is ideal for snowbirds seeking an easy-to-maintain haven. As you enter, be greeted by double-pane Cat 3 windows that flood the space with natural light while providing energy efficiency. The home features a new digital (Wi-Fi) water heater ensuring comfort and efficiency that you can easily control from anywhere. The heart of this home, the kitchen, boasts new appliances, making meal preparation a breeze. With a layout that seamlessly integrates with the living and dining areas, entertaining is a joy. The Owner suite is a true retreat with a walkin closet and a stunning upgraded attached bath, offering both convenience and privacy. The second bedroom is spacious and bright, accommodating guests or providing the perfect space for a home office. The home also feature all new ceiling fans with remotes. ***ROOF 2020***AC 2011**DBL PAINE WINDOWS 2021**DIGITAL WAYER HEATER 2022** You will appreciate the Florida sunshine in your newly screened-in cage overlooking an open and spacious retreat on your private wooded backyard. The home is further enhanced with a new garage motor and privacy screen, providing both security and tranquility. Outside the walls of this cozy home boasts freshly updated landscaping. Don't miss the opportunity to own a piece of paradise in this active adult community and embrace the snowbird lifestyle with ease. The life you have waited your whole life for is just minutes away from major hospitals and shopping. Easy access to the parks and airport. With meticulous attention to detail and a focus on luxurious amenities, this residence embodies the epitome of comfortable and stylish living. Schedule your showing today and make this property your forever home or winter haven!
Sold for $275,000
$275,000
5051 EL DESTINO DRIVE, LEESBURG, FL 34748
2beds
1,566sqft
Single Family Residence
Built in 1994
7,150 Square Feet Lot
$265,900 Zestimate®
$176/sqft
$1,768 Estimated rent
Home value
$265,900
$253,000 - $279,000
$1,768/mo
Zestimate® history
Owner options
List your home for rent
$1,768/mo
Rent Zestimate®
Find your next renter with Zillow Rental Manager. Plus, with online applications, you can quickly screen prospective tenants – for free.
$1,768/mo
Rent Zestimate®
Refinance and save
$1,998/mo
Est. payment
Refinancing to a lower rate could help reduce your monthly payments and save thousands over the life of the loan.
$1,998/mo
Est. payment
Explore your selling options
Work with a Zillow partner agent
Leverage their expertise and Zillow's premium Showcase listings to get your home seen by more buyers.
Get startedList with your own agent
Get your home in front of millions of buyers by listing it on Zillow.
Learn how to do itSell it yourself
Take full control of how buyers see your home on Zillow by listing For Sale by Owner (FSBO).
List your homeWhat's special
New ceiling fansNew garage motorPrivate wooded backyardNatural lightWalkin closetNew appliances
Zillow last checked:
Listing updated:
Listed by:
Debra Askew 352-326-3626,
PAL REALTY 352-326-3626,
Sheryl Mowry-Miller 217-791-4861,
PAL REALTY
Bought with:
A Indictor, 3441209
PAL REALTY
Source: Stellar MLS,MLS#: G5075902 Originating MLS: Lake and Sumter
Originating MLS: Lake and Sumter
Facts & features
Interior
Bedrooms & bathrooms
- Bedrooms: 2
- Bathrooms: 2
- Full bathrooms: 2
Primary bedroom
- Features: Ceiling Fan(s), Walk-In Closet(s)
- Level: First
- Dimensions: 17x13
Bedroom 2
- Features: Ceiling Fan(s), Built-in Closet
- Level: First
- Dimensions: 12x12
Dining room
- Features: Ceiling Fan(s)
- Level: First
- Dimensions: 10x12
Kitchen
- Features: Pantry
- Level: First
- Dimensions: 9x10
Living room
- Features: Ceiling Fan(s)
- Level: First
- Dimensions: 15x18
Heating
- Central, Heat Pump
Cooling
- Central Air
Appliances
- Included: Disposal, Electric Water Heater, Ice Maker, Range, Refrigerator
Features
- Ceiling Fan(s), Split Bedroom, Thermostat, Walk-In Closet(s)
- Flooring: Carpet, Tile
- Doors: Sliding Doors
- Windows: Window Treatments
- Has fireplace: No
Interior area
- Total structure area: 2,342
- Total interior livable area: 1,566 sqft
Property
Parking
- Total spaces: 2
- Parking features: Garage - Attached
- Attached garage spaces: 2
Features
- Levels: One
- Stories: 1
- Exterior features: Irrigation System, Lighting, Rain Gutters
Lot
- Size: 7,150 Square Feet
- Dimensions: 65 x 110
Details
- Parcel number: 252024023000002600
- Zoning: PUD
- Special conditions: None
Construction
Type & style
- Home type: SingleFamily
- Property subtype: Single Family Residence
Materials
- Wood Frame
- Foundation: Slab
- Roof: Shingle
Condition
- New construction: No
- Year built: 1994
Utilities & green energy
- Sewer: Private Sewer
- Water: Public
- Utilities for property: Cable Available, Electricity Connected, Phone Available, Public, Sewer Connected, Water Connected
Community & HOA
Community
- Features: Association Recreation - Owned, Clubhouse, Community Mailbox, Deed Restrictions, Fitness Center, Gated Community - Guard, Golf Carts OK, Golf, Pool, Restaurant, Sidewalks
- Pet fee: $0 monthly
- Senior community: Yes
- Subdivision: PLANTATION AT LEESBURG CASA DEL LAGO
HOA
- Has HOA: Yes
- Amenities included: Clubhouse, Fence Restrictions, Fitness Center, Gated, Golf Course, Tennis Court(s)
- Services included: 24-Hour Guard, Common Area Taxes, Reserve Fund, Insurance
- HOA fee: $135 monthly
- HOA name: HOA Manager
- HOA phone: 352-326-1250
Location
- Region: Leesburg
Financial & listing details
- Price per square foot: $176/sqft
- Tax assessed value: $225,272
- Annual tax amount: $2,819
- Date on market: 11/29/2023
- Cumulative days on market: 57 days
- Listing terms: Cash,Conventional,VA Loan
- Ownership: Fee Simple
- Total actual rent: 0
- Electric utility on property: Yes
- Road surface type: Asphalt
Price history
| Date | Event | Price |
|---|---|---|
| 3/4/2024 | Sold | $275,000-4.8%$176/sqft |
Source:  Stellar MLS #G5075902 Report a problem Stellar MLS #G5075902 Report a problem | ||
| 1/27/2024 | Pending sale | $289,000$185/sqft |
Source: Stellar MLS #G5075902 Report a problem | ||
| 11/30/2023 | Listed for sale | $289,000+45.2%$185/sqft |
Source: Stellar MLS #G5075902 Report a problem | ||
| 3/2/2021 | Sold | $199,000-0.5%$127/sqft |
Source: Public Record Report a problem | ||
| 1/31/2021 | Pending sale | $199,999$128/sqft |
Source: CHARLES RUTENBERG REALTY ORLANDO #G5036778 Report a problem | ||
| 1/31/2021 | Listed for sale | $199,999$128/sqft |
Source: CHARLES RUTENBERG REALTY ORLANDO #G5036778 Report a problem | ||
| 1/31/2021 | Pending sale | $199,999$128/sqft |
Source: Stellar MLS #G5036778 Report a problem | ||
| 1/28/2021 | Price change | $199,999-4.8%$128/sqft |
Source: Stellar MLS #G5036778 Report a problem | ||
| 1/17/2021 | Price change | $209,999-6.7%$134/sqft |
Source: Stellar MLS #G5036778 Report a problem | ||
| 1/8/2021 | Price change | $224,9980%$144/sqft |
Source: Stellar MLS #G5036778 Report a problem | ||
| 1/4/2021 | Price change | $224,999-8.2%$144/sqft |
Source: CHARLES RUTENBERG REALTY ORLANDO #G5036778 Report a problem | ||
| 12/21/2020 | Listed for sale | $244,999+104.2%$156/sqft |
Source: CHARLES RUTENBERG REALTY ORLANDO #G5036778 Report a problem | ||
| 10/26/2020 | Sold | $120,000-25.9%$77/sqft |
Source: Public Record Report a problem | ||
| 11/16/2015 | Listing removed | $162,000$103/sqft |
Source: PAL REALTY #G4816595 Report a problem | ||
| 10/14/2015 | Price change | $162,000-4.1%$103/sqft |
Source: PAL REALTY #G4816595 Report a problem | ||
| 8/22/2015 | Listed for sale | $169,000+79.6%$108/sqft |
Source: PAL REALTY #G4816595 Report a problem | ||
| 11/3/1994 | Sold | $94,100$60/sqft |
Source: Public Record Report a problem | ||
Public tax history
| Year | Property taxes | Tax assessment |
|---|---|---|
| 2025 | $3,813 +18.8% | $225,272 +2.8% |
| 2024 | $3,209 +9.7% | $219,162 +2.5% |
| 2023 | $2,924 +3.7% | $213,748 |
| 2022 | $2,820 +18.9% | $213,748 +48.3% |
| 2021 | $2,371 +87.6% | $144,123 +48.3% |
| 2020 | $1,264 +1.7% | $97,216 +2.3% |
| 2019 | $1,243 +5.5% | $95,031 +1.9% |
| 2018 | $1,178 | $93,260 +2.1% |
| 2017 | $1,178 +5.3% | $91,342 +2.1% |
| 2016 | $1,119 +0.7% | $89,464 +0.7% |
| 2015 | $1,112 -1.8% | $88,843 +0.8% |
| 2014 | $1,132 +55.7% | $88,138 +1.5% |
| 2013 | $727 +1.7% | $86,836 +1.7% |
| 2012 | $715 -14.3% | $85,385 -8.4% |
| 2011 | $834 -17.6% | $93,265 -10.5% |
| 2010 | $1,013 +4.4% | $104,181 +2.7% |
| 2009 | $971 +0.3% | $101,443 +0.1% |
| 2008 | $968 -13.4% | $101,342 +3% |
| 2007 | $1,118 -4.2% | $98,391 +2.5% |
| 2006 | $1,167 +3.1% | $95,992 +3% |
| 2005 | $1,132 +3.7% | $93,197 |
| 2004 | $1,092 -0.8% | -- |
| 2003 | $1,101 +8.5% | $88,796 +0.9% |
| 2002 | $1,015 | $87,994 |
| 2001 | $1,015 -1.6% | $87,994 |
| 2000 | $1,031 | $87,994 |
Find assessor info on the county website
Neighborhood: 34748
Nearby homes
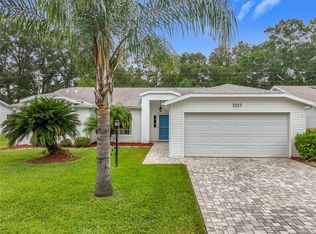
- $256,5003 bd2 ba1.7k sqft5053 El Destino Dr, Leesburg, FL 34748Sold
- $226,1002 bd2 ba1.4k sqft5049 El Destino Dr, Leesburg, FL 34748Off Market
- $232,0002 bd2 ba1.4k sqft5055 El Destino Dr, Leesburg, FL 34748Off Market
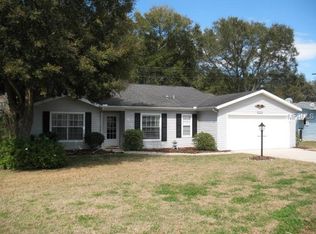
- $177,5002 bd2 ba1.2k sqft5047 El Destino Dr, Leesburg, FL 34748Off Market
- $247,1003 bd2 ba1.4k sqft5052 El Destino Dr, Leesburg, FL 34748Off Market
- $244,5003 bd2 ba1.6k sqft5044 El Destino Dr, Leesburg, FL 34748Sold
- $231,0002 bd2 ba1.5k sqft5048 El Destino Dr, Leesburg, FL 34748Off Market
- $200,0002 bd2 ba1.3k sqft5054 El Destino Dr, Leesburg, FL 34748Sold
Nearby schools
GreatSchools rating
- 2/10Leesburg Elementary SchoolGrades: PK-5Distance: 6.1 mi
- 3/10Oak Park Middle SchoolGrades: 6-8Distance: 6.1 mi
- 2/10Leesburg High SchoolGrades: 9-12Distance: 6.4 mi
Get a cash offer in 3 minutes
Find out how much your home could sell for in as little as 3 minutes with a no-obligation cash offer.
Estimated market value
$265,900
Get a cash offer in 3 minutes
Find out how much your home could sell for in as little as 3 minutes with a no-obligation cash offer.
Estimated market value
$265,900
- Florida
- Lake County
- Leesburg
- 34748
- 5051 EL DESTINO DRIVE
Nearby cities
Nearby neighborhoods
Nearby zip codes
Other Leesburg Topics
