Beautiful and Private Location! What an amazing place to call home! This well-maintained 3-bedroom, 2-bath, 2-car garage home features a desirable split floor plan and lovely architectural details throughout.The kitchen offers granite countertops, a built-in pantry, and opens to a spacious breakfast nook that overlooks the private, beautifully landscaped backyard. The primary suite includes dual closets and a luxurious bath with separate vanities, a walk-in shower, and a soaking tub.Two spacious guest bedrooms on the opposite side of the home provide comfort and privacy for family or visitors. Relax and unwind on the oversized lanai—perfect for reading, entertaining, or simply enjoying the peaceful natural setting of your backyard. Additional upgrades include laminate wood flooring, a new roof (2016), and a new HVAC system (2023). All furniture is optional with this property. Come see this beautiful home and experience the tranquility and charm it has to offer! A Premier 55+ Active Lifestyle Community. Enjoy leisurely rounds of golf on two beautifully maintained 18-hole championship courses, or stay active on lighted tennis courts perfect for evening matches. Unwind by one of three sparkling pools and Jacuzzis, or embrace a healthy lifestyle with access to world-class fitness centers, volleyball, and pickleball courts. With over 100 planned activities each week, there’s always something exciting to look forward to—whether it’s social gatherings, fitness classes, or hobby clubs. The community is set against a backdrop of scenic, landscaped boulevards and tranquil lakes, offering the perfect setting for fishing, walking, or simply relaxing in nature.Three expansive clubhouses serve as hubs of activity and connection, while an on-site restaurant offers delicious dining just steps from your door. At The Plantation at Leesburg, everything you need to enjoy a vibrant, fulfilling lifestyle is right at your fingertips.
Sold for $256,500
$256,500
5053 EL DESTINO DRIVE, LEESBURG, FL 34748
3beds
1,720sqft
Single Family Residence
Built in 1993
7,150 Square Feet Lot
$256,300 Zestimate®
$149/sqft
$1,869 Estimated rent
Home value
$256,300
$238,000 - $277,000
$1,869/mo
Zestimate® history
Owner options
List your home for rent
$1,869/mo
Rent Zestimate®
Find your next renter with Zillow Rental Manager. Plus, with online applications, you can quickly screen prospective tenants – for free.
$1,869/mo
Rent Zestimate®
Refinance and save
$1,903/mo
Est. payment
Refinancing to a lower rate could help reduce your monthly payments and save thousands over the life of the loan.
$1,903/mo
Est. payment
Explore your selling options
Work with a Zillow partner agent
Leverage their expertise and Zillow's premium Showcase listings to get your home seen by more buyers.
Get startedList with your own agent
Get your home in front of millions of buyers by listing it on Zillow.
Learn how to do itSell it yourself
Take full control of how buyers see your home on Zillow by listing For Sale by Owner (FSBO).
List your homeWhat's special
Oversized lanaiBuilt-in pantryGranite countertopsScenic landscaped boulevardsLuxurious bathTranquil lakesSoaking tub
Zillow last checked:
Listing updated:
Listed by:
Adriana Skoloda 352-406-0198,
RE/MAX PREMIER REALTY 352-735-4060
Bought with:
Mary Mateo, 3298104
FLORIDA PLUS REALTY, LLC
Source: Stellar MLS,MLS#: G5103903 Originating MLS: Lake and Sumter
Originating MLS: Lake and Sumter
Facts & features
Interior
Bedrooms & bathrooms
- Bedrooms: 3
- Bathrooms: 2
- Full bathrooms: 2
Primary bedroom
- Features: Walk-In Closet(s)
- Level: First
- Area: 208 Square Feet
- Dimensions: 13x16
Bedroom 2
- Features: Built-in Closet
- Level: First
- Area: 132 Square Feet
- Dimensions: 12x11
Bedroom 3
- Features: Built-in Closet
- Level: First
- Area: 165 Square Feet
- Dimensions: 15x11
Balcony porch lanai
- Level: First
- Area: 270 Square Feet
- Dimensions: 27x10
Dinette
- Level: First
- Area: 154 Square Feet
- Dimensions: 14x11
Dining room
- Level: First
- Area: 132 Square Feet
- Dimensions: 12x11
Kitchen
- Level: First
- Area: 108 Square Feet
- Dimensions: 9x12
Living room
- Level: First
- Area: 288 Square Feet
- Dimensions: 16x18
Heating
- Central, Electric, Heat Pump
Cooling
- Central Air
Appliances
- Included: Dishwasher, Dryer, Microwave, Range, Refrigerator, Washer
- Laundry: Inside, Laundry Closet
Features
- Cathedral Ceiling(s), Ceiling Fan(s), High Ceilings, Solid Surface Counters, Split Bedroom, Vaulted Ceiling(s), Walk-In Closet(s)
- Flooring: Ceramic Tile, Laminate
- Doors: Sliding Doors
- Windows: Window Treatments
- Has fireplace: No
Interior area
- Total structure area: 2,408
- Total interior livable area: 1,720 sqft
Property
Parking
- Total spaces: 2
- Parking features: Garage Door Opener
- Attached garage spaces: 2
Features
- Levels: One
- Stories: 1
- Has view: Yes
- View description: Park/Greenbelt, Trees/Woods
Lot
- Size: 7,150 Square Feet
- Features: Greenbelt, In County, Private
Details
- Parcel number: 252024023000002700
- Zoning: PUD
- Special conditions: None
Construction
Type & style
- Home type: SingleFamily
- Architectural style: Ranch
- Property subtype: Single Family Residence
Materials
- Vinyl Siding, Wood Frame
- Foundation: Slab
- Roof: Shingle
Condition
- New construction: No
- Year built: 1993
Utilities & green energy
- Sewer: Public Sewer
- Water: Public
- Utilities for property: Cable Available, Cable Connected, Electricity Available, Electricity Connected, Sewer Available, Sewer Connected, Underground Utilities, Water Available, Water Connected
Community & HOA
Community
- Features: Buyer Approval Required, Clubhouse, Community Mailbox, Deed Restrictions, Fitness Center, Gated Community - Guard, Golf Carts OK, Golf, Restaurant, Tennis Court(s)
- Security: Gated Community, Security Gate
- Pet fee: $0 monthly
- Senior community: Yes
- Subdivision: PLANTATION AT LEESBURG CASA DEL LAGO
HOA
- Has HOA: Yes
- Amenities included: Clubhouse, Fitness Center, Gated, Golf Course, Pickleball Court(s), Pool, Recreation Facilities, Sauna, Security, Shuffleboard Court, Spa/Hot Tub, Storage, Tennis Court(s)
- Services included: Community Pool, Private Road, Recreational Facilities, Security
- HOA fee: $165 monthly
- HOA name: Christine A. Campbell
- HOA phone: 352-326-1250
Location
- Region: Leesburg
Financial & listing details
- Price per square foot: $149/sqft
- Tax assessed value: $218,119
- Annual tax amount: $1,738
- Date on market: 10/31/2025
- Cumulative days on market: 40 days
- Listing terms: Cash,Conventional,FHA,VA Loan
- Ownership: Fee Simple
- Total actual rent: 0
- Electric utility on property: Yes
- Road surface type: Paved, Asphalt
Price history
| Date | Event | Price |
|---|---|---|
| 12/30/2025 | Sold | $256,500-8.1%$149/sqft |
Source:  Stellar MLS #G5103903 Report a problem Stellar MLS #G5103903 Report a problem | ||
| 12/12/2025 | Pending sale | $279,000$162/sqft |
Source: Stellar MLS #G5103903 Report a problem | ||
| 11/1/2025 | Listed for sale | $279,000+74.4%$162/sqft |
Source: Stellar MLS #G5103903 Report a problem | ||
| 11/3/2009 | Sold | $160,000-4.8%$93/sqft |
Source: Public Record Report a problem | ||
| 7/26/2009 | Listing removed | $168,000$98/sqft |
Source: PAL Realty #G4644665 Report a problem | ||
| 7/8/2009 | Listed for sale | $168,000+29.2%$98/sqft |
Source: PAL Realty #G4644665 Report a problem | ||
| 4/18/2008 | Sold | $130,000$76/sqft |
Source: Public Record Report a problem | ||
Public tax history
| Year | Property taxes | Tax assessment |
|---|---|---|
| 2025 | $1,793 +3.1% | $119,160 +2.9% |
| 2024 | $1,738 +16.2% | $115,810 +3% |
| 2023 | $1,497 +9.2% | $112,440 +3% |
| 2022 | $1,371 +3.6% | $109,170 +3% |
| 2021 | $1,324 -3.5% | $105,996 +1.4% |
| 2020 | $1,372 +1.5% | $104,533 +2.3% |
| 2019 | $1,351 +5.4% | $102,183 +1.9% |
| 2018 | $1,282 | $100,278 +2.1% |
| 2017 | $1,282 +5% | $98,216 +2.1% |
| 2016 | $1,221 +0.6% | $96,196 +0.7% |
| 2015 | $1,213 -1.9% | $95,528 +0.8% |
| 2014 | $1,237 +50% | $94,770 +1.5% |
| 2013 | $825 +1.6% | $93,370 +1.7% |
| 2012 | $812 -13.1% | $91,810 -8.1% |
| 2011 | $934 -23.5% | $99,869 -15.2% |
| 2010 | $1,220 -38.3% | $117,784 -9.4% |
| 2009 | $1,977 +68.1% | $129,981 +12% |
| 2008 | $1,176 +9.6% | $116,019 +3% |
| 2007 | $1,073 -22.2% | $112,640 +2.5% |
| 2006 | $1,379 +15.4% | $109,893 +3% |
| 2005 | $1,195 +4% | $106,693 |
| 2004 | $1,149 -0.8% | -- |
| 2003 | $1,158 +6.7% | $101,655 +1.4% |
| 2002 | $1,085 | $100,283 |
| 2001 | $1,085 -12% | $100,283 |
| 2000 | $1,233 | $100,283 |
Find assessor info on the county website
Neighborhood: 34748
Nearby homes
- $275,0002 bd2 ba1.5k sqft5051 El Destino Dr, Leesburg, FL 34748Sold

- $232,0002 bd2 ba1.4k sqft5055 El Destino Dr, Leesburg, FL 34748Off Market
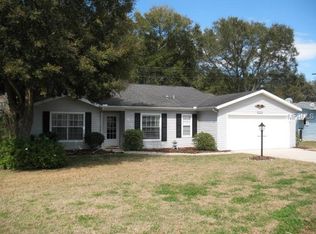
- $226,1002 bd2 ba1.4k sqft5049 El Destino Dr, Leesburg, FL 34748Off Market
- $156,2002 bd2 ba1.1k sqft5057 El Destino Dr, Leesburg, FL 34748Off Market

- $200,0002 bd2 ba1.3k sqft5054 El Destino Dr, Leesburg, FL 34748Sold
- $247,1003 bd2 ba1.4k sqft5052 El Destino Dr, Leesburg, FL 34748Off Market
- $166,9002 bd2 ba1.2k sqft5058 El Destino Dr, Leesburg, FL 34748Off Market
- $231,0002 bd2 ba1.5k sqft5048 El Destino Dr, Leesburg, FL 34748Off Market
Nearby schools
GreatSchools rating
- 2/10Leesburg Elementary SchoolGrades: PK-5Distance: 6.1 mi
- 3/10Oak Park Middle SchoolGrades: 6-8Distance: 6.1 mi
- 2/10Leesburg High SchoolGrades: 9-12Distance: 6.4 mi
Get a cash offer in 3 minutes
Find out how much your home could sell for in as little as 3 minutes with a no-obligation cash offer.
Estimated market value
$256,300
Get a cash offer in 3 minutes
Find out how much your home could sell for in as little as 3 minutes with a no-obligation cash offer.
Estimated market value
$256,300
- Florida
- Lake County
- Leesburg
- 34748
- 5053 EL DESTINO DRIVE
Nearby cities
Nearby neighborhoods
Nearby zip codes
Other Leesburg Topics
