Discover the perfect blend of luxury and comfort in this completely remodeled ranch-style home located in the prestigious, gated community of The Village at Castle Pines.
From the moment you enter, you’ll be captivated by the soaring ceilings, custom built-ins, and a whole-house audio system designed to enhance every space. The main level welcomes you with a stunning great room featuring a fireplace and six-panel folding doors that open to an expansive deck with a firepit, offering breathtaking mountain views and access to a serene walking path.
The gourmet kitchen is a chef’s dream with a large island, brand-new cabinetry, stainless steel appliances, double ovens, a walk-in pantry, and an inviting fireplace adjoining the family room. The primary retreat is a true sanctuary, boasting private deck access, coffered ceilings, a spacious walk-in closet, and an en-suite bathroom with a dual-entry rain shower, soaking tub, and fireplace. This level also includes a secondary bedroom with its own en-suite bathroom, a grand dining room, a study with custom built-in shelves, and a powder room.
The lower level is designed for entertaining and relaxation, featuring a custom wine cellar, home theater with stadium seating, and a family room with a wet bar and walkout access. Two additional bedrooms with en-suite bathrooms, a flexible-use room, and two more bathrooms complete this exceptional space. The home also includes an oversized three-car garage with built-in cabinetry for ample storage.
Set in a low-maintenance gated community (lawn maintenance included) with 24/7 security, The Village at Castle Pines offers a host of amenities, including tennis and pickleball courts, swimming pools, adult pool (located across the street), fitness center, walking trails, and parks.This home is the ultimate retreat, combining sophisticated design, high-end finishes, and a prime location. Schedule your private tour today to experience this extraordinary property for yourself.
Sold for $1,900,000
$1,900,000
5044 Mcclure Lane, Castle Rock, CO 80108
4beds
6,321sqft
Single Family Residence
Built in 2005
10,585 Square Feet Lot
$1,868,700 Zestimate®
$301/sqft
$4,844 Estimated rent
Home value
$1,868,700
$1.78M - $1.96M
$4,844/mo
Zestimate® history
Owner options
List your home for rent
$4,844/mo
Rent Zestimate®
Find your next renter with Zillow Rental Manager. Plus, with online applications, you can quickly screen prospective tenants – for free.
$4,844/mo
Rent Zestimate®
Refinance and save
$11,554/mo
Est. payment
Refinancing to a lower rate could help reduce your monthly payments and save thousands over the life of the loan.
$11,554/mo
Est. payment
Explore your selling options
Work with a Zillow partner agent
Leverage their expertise and Zillow's premium Showcase listings to get your home seen by more buyers.
Get startedList with your own agent
Get your home in front of millions of buyers by listing it on Zillow.
Learn how to do itSell it yourself
Take full control of how buyers see your home on Zillow by listing For Sale by Owner (FSBO).
List your homeWhat's special
Inviting fireplaceBreathtaking mountain viewsPrivate deck accessOversized three-car garageCustom built-insLarge islandWalkout access
Zillow last checked:
Listing updated:
Listed by:
Sarah Phillips 303-808-0518 sarah.phillips@compass.com,
Compass - Denver
Bought with:
Ryan Quaid
LoKation
Source: REcolorado as distributed by MLS GRID,MLS#: 7918255
Facts & features
Interior
Bedrooms & bathrooms
- Bedrooms: 4
- Bathrooms: 7
- Full bathrooms: 5
- 1/2 bathrooms: 2
- Main level bathrooms: 3
- Main level bedrooms: 2
Primary bedroom
- Level: Main
Bedroom
- Level: Main
Bedroom
- Level: Basement
Bedroom
- Level: Basement
Primary bathroom
- Level: Main
Bathroom
- Level: Main
Bathroom
- Level: Main
Bathroom
- Level: Basement
Bathroom
- Level: Basement
Bathroom
- Level: Basement
Bathroom
- Level: Basement
Bonus room
- Level: Basement
Dining room
- Level: Main
Family room
- Level: Basement
Great room
- Level: Main
Kitchen
- Level: Main
Laundry
- Level: Main
Media room
- Level: Basement
Office
- Level: Main
Other
- Level: Basement
Heating
- Forced Air, Natural Gas
Cooling
- Central Air
Appliances
- Included: Bar Fridge, Convection Oven, Cooktop, Dishwasher, Disposal, Double Oven, Dryer, Freezer, Gas Water Heater, Microwave, Refrigerator, Washer
- Laundry: In Unit
Features
- Built-in Features, Ceiling Fan(s), Eat-in Kitchen, Entrance Foyer, Five Piece Bath, Kitchen Island, Open Floorplan, Pantry, Primary Suite, Smoke Free, Sound System, Vaulted Ceiling(s), Walk-In Closet(s), Wet Bar
- Flooring: Carpet, Tile, Vinyl, Wood
- Basement: Full,Walk-Out Access
- Number of fireplaces: 5
- Fireplace features: Basement, Dining Room, Family Room, Living Room, Master Bedroom
Interior area
- Total structure area: 6,321
- Total interior livable area: 6,321 sqft
- Finished area above ground: 3,160
- Finished area below ground: 2,794
Property
Parking
- Total spaces: 3
- Parking features: Garage - Attached
- Attached garage spaces: 3
Features
- Levels: One
- Stories: 1
- Patio & porch: Covered, Deck, Patio
- Exterior features: Balcony, Fire Pit
- Has view: Yes
- View description: Mountain(s)
Lot
- Size: 10,585 Square Feet
- Features: Cul-De-Sac
Details
- Parcel number: R0439253
- Zoning: PDU
- Special conditions: Standard
Construction
Type & style
- Home type: SingleFamily
- Property subtype: Single Family Residence
Materials
- Frame, Stucco
- Roof: Concrete
Condition
- Updated/Remodeled
- Year built: 2005
Utilities & green energy
- Sewer: Public Sewer
- Water: Public
- Utilities for property: Cable Available, Electricity Connected, Natural Gas Connected
Community & HOA
Community
- Subdivision: Castle Pines Village
HOA
- Has HOA: Yes
- Amenities included: Fitness Center, Gated, Playground, Pond Seasonal, Pool, Security, Spa/Hot Tub, Tennis Court(s), Trail(s)
- Services included: On-Site Check In, Security, Sewer, Snow Removal, Trash
- HOA fee: $300 monthly
- HOA name: Village at Castle Pines
- HOA phone: 303-814-1345
- Second HOA fee: $258 monthly
- Second HOA name: Village Lake
- Second HOA phone: 303-420-4433
Location
- Region: Castle Rock
Financial & listing details
- Price per square foot: $301/sqft
- Tax assessed value: $1,880,000
- Annual tax amount: $13,474
- Date on market: 11/16/2024
- Listing terms: Cash,Conventional,Jumbo,Other,VA Loan
- Exclusions: Staging Furniture
- Ownership: Individual
- Electric utility on property: Yes
- Road surface type: Paved
Price history
| Date | Event | Price |
|---|---|---|
| 3/6/2025 | Sold | $1,900,000-5%$301/sqft |
Source:  REcolorado as distributed by MLS GRID #7918255 Report a problem REcolorado as distributed by MLS GRID #7918255 Report a problem | ||
| 1/16/2025 | Pending sale | $2,000,000$316/sqft |
Source: REcolorado as distributed by MLS GRID #7918255 Report a problem | ||
| 12/12/2024 | Price change | $2,000,000-4.8%$316/sqft |
Source: REcolorado as distributed by MLS GRID #7918255 Report a problem | ||
| 12/5/2024 | Price change | $2,100,000-4.5%$332/sqft |
Source: REcolorado as distributed by MLS GRID #7918255 Report a problem | ||
| 11/16/2024 | Listed for sale | $2,200,000+10%$348/sqft |
Source: REcolorado as distributed by MLS GRID #7918255 Report a problem | ||
| 3/20/2023 | Listing removed | -- |
Source:  RE/MAX International Report a problem RE/MAX International Report a problem | ||
| 2/16/2023 | Listed for sale | $2,000,000+14.3%$316/sqft |
Source: RE/MAX International Report a problem | ||
| 12/19/2022 | Listing removed | -- |
Source: RE/MAX International Report a problem | ||
| 12/8/2022 | Price change | $1,750,000-2.8%$277/sqft |
Source: RE/MAX International #9005598 Report a problem | ||
| 11/28/2022 | Price change | $1,800,000-10%$285/sqft |
Source: RE/MAX International #9005598 Report a problem | ||
| 11/2/2022 | Listed for sale | $2,000,000+150%$316/sqft |
Source: RE/MAX International #9005598 Report a problem | ||
| 7/1/2011 | Sold | $800,000-19.6%$127/sqft |
Source: Public Record Report a problem | ||
| 4/30/2011 | Pending sale | $995,000$157/sqft |
Source: Castle Pines Village Properties #849564 Report a problem | ||
| 2/5/2011 | Price change | $995,000-21.7%$157/sqft |
Source: Fuller Castle Pines Sotheby's International Realty #849564 Report a problem | ||
| 2/18/2010 | Price change | $1,270,000-18.1%$201/sqft |
Source: Castle Pines Village Properties #849564 Report a problem | ||
| 1/30/2010 | Price change | $1,550,000+17%$245/sqft |
Source: Castle Pines Village Properties #849564 Report a problem | ||
| 12/15/2009 | Price change | $1,325,000-14.5%$210/sqft |
Source: Kelly Lovegrove #130001698 Report a problem | ||
| 6/21/2009 | Listed for sale | $1,550,000$245/sqft |
Source: Edge Real Estate #696628 Report a problem | ||
| 6/11/2009 | Listing removed | $1,550,000$245/sqft |
Source: Luxury Real Estate #905717 Report a problem | ||
| 8/30/2008 | Listed for sale | $1,550,000+24%$245/sqft |
Source: Listhub #696628 Report a problem | ||
| 4/10/2007 | Sold | $1,250,000+27.8%$198/sqft |
Source: Public Record Report a problem | ||
| 5/13/2005 | Sold | $978,075$155/sqft |
Source: Public Record Report a problem | ||
Public tax history
| Year | Property taxes | Tax assessment |
|---|---|---|
| 2025 | $13,367 -0.8% | $117,500 -1.2% |
| 2024 | $13,474 +54% | $118,930 -1% |
| 2023 | $8,749 -3.7% | $120,090 +55.3% |
| 2022 | $9,082 | $77,350 -2.8% |
| 2021 | -- | $79,580 +5.4% |
| 2020 | $8,645 +4.7% | $75,500 |
| 2019 | $8,257 | $75,500 +6.5% |
| 2018 | $8,257 +5.4% | $70,900 |
| 2017 | $7,836 -1.2% | $70,900 +0.2% |
| 2016 | $7,929 -1.7% | $70,730 |
| 2015 | $8,069 +0.1% | $70,730 +5.3% |
| 2014 | $8,062 | $67,160 |
| 2013 | -- | $67,160 -22.8% |
| 2012 | -- | $86,980 |
| 2011 | -- | $86,980 -0.7% |
| 2010 | -- | $87,560 +19.8% |
| 2009 | $4,343 | $73,090 |
| 2008 | -- | $73,090 +5.6% |
| 2007 | -- | $69,200 |
| 2006 | $6,455 +525.7% | $69,200 +450.1% |
| 2004 | $1,032 +387.1% | $12,580 +569.1% |
| 2003 | $212 | $1,880 |
Find assessor info on the county website
Neighborhood: 80108
Nearby homes
- $1,408,3002 bd3 ba2.2k sqft5043 McClure Ln, Castle Rock, CO 80108Off Market
- $1,498,3004 bd6 ba5.2k sqft5045 McClure Ln, Castle Rock, CO 80108Off Market
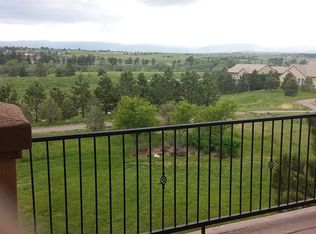
- $1,624,1004 bd4 ba5.1k sqft5046 McClure Ln, Castle Rock, CO 80108Off Market
- $1,621,7000.3 Acres5047 McClure Ln, Castle Rock, CO 80108Off Market
- $1,308,4004 bd3 ba3.8k sqft5050 McClure Ln, Castle Rock, CO 80108Off Market
- $1,200,0004 bd3 ba4k sqft4340 Chateau Ridge Rd, Castle Rock, CO 80108Sold
- $1,091,6003 bd4 ba3.9k sqft4342 Chateau Ridge Rd, Castle Rock, CO 80108Off Market
- $1,589,8003 bd3 ba5.5k sqft5048 McClure Ln, Castle Rock, CO 80108Off Market
Nearby schools
GreatSchools rating
- 6/10Buffalo Ridge Elementary SchoolGrades: PK-5Distance: 2.8 mi
- 8/10Rocky Heights Middle SchoolGrades: 6-8Distance: 6.4 mi
- 9/10Rock Canyon High SchoolGrades: 9-12Distance: 6.7 mi
Schools provided by the listing agent
- Elementary: Buffalo Ridge
- Middle: Rocky Heights
- High: Rock Canyon
- District: Douglas RE-1
Source: REcolorado as distributed by MLS GRID. This data may not be complete. We recommend contacting the local school district to confirm school assignments for this home.
Get a cash offer in 3 minutes
Find out how much your home could sell for in as little as 3 minutes with a no-obligation cash offer.
Estimated market value
$1,868,700
Get a cash offer in 3 minutes
Find out how much your home could sell for in as little as 3 minutes with a no-obligation cash offer.
Estimated market value
$1,868,700
- Colorado
- Douglas County
- Castle Rock
- 80108
- 5044 Mcclure Lane
Nearby cities
Nearby neighborhoods
Nearby zip codes
Other Castle Rock Topics
