Another Big Price Improvement! Motivated Sellers welcoming any and all offers! Welcome to your fully custom Colorado ranch home on 1.5 acres in the prestigious Pradera Golf Course community, where luxury living seamlessly blends with the beauty of the outdoors & effortless entertainment. As you step through the front door, you're greeted by a breathtaking view that spans from the gourmet kitchen, equipped with high-end appliances for culinary delights, to the inviting family room adorned with one of four cozy fireplaces. Natural light floods these spaces, enhancing the open-concept design that extends seamlessly to the expansive back deck. Imagine hosting gatherings that effortlessly transition from preparing meals in the stylish kitchen to lounging in the family room, where laughter & conversation fill the air around a crackling fire. Step outside onto the large deck, where panoramic views of the golf course & pond, set against the backdrop of Colorado's scenic beauty, create a picturesque setting for dining or evening cocktails under the stars. Back inside, retreat to the movie room in the walk-out basement for cinema-quality entertainment, complete with surround sound that envelops you in every scene. The main floor master bedroom offers a private sanctuary with its luxurious 5-piece bath, providing relaxation after a day of golf or entertaining guests. With a fully fenced backyard featuring a serene pond & water feature, this home is designed for outdoor enjoyment & social gatherings amidst the natural beauty of Colorado living. The three-car garage with newly epoxy-coated floors provides ample space for vehicles & storage, ensuring convenience & functionality, along with being nestled in a quiet cul de sac for private living. Experience comfort, elegance, & entertainment in this exceptional Pradera Golf Course home that is perfectly positioned to capture breathtaking sunsets from the front porch & offering an ideal setting for entertaining & relaxation.
Sold for $1,675,000
$1,675,000
5044 Starry Sky Way, Parker, CO 80134
4beds
5,509sqft
Single Family Residence
Built in 2005
1.52 Acres Lot
$1,660,500 Zestimate®
$304/sqft
$5,760 Estimated rent
Home value
$1,660,500
$1.58M - $1.74M
$5,760/mo
Zestimate® history
Owner options
List your home for rent
$5,760/mo
Rent Zestimate®
Find your next renter with Zillow Rental Manager. Plus, with online applications, you can quickly screen prospective tenants – for free.
$5,760/mo
Rent Zestimate®
Refinance and save
$10,583/mo
Est. payment
Refinancing to a lower rate could help reduce your monthly payments and save thousands over the life of the loan.
$10,583/mo
Est. payment
Explore your selling options
Work with a Zillow partner agent
Leverage their expertise and Zillow's premium Showcase listings to get your home seen by more buyers.
Get startedList with your own agent
Get your home in front of millions of buyers by listing it on Zillow.
Learn how to do itSell it yourself
Take full control of how buyers see your home on Zillow by listing For Sale by Owner (FSBO).
List your homeWhat's special
Zillow last checked:
Listing updated:
Listed by:
Adam Ferguson 720-557-6360 homeswithadam@gmail.com,
Coldwell Banker Realty 24
Bought with:
Victoria Gartelos, 00233471
The Real Estate Agency LLC
Source: REcolorado as distributed by MLS GRID,MLS#: 7028359
Facts & features
Interior
Bedrooms & bathrooms
- Bedrooms: 4
- Bathrooms: 5
- Full bathrooms: 3
- 1/2 bathrooms: 2
- Main level bathrooms: 2
- Main level bedrooms: 1
Primary bedroom
- Description: Fireplace, Access To Deck, Art Niches, And Generous Walk-In Closet
- Level: Main
- Area: 400 Square Feet
- Dimensions: 25 x 16
Bedroom
- Description: Guest Suite, Walk-In Closet, Private Bath
- Level: Lower
- Area: 456 Square Feet
- Dimensions: 19 x 24
Bedroom
- Description: Walk-In Closet
- Level: Lower
- Area: 247 Square Feet
- Dimensions: 19 x 13
Bedroom
- Description: Walk-In Closet
- Level: Lower
- Area: 252 Square Feet
- Dimensions: 18 x 14
Primary bathroom
- Description: 5 Piece - Jetted Tub And Walk-In Shower
- Level: Main
Bathroom
- Description: Powder On The Main Level
- Level: Main
Bathroom
- Description: En Suite With High-End Finishes
- Level: Lower
Bathroom
- Description: Shared Bath With High-End Finishes
- Level: Lower
Bathroom
- Description: Powder On The Lower Level
- Level: Lower
Bonus room
- Description: Rec Room With Hardwood Floors, Access To Back Patio And Hot Tub, High Ceilings
- Level: Lower
Dining room
- Description: Hardwood Floors And Custom Blinds Throughout
- Level: Main
- Area: 210 Square Feet
- Dimensions: 15 x 14
Family room
- Description: Fireplace, Built-Ins, Access To Back Deck And Side Patio
- Level: Main
- Area: 357 Square Feet
- Dimensions: 21 x 17
Game room
- Description: Billiards, Exercise Or Media Room
- Level: Lower
- Area: 630 Square Feet
- Dimensions: 21 x 30
Great room
- Description: Impressive! High Ceilings, Expansive Windows, Fireplace And Built-Ins
- Level: Main
- Area: 440 Square Feet
- Dimensions: 20 x 22
Kitchen
- Description: Open To Breakfast Nook And Family Room - Large Center Island With 5 Burner Cooktop, Walk-In Pantry
- Level: Main
- Area: 204 Square Feet
- Dimensions: 12 x 17
Laundry
- Description: Large Mud Room And Laundry Room
- Level: Main
- Area: 169 Square Feet
- Dimensions: 13 x 13
Office
- Description: More Great Views, Fireplace, Book Shelves And Double Doors
- Level: Main
- Area: 182 Square Feet
- Dimensions: 14 x 13
Heating
- Forced Air, Natural Gas
Cooling
- Central Air
Appliances
- Included: Convection Oven, Cooktop, Dishwasher, Disposal, Double Oven, Gas Water Heater
Features
- Built-in Features, Ceiling Fan(s), Eat-in Kitchen, Entrance Foyer, Five Piece Bath, Granite Counters, High Ceilings, Kitchen Island, Open Floorplan, Pantry, Sound System, Walk-In Closet(s)
- Flooring: Carpet, Tile, Wood
- Basement: Finished,Full,Walk-Out Access
- Number of fireplaces: 4
- Fireplace features: Basement, Family Room, Living Room, Master Bedroom
Interior area
- Total structure area: 5,509
- Total interior livable area: 5,509 sqft
- Finished area above ground: 2,792
- Finished area below ground: 2,580
Property
Parking
- Total spaces: 3
- Parking features: Concrete, Dry Walled, Exterior Access Door, Insulated Garage, Oversized, Storage
- Attached garage spaces: 3
Features
- Levels: One
- Stories: 1
- Patio & porch: Covered, Deck, Front Porch, Patio
- Exterior features: Gas Valve, Private Yard, Water Feature
- Has spa: Yes
- Spa features: Spa/Hot Tub, Heated
- Fencing: Full
Lot
- Size: 1.52 Acres
- Features: Cul-De-Sac, Landscaped, Many Trees, Open Space, Rolling Slope, Secluded, Sprinklers In Front, Sprinklers In Rear
Details
- Parcel number: R0442029
- Zoning: PDU
- Special conditions: Standard
Construction
Type & style
- Home type: SingleFamily
- Property subtype: Single Family Residence
Materials
- Frame, Stone, Stucco
- Roof: Concrete
Condition
- Year built: 2005
Utilities & green energy
- Sewer: Public Sewer
- Water: Public
Community & HOA
Community
- Subdivision: Pradera
HOA
- Has HOA: Yes
- Amenities included: Clubhouse, Golf Course, Pool
- Services included: Maintenance Grounds, Recycling, Trash
- HOA fee: $216 annually
- HOA name: Pradera Community Assoc/MSI
- HOA phone: 303-420-4433
Location
- Region: Parker
Financial & listing details
- Price per square foot: $304/sqft
- Tax assessed value: $1,641,442
- Annual tax amount: $14,167
- Date on market: 7/11/2024
- Listing terms: Cash,Conventional,VA Loan
- Exclusions: Sellers Personal Property, Washer And Dryer, Fridge In Garage, Gym Equipment, Blackstone Grill, Garage Shelving
- Ownership: Individual
Price history
| Date | Event | Price |
|---|---|---|
| 6/3/2025 | Sold | $1,675,000$304/sqft |
Source:  REcolorado as distributed by MLS GRID #7028359 Report a problem REcolorado as distributed by MLS GRID #7028359 Report a problem | ||
| 2/21/2025 | Pending sale | $1,675,000$304/sqft |
Source: REcolorado as distributed by MLS GRID #7028359 Report a problem | ||
| 2/14/2025 | Price change | $1,675,000-2.9%$304/sqft |
Source: REcolorado as distributed by MLS GRID #7028359 Report a problem | ||
| 2/7/2025 | Pending sale | $1,725,000$313/sqft |
Source: REcolorado as distributed by MLS GRID #7028359 Report a problem | ||
| 12/3/2024 | Listed for sale | $1,725,000$313/sqft |
Source: REcolorado as distributed by MLS GRID #7028359 Report a problem | ||
| 9/28/2024 | Listing removed | $1,725,000$313/sqft |
Source: REcolorado as distributed by MLS GRID #7028359 Report a problem | ||
| 9/25/2024 | Price change | $1,725,000-5.5%$313/sqft |
Source: REcolorado as distributed by MLS GRID #7028359 Report a problem | ||
| 8/24/2024 | Price change | $1,825,000-3.4%$331/sqft |
Source: REcolorado as distributed by MLS GRID #7028359 Report a problem | ||
| 7/23/2024 | Price change | $1,890,000-3.1%$343/sqft |
Source: REcolorado as distributed by MLS GRID #7028359 Report a problem | ||
| 7/11/2024 | Listed for sale | $1,950,000+14.7%$354/sqft |
Source: REcolorado as distributed by MLS GRID #7028359 Report a problem | ||
| 6/2/2022 | Sold | $1,700,000+85.8%$309/sqft |
Source: Public Record Report a problem | ||
| 5/17/2016 | Sold | $915,000+1.8%$166/sqft |
Source: Public Record Report a problem | ||
| 9/17/2015 | Sold | $899,000$163/sqft |
Source: Public Record Report a problem | ||
| 8/18/2015 | Pending sale | $899,000$163/sqft |
Source: LIV Sotheby's International Realty #1981425 Report a problem | ||
| 8/13/2015 | Price change | $899,000-3.1%$163/sqft |
Source: LIV Sotheby's International Realty #1981425 Report a problem | ||
| 6/12/2015 | Price change | $927,500-3.2%$168/sqft |
Source: LIV Sotheby's International Realty #1981425 Report a problem | ||
| 4/15/2015 | Price change | $958,500-2.2%$174/sqft |
Source: LIV Sotheby's International Realty #1981425 Report a problem | ||
| 3/19/2015 | Price change | $980,000-1.5%$178/sqft |
Source: LIV Sotheby's International Realty #1981425 Report a problem | ||
| 1/27/2015 | Listed for sale | $995,000-4.8%$181/sqft |
Source: LIV Sotheby's International Realty #1981425 Report a problem | ||
| 11/4/2014 | Listing removed | $1,045,000$190/sqft |
Source: Fuller Sotheby's International Realty #1981425 Report a problem | ||
| 7/22/2014 | Price change | $1,045,000-4.6%$190/sqft |
Source: Fuller Sotheby's International Realty #1981425 Report a problem | ||
| 6/14/2014 | Listed for sale | $1,095,000+23.6%$199/sqft |
Source: Fuller Sotheby's International Realty #1981425 Report a problem | ||
| 7/5/2005 | Sold | $885,606$161/sqft |
Source: Public Record Report a problem | ||
Public tax history
| Year | Property taxes | Tax assessment |
|---|---|---|
| 2025 | $13,838 -2.3% | $102,590 -11.6% |
| 2024 | $14,167 +34.2% | $116,100 -1% |
| 2023 | $10,560 -0.7% | $117,230 +53.4% |
| 2022 | $10,637 | $76,400 -2.8% |
| 2021 | -- | $78,600 -1.9% |
| 2020 | $10,884 +3.2% | $80,150 |
| 2019 | $10,543 0% | $80,150 +4.6% |
| 2018 | $10,543 +4.8% | $76,650 |
| 2017 | $10,064 +2.1% | $76,650 +5.5% |
| 2016 | $9,854 -4.8% | $72,660 |
| 2015 | $10,353 +21.9% | $72,660 +26.9% |
| 2014 | $8,496 | $57,240 |
| 2013 | -- | $57,240 -6.1% |
| 2012 | -- | $60,960 |
| 2011 | -- | $60,960 -12.8% |
| 2010 | -- | $69,920 +6.4% |
| 2009 | $4,571 | $65,720 |
| 2008 | -- | $65,720 +4.7% |
| 2007 | -- | $62,780 |
| 2006 | $8,693 +576.7% | $62,780 +214.8% |
| 2004 | $1,285 | $19,940 +52.4% |
| 2003 | -- | $13,082 |
Find assessor info on the county website
Neighborhood: 80134
Nearby homes
- $1,629,1004 bd3 ba5k sqft5084 Starry Sky Way, Parker, CO 80134Off Market
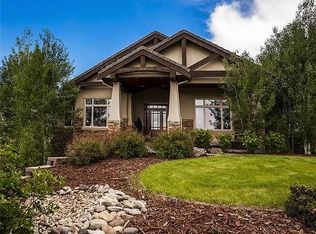
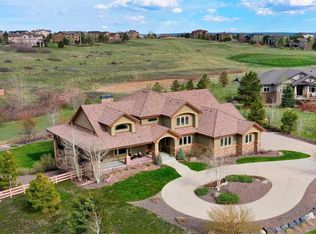
- $1,948,2007 bd7 ba6.7k sqft5004 Starry Sky Way, Parker, CO 80134Off Market

- $1,675,3005 bd5 ba6.4k sqft5124 Starry Sky Way, Parker, CO 80134Off Market
- $1,580,0004 bd5 ba6.5k sqft5045 Starry Sky Way, Parker, CO 80134Sold
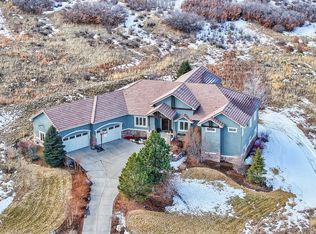
- $1,734,2004 bd4 ba4.6k sqft4980 Starry Sky Way, Parker, CO 80134Off Market
- $1,850,9004 bd4 ba6.4k sqft5085 Starry Sky Way, Parker, CO 80134Off Market
- $1,819,5005 bd6 ba5.2k sqft5005 Starry Sky Way, Parker, CO 80134Off Market
- $2,199,3004 bd5 ba3.1k sqft4950 Raintree Dr, Parker, CO 80134Off Market
Nearby schools
GreatSchools rating
- 9/10Northeast Elementary SchoolGrades: 3-5Distance: 2.6 mi
- 6/10Sagewood Middle SchoolGrades: 6-8Distance: 2.9 mi
- 8/10Ponderosa High SchoolGrades: 9-12Distance: 2 mi
Schools provided by the listing agent
- Elementary: Mountain View
- Middle: Sagewood
- High: Ponderosa
- District: Douglas RE-1
Source: REcolorado as distributed by MLS GRID. This data may not be complete. We recommend contacting the local school district to confirm school assignments for this home.
Get a cash offer in 3 minutes
Find out how much your home could sell for in as little as 3 minutes with a no-obligation cash offer.
Estimated market value
$1,660,500
Get a cash offer in 3 minutes
Find out how much your home could sell for in as little as 3 minutes with a no-obligation cash offer.
Estimated market value
$1,660,500
- Colorado
- Douglas County
- Parker
- 80134
- 5044 Starry Sky Way
Nearby cities
Nearby neighborhoods
Nearby zip codes
Other Parker Topics
