Skip main navigation
Off market
  • $1,682,100

    5124 Starry Sky Way, Parker, CO 80134

    5beds
    6,432sqft
    SingleFamily
    Built in 2006
    1.42 Acres Lot
    $1,682,100 Zestimate®
    $262/sqft
    $5,602 Estimated rent

    Home value

    $1,682,100

    $1.56M - $1.83M

    $5,602/mo

    Zestimate® history
    Loading
    Loading...

    Owner options

    List your home for rent

    $5,602/mo

    Rent Zestimate®

    Find your next renter with Zillow Rental Manager. Plus, with online applications, you can quickly screen prospective tenants – for free.

    Learn more

    $5,602/mo

    Rent Zestimate®

    Refinance and save

    $7,998/mo

    Est. payment

    Refinancing to a lower rate could help reduce your monthly payments and save thousands over the life of the loan.

    See today's rates

    $7,998/mo

    Est. payment

    Explore your selling options

    Work with a Zillow partner agent

    Leverage their expertise and Zillow's premium Showcase listings to get your home seen by more buyers.

    Get started

    List with your own agent

    Get your home in front of millions of buyers by listing it on Zillow.

    Learn how to do it

    Sell it yourself

    Take full control of how buyers see your home on Zillow by listing For Sale by Owner (FSBO).

    List your home

    What's special

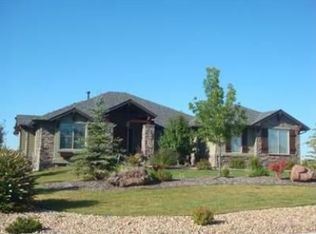
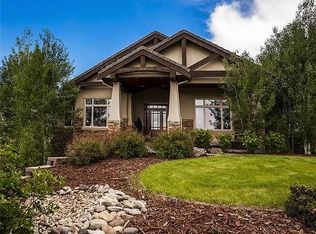
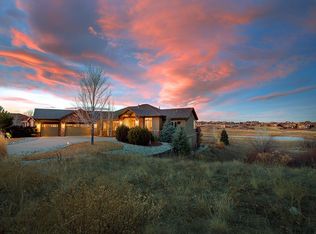
    ***THIS IS A PARADISE IN PRADERA TO MEET YOUR EVERY NEED***EXCEPTIONAL QUALITY WITH CUSTOM DESIGNER STYLING***A TRUE MASTERPIECE HAS BEEN CREATED FOR THE NEXT FORTUNATE HOMEOWNER***BACKS TO OPEN SPACE WITH VIEWS OF THE 13TH HOLE***RARE MAIN FLOOR MASTER SUITE***CUL-DE-SAC LOCATION AND CORNER LOT FOR THAT OPEN, EXPANSIVE FEELING WHICH IS ACCENTED BY A WRAP AROUND COVERED DECK***PRIDE OF OWNERSHIP AND WELL MAINTAINED***EXTENSIVE UPGRADES AT EVERY TURN***STRIKING VIEWS FROM EVERY ROOM***ENJOY SUNRISES AND SUNSETS FROM THE PRIVATE COVERED DECK***IDYLLIC LOT AND SETTING***OPEN FLOOR PLAN BEGINNING WITH YOUR INITIAL ENTRY INTO THIS MAGNIFICENT HOME***PRIDE OF OWNERSHIP THROUGHOUT***FLEXIBLE FLOOR PLAN AND DESIGN SO ROOMS CAN BE INTERCHANGED TO MEET THE NEEDS OF ANY FAMILY OR AS NEEDS CHANGE OVER THE YEARS***LIVING ROOM CAN MAKE FOR A SECOND, OVER SIZED FAMILY ROOM FOR EXAMPLE***VAULTED CEILING FOR AN EVEN MORE OPEN FEEL***FINISHED WALKOUT BASEMENT WITH TWO GENEROUS BEDROOMS, JACK-N-JILL BATH, OVER SIZED GAME ROOM AND WET BAR, HALF BATH, EXERCISE/STORAGE ROOM AND MORE***EXQUISITE DECOR AND TASTE EXHIBITED HERE***SUMPTUOUS MAIN FLOOR MASTER SUITE AND 5-PIECE BATH INCLUDING A JETTED TUB AND MORE***EXPANDED GARAGE CAN FIT NUMEROUS TOYS, GOLF CART, LAWN EQUIPMENT, ETC. IN ADDITION TO 3 CARS***ADDITIONAL PARKING ON THE SIDE DRIVEWAY IF NEEDED***THIS UNIQUE HOME EMBODIES THE LUXURY AND STYLE ONLY PRADERA OFFERS***DRIVE YOUR PERSONAL GOLF CART TWO BLOCKS TO THE RENOWNED PRADERA GOLF CLUB***TWO PRIVATE BEDROOMS ON THE UPPER LEVEL WITH A JACK-N-JILL BATHROOM IN BETWEEN***

    This property is off market, which means it's not currently listed for sale or rent on Zillow. This may be different from what's available on other websites or public sources.
    Facts & features

    Interior

    Bedrooms & bathrooms
    • Bedrooms: 5
    • Bathrooms: 5
    • Full bathrooms: 3
    • 1/2 bathrooms: 2
    Heating
    • Forced air, Gas
    Cooling
    • Central
    Appliances
    • Included: Dishwasher, Garbage disposal, Microwave, Range / Oven, Refrigerator
    • Laundry: In Unit
    Features
    • Ceiling Fan(s), Wet Bar, Kitchen Island, Walk-In Closet(s), Vaulted Ceiling(s), Granite Counters, Eat-in Kitchen, Built-in Features, Entrance Foyer, Open Floorplan, Jack & Jill Bath, Master Suite, No Stairs, Five Piece Bath
    • Flooring: Carpet, Concrete, Hardwood
    • Windows: Double Pane Windows, Window Coverings, Window Treatments
    • Basement: Finished
    • Has fireplace: Yes
    • Fireplace features: Gas, Living Room, Basement, Gas Log, Recreation Room
    Interior area
    • Total interior livable area: 6,432 sqft
    • Finished area below ground: 2059.00

    Property

    Parking
    • Total spaces: 4
    • Parking features: Garage - Attached
    Features
    • Patio & porch: Deck, Patio, Covered, Front Porch
    • Exterior features: Stone, Stucco, Cement / Concrete
    • Has spa: Yes
    • Spa features: Bath
    • Fencing: Partial
    Lot
    • Size: 1.42 Acres
    • Features: Corner Lot, Cul-de-Sac, On Golf Course, Open Lot, Landscaped, Sprinklers In Front, Sprinklers In Rear
    Details
    • Parcel number: 234917404001
    • Zoning description: PDU

    Construction

    Type & style
    • Home type: SingleFamily
    • Architectural style: Mountain Contemporary
    Materials
    • Frame
    • Roof: Tile
    Condition
    • Year built: 2006

    Utilities & green energy

    • Sewer: Public Sewer
    • Water: Public

    Community & HOA

    Community
    • Security: Carbon Monoxide Detector(s)
    HOA
    • Has HOA: Yes
    • Amenities included: Clubhouse, Pool, Park
    • Services included: Trash
    • HOA fee: $18 monthly
    Location
    • Region: Parker

    Financial & listing details

    • Price per square foot: $262/sqft
    • Tax assessed value: $1,796,588
    • Annual tax amount: $15,117
    • Road surface type: Paved

    Price history

    DateEventPrice
    11/2/2020Sold$1,190,000-0.8%$185/sqft
    Source: Public Record Report a problem
    9/19/2020Pending sale$1,200,000$187/sqft
    Source: Kentwood Real Estate Dtc, Llc #2932979 Report a problem
    5/18/2020Listed for sale$1,200,000$187/sqft
    Source: Kentwood Real Estate Dtc, Llc #2932979 Report a problem
    5/12/2020Pending sale$1,200,000$187/sqft
    Source: Kentwood Real Estate Dtc, Llc #2932979 Report a problem
    5/9/2020Price change$1,200,000-4%$187/sqft
    Source: Kentwood Real Estate Dtc, Llc #2932979 Report a problem
    1/18/2020Price change$1,250,000-2.7%$194/sqft
    Source: Coldwell Banker Residential Brokerage - Southeast Metro at DTC #7391211 Report a problem
    6/27/2019Listed for sale$1,285,000+24.2%$200/sqft
    Source: COLDWELL BANKER RESIDENTIAL 24 #7412663 Report a problem
    7/6/2006Sold$1,035,000$161/sqft
    Source: Public Record Report a problem

    Public tax history

    YearProperty taxesTax assessment
    2025$15,117 -2.3%$112,280 -11.2%
    2024$15,476 +39%$126,500 -1%
    2023$11,134 -0.7%$127,720 +58.6%
    2022$11,215 $80,550 -2.8%
    2021-- $82,870 -1.9%
    2020$11,476 +3.4%$84,510
    2019$11,104 0%$84,510 +4.7%
    2018$11,104 +4.8%$80,730
    2017$10,600 +103.6%$80,730 +5.2%
    2016$5,205 -52.4%$76,760
    2015$10,937 +18.8%$76,760 +23.8%
    2014$9,204 $62,010
    2013-- $62,010 -7.3%
    2012-- $66,910
    2011-- $66,910 -20.5%
    2010-- $84,140 +13.9%
    2009$5,136 $73,840
    2008-- $73,840 +99%
    2007-- $37,110
    2006$4,151 +223.2%$37,110 +86.1%
    2004$1,285 $19,940 +52.4%
    2003-- $13,082
    Find assessor info on the county website

    Neighborhood: 80134

    Nearby schools

    GreatSchools rating
    Schools provided by the listing agent
    • Elementary: Mountain View
    • Middle: Sagewood
    • High: Ponderosa
    • District: Douglas RE-1

    Source: The MLS. This data may not be complete. We recommend contacting the local school district to confirm school assignments for this home.

    Get a cash offer in 3 minutes
    Find out how much your home could sell for in as little as 3 minutes with a no-obligation cash offer.
    Estimated market value
    $1,682,100
    Get a cash offer in 3 minutes
    Find out how much your home could sell for in as little as 3 minutes with a no-obligation cash offer.
    Estimated market value
    $1,682,100