Skip main navigation
Off market
  • $2,645,600

    5045 1/2 Cathedral Ave NW, Washington, DC 20016

    4beds
    3,430sqft
    SingleFamily
    Built in 1928
    8,712 Square Feet Lot
    $2,645,600 Zestimate®
    $771/sqft
    $7,333 Estimated rent

    Home value

    $2,645,600

    $2.38M - $2.94M

    $7,333/mo

    Zestimate® history
    Loading
    Loading...

    Owner options

    List your home for rent

    $7,333/mo

    Rent Zestimate®

    Find your next renter with Zillow Rental Manager. Plus, with online applications, you can quickly screen prospective tenants – for free.

    Learn more

    $7,333/mo

    Rent Zestimate®

    Refinance and save

    $12,618/mo

    Est. payment

    Refinancing to a lower rate could help reduce your monthly payments and save thousands over the life of the loan.

    See today's rates

    $12,618/mo

    Est. payment

    Explore your selling options

    Work with a Zillow partner agent

    Leverage their expertise and Zillow's premium Showcase listings to get your home seen by more buyers.

    Get started

    List with your own agent

    Get your home in front of millions of buyers by listing it on Zillow.

    Learn how to do it

    Sell it yourself

    Take full control of how buyers see your home on Zillow by listing For Sale by Owner (FSBO).

    List your home

    What's special

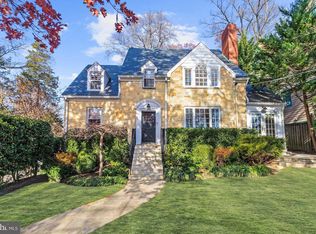
    OPEN HOUSE CANCELLED - Seller Accepted an offer - Want to own a piece of DC history? This house features an original white house switchboard! Turn key perfection in Kent-Palisades! This is your chance to live in a large detached home in one of the hottest neighborhoods of the city! This stunning home sits on a uniquely secluded lot with beautiful views and tons of privacy but centrally located just blocks to amazing dining, shopping & nightlife. Boasting true character from the inside out, this home blends the architectural details you would expect from a historic Palisades home with modern functionality you would wish for in a newer, well laid out home. The spacious living room with wood burning fireplace welcomes you as you enter the home and oversized windows let in a ton of light. The large sunny dining room flows into the inviting family room which has double doors leading to the massive outdoor deck. The gourmet chef's kitchen boasts terracotta floors, an AGA range, beautiful newly installed quartz countertops, new designer fixtures, extensive cabinetry plus a full size pantry and breakfast nook. The breakfast area leads to a charming porch (which could easily be screened in) allowing you to enjoy the expansive lawn and mature landscape. Perfectly appointed powder room with vintage pedestal sink and brass fixtures. Upstairs, the primary suite is wrapped in windows looking out onto the treetops making the bright and airy space feel like you're in a tree-house! The spa like bathroom features double vanities, large tub and separate shower. A laundry closet in the primary suite is a bonus! 2 other bedrooms with plenty of closet space and another full bathroom round out the upper level. The lower level lives like a main floor space with at grade windows letting in tons of light. Open living area perfect for a home theater room, play area, craft room, bar area, gym, or all of the above! The lower level also features a separate bedroom suite with full bathroom and kitchenette - perfect for family or guests. An extra bonus space has terracotta tiles and a window making it an ideal office or workspace. Highly coveted outdoor space abounds on this massive lot with space to entertain, sunbathe with a cocktail or grab fresh herbs from your garden while dinner is cooking on the grill on the stone terrace, or play a pickup game. The backyard houses a tucked-away fully-insulated space ideal for working remotely with cork floors and french doors. This could also be a great yoga studio! Picture yourself coming home to this magnificent retreat where the opportunities are endless. LARGE private parking pad for at least 2 cars in the back. Easy access to major areas of DC, just a few minutes to Palisades Rec Center, Sibley Hospital, Battery Kemble Park, the C&O Trail, Capital Crescent Trail, Black's Coffee, Lupo Verde and Glover Archibald Park. Shops, cafes like Et Voila, Bistro Aracosia, Chen's Gourmet, and Capital Antiques less than a mile away on MacArthur blvd. Fresh painted inside and our making this home super turn key and ready for you to start enjoying life inside and out!

    This property is off market, which means it's not currently listed for sale or rent on Zillow. This may be different from what's available on other websites or public sources.
    Facts & features

    Interior

    Bedrooms & bathrooms
    • Bedrooms: 4
    • Bathrooms: 4
    • Full bathrooms: 3
    • 1/2 bathrooms: 1
    Heating
    • Forced air, Heat pump
    Cooling
    • Central
    Features
    • Flooring: Hardwood
    • Has fireplace: Yes
    Interior area
    • Total interior livable area: 3,430 sqft

    Property

    Features
    • Exterior features: Wood
    Lot
    • Size: 8,712 sqft
    Details
    • Parcel number: 1437E0033

    Construction

    Type & style
    • Home type: SingleFamily
    Materials
    • Roof: Composition
    Condition
    • Year built: 1928

    Community & neighborhood

    Location
    • Region: Washington

    Price history

    DateEventPrice
    5/2/2022Listing removed--
    Source: Long & Foster Broker Feed Report a problem
    4/9/2022Pending sale$1,799,000$524/sqft
    Source: Long & Foster Broker Feed #DCDC2042910 Report a problem
    4/7/2022Listed for sale$1,799,000+45.7%$524/sqft
    Source: Long & Foster Broker Feed #DCDC2042910 Report a problem
    7/21/2011Listing removed$1,235,000$360/sqft
    Source: Washington Fine Properties #DC7599857 Report a problem
    7/9/2011Price change$1,235,000-3.9%$360/sqft
    Source: Washington Fine Properties #DC7599857 Report a problem
    5/15/2011Price change$1,285,000+8.4%$375/sqft
    Source: Washington Fine Properties #DC7599857 Report a problem
    5/13/2011Listed for sale$1,185,000+547.5%$345/sqft
    Source: Washington Fine Properties #DC7599857 Report a problem
    10/21/1997Sold$183,000$53/sqft
    Source: Public Record Report a problem

    Public tax history

    YearProperty taxesTax assessment
    2025$18,428 +3.2%$2,167,990 +3.2%
    2024$17,855 +3.5%$2,100,600 +3.5%
    2023$17,243 +7.3%$2,028,640 +3%
    2022$16,066 +1%$1,968,860 +1%
    2021$15,914 +1.4%$1,948,550 +1.4%
    2020$15,693 +6%$1,921,930 +5.9%
    2018$14,801 +1.7%$1,814,610 +1.7%
    2017$14,557 +0.9%$1,785,040 +0.9%
    2016$14,430 +2.2%$1,769,290 +2.2%
    2015$14,112 +3.5%$1,731,690 +3.4%
    2014$13,635 +1.3%$1,674,300 +1.3%
    2013$13,462 +0.4%$1,652,870 +0.2%
    2012$13,411 $1,649,240
    2011$13,411 +21%$1,649,240 +1.9%
    2010$11,084 +10%$1,618,080 -0.3%
    2009$10,076 +16.1%$1,623,040 +8.6%
    2007$8,679 +5.2%$1,495,080 +27.6%
    2006$8,248 -7.8%$1,171,830 +5.2%
    2005$8,947 +12%$1,113,380 +8.8%
    2004$7,988 +12%$1,023,600 +16.3%
    2003$7,132 +25%$880,370 +41%
    2002$5,706 +0.3%$624,374 +0.3%
    2001$5,691 $622,780

    Find assessor info on the county website

    Neighborhood: Kent

    Nearby schools

    GreatSchools rating
    Schools provided by the listing agent
    • District: DISTRICT OF COLUMBIA PUBLIC SCHOOLS

    Source: The MLS. This data may not be complete. We recommend contacting the local school district to confirm school assignments for this home.

    Get a cash offer in 3 minutes
    Find out how much your home could sell for in as little as 3 minutes with a no-obligation cash offer.
    Estimated market value
    $2,645,600
    Get a cash offer in 3 minutes
    Find out how much your home could sell for in as little as 3 minutes with a no-obligation cash offer.
    Estimated market value
    $2,645,600