Skip main navigation
Under contract
  • $1,900,000

    5045 Cathedral Ave NW, Washington, DC 20016

    4beds
    3,297sqft
    : 
    Loading
    Get pre-qualified
    Single Family Residence
    Built in 1928
    8,755 Square Feet Lot
    $1,830,100 Zestimate®
    $576/sqft
    $-- HOA

    What's special

    Gym spaceEat-in kitchenBeautifully renovatedSuper brightSun-filled charmerIn-law suite with kitchenette
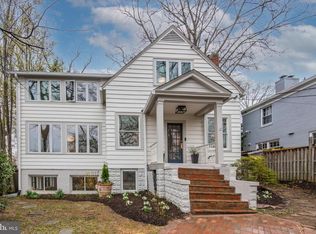
    *** PRICE JUST REDUCED | EXCEPTIONAL VALUE IN KENT/PALISADES *** Beautifully renovated and filled with natural light, this spacious Kent/Palisades dream home offers an all-too rare combination of move-in ready comfort, flexible living space, private outdoor areas, convenient off-street parking, and future expansion potential. And, it's above-the-street setting with southern exposure provides many benefits, including open views, abundant natural light, excellent privacy, and a quiet sense of retreat. Comprised of 3425 finished SF of living space, this home provides multiple comfortable and flexible spaces ideal for everyday living, entertaining, gardening, and play. The main level features inviting living and dining spaces, a wood-burning fireplace, a renovated eat-in kitchen, and easy access to an extra large deck and fully fenced, level yard. The upper level includes a primary bedroom suite with tree-top views and a newly renovated spa-like ensuite bathroom, plus two additional bedrooms and recently renovated hall bathroom. The fully finished, windowed lower level adds valuable flexibility with a bright recreation room, comfortable bedroom, newly renovated full bath and kitchenette, gym space, laundry, and storage that is well suited for guests, au pair or in-law use, work-from-home needs, or extended living. For daily living, the home is especially convenient from the rear, with alley-accessed off-street parking for up to three cars. This rear entry is the way the current owners typically come and go, offering an easy alternative to the more formal front approach. The property also features an expansive fenced yard, a partially covered deck, and a separate accessory studio/office. With only approximately 13% lot coverage, the property offers meaningful room for a pool or future expansion while preserving generous outdoor space. Recent significant improvements ($140k+) include a renovated kitchen, renovated primary bath, renovated lower-level bath and kitchenette, refinished hardwood floors, roof replacement, HVAC replacement for upper level and accessory building, hot water heater replacement with on-demand appliance, renovated hall bathroom, fresh interior paint, updated fixtures and hardware, and lead remediation. (Prior to moving in, the sellers tested for lead in the paint, water and soil; all discovered issues were remediated.) Also, this home holds an interesting piece of history, having briefly been the home to a Secretary of State, and includes an old connection to the White House switchboard. Just two blocks from the restaurants, shops, parks, trails, and neighborhood amenities of the Palisades, this home offers a compelling blend of location, land, light, privacy, flexibility, and long-term value.
    109 days
    |
    1,002
    |
    55
    |

    Zillow last checked:

    Listing updated:

    Listed by:

    Suzanne Parmet 301-674-1700,

    Compass

    Source: Bright MLS,MLS#: DCDC2247626MLS Logo

      Facts & features

      Interior

      Bedrooms & bathrooms
      • Bedrooms: 4
      • Bathrooms: 4
      • Full bathrooms: 3
      • 1/2 bathrooms: 1
      • Main level bathrooms: 1
      Rooms
      • Room types: Living Room, Dining Room, Sitting Room, Bedroom 2, Bedroom 3, Bedroom 4, Kitchen, Bedroom 1, Exercise Room, Laundry, Recreation Room, Bathroom 1, Bathroom 2, Bathroom 3, Half Bath
      Bedroom 1
      • Level: Upper
      Bedroom 2
      • Level: Upper
      Bedroom 3
      • Level: Upper
      Bedroom 4
      • Level: Lower
      Bathroom 1
      • Level: Upper
      Bathroom 2
      • Level: Upper
      Bathroom 3
      • Level: Lower
      Dining room
      • Level: Main
      Exercise room
      • Level: Lower
      Half bath
      • Level: Main
      Kitchen
      • Level: Main
      Laundry
      • Level: Lower
      Living room
      • Level: Main
      Recreation room
      • Level: Lower
      Sitting room
      • Level: Main
      Heating
      • Forced Air, Central, Heat Pump, Electric, Natural Gas
      Cooling
      • Central Air, Natural Gas, Electric
      Appliances
      • Included: Dishwasher, Disposal, Dryer, Oven/Range - Gas, Range Hood, Refrigerator, Stainless Steel Appliance(s), Six Burner Stove, Washer, Tankless Water Heater, Instant Hot Water, Electric Water Heater
      • Laundry: In Basement, Lower Level, Laundry Room
      Features
      • Attic/House Fan, Soaking Tub, Bathroom - Stall Shower, Bathroom - Tub Shower, Breakfast Area, Combination Dining/Living, Floor Plan - Traditional, Open Floorplan, Eat-in Kitchen, Kitchen - Gourmet, Kitchenette, Pantry, Primary Bath(s), Recessed Lighting, Studio, Upgraded Countertops, Wainscotting, Walk-In Closet(s), Dry Wall
      • Flooring: Hardwood, Laminate, Wood
      • Doors: French Doors
      • Windows: Casement, Double Pane Windows, Skylight(s)
      • Basement: Connecting Stairway,Partial,Finished,Full,Heated,Improved,Interior Entry,Concrete,Windows
      • Number of fireplaces: 1
      • Fireplace features: Mantel(s), Screen, Wood Burning
      Interior area
      • Total structure area: 3,401
      • Total interior livable area: 3,297 sqft
      • Finished area above ground: 2,238
      • Finished area below ground: 1,059

      Property

      Parking
      • Total spaces: 3
      • Parking features: Concrete, Alley Access, Driveway
      • Uncovered spaces: 3
      Accessibility
      • Accessibility features: None
      Features
      • Levels: Three
      • Stories: 3
      • Patio & porch: Deck, Porch
      • Exterior features: Extensive Hardscape, Play Equipment, Sidewalks, Stone Retaining Walls
      • Pool features: None
      • Fencing: Wood,Full
      Lot
      • Size: 8,755 Square Feet
      • Features: Front Yard, Landscaped, Level, Private, Rear Yard, Sloped, Mixed Soil Type
      Details
      • Additional structures: Above Grade, Below Grade, Outbuilding
      • Parcel number: 1437/E/0034
      • Zoning: R-1B
      • Special conditions: Standard

      Construction

      Type & style
      • Home type: SingleFamily
      • Architectural style: Colonial
      • Property subtype: Single Family Residence
      Materials
      • Frame
      • Foundation: Active Radon Mitigation, Slab, Brick/Mortar
      • Roof: Shingle
      Condition
      • Excellent
      • New construction: No
      • Year built: 1928
      • Major remodel year: 2026

      Utilities & green energy

      • Electric: 200+ Amp Service
      • Sewer: Public Sewer
      • Water: Public
      • Utilities for property: Cable Available, Water Available, Sewer Available, Phone Available, Natural Gas Available, Electricity Available

      Community & HOA

      Community
      • Security: Carbon Monoxide Detector(s), Smoke Detector(s)
      • Subdivision: Kent
      HOA
      • Has HOA: No
      Location
      • Region: Washington

      Financial & listing details

      • Price per square foot: $576/sqft
      • Tax assessed value: $2,045,560
      • Annual tax amount: $13,907
      • Date on market: 3/20/2026
      • Listing agreement: Exclusive Right To Sell
      • Exclusions: Tonal Exercise System
      • Ownership: Fee Simple

        Estimated market value

        $1,830,100

        $1.74M - $1.92M

        $7,319/mo

        Price history

        DateEventPrice
        6/26/2026Listing removed$1,900,000$576/sqft
        Source: Bright MLS #DCDC2247626 Report a problem
        6/17/2026Price change$1,900,000-7.3%$576/sqft
        Source: Bright MLS #DCDC2247626 Report a problem
        5/27/2026Price change$2,049,000-5.8%$621/sqft
        Source: Bright MLS #DCDC2247626 Report a problem
        3/20/2026Listed for sale$2,175,000+8.8%$660/sqft
        Source: Bright MLS #DCDC2247626 Report a problem
        4/29/2022Sold$2,000,000+11.2%$607/sqft
        Source: Bright MLS #DCDC2042910 Report a problem
        4/8/2022Pending sale$1,799,000$546/sqft
        Source: Bright MLS #DCDC2042910 Report a problem
        4/7/2022Listed for sale$1,799,000+38.9%$546/sqft
        Source: Bright MLS #DCDC2042910 Report a problem
        7/11/2006Sold$1,295,000$393/sqft
        Source: Public Record Report a problem

        Public tax history

        YearProperty taxesTax assessment
        2025$13,907 +9.8%$2,014,290 +2.4%
        2024$12,665 +9.8%$1,966,560 +36.4%
        2023$11,539 +3.6%$1,441,570 +3.8%
        2022$11,134 +1.3%$1,388,620 +1.4%
        2021$10,993 +2%$1,369,680 +1.9%
        2020$10,780 +8.9%$1,343,970 +8.6%
        2018$9,895 +1.8%$1,237,470 +1.8%
        2017$9,721 +0.7%$1,216,140 +0.8%
        2016$9,651 +2.6%$1,207,070 +2.5%
        2015$9,403 +2.2%$1,177,690 +2.2%
        2014$9,200 +2.8%$1,152,580 +2.7%
        2013$8,948 -8.6%$1,121,770 -7.9%
        2012$9,784 $1,218,590
        2011$9,784 -1.7%$1,218,590 -1.6%
        2010$9,957 +0.5%$1,238,960 +0.5%
        2009$9,906 +6%$1,232,960 +9.9%
        2007$9,342 +71.7%$1,121,570 +20.2%
        2006$5,440 -8.9%$932,760 +11.3%
        2005$5,974 +12%$838,430 +3.5%
        2004$5,334 +12%$810,300 +34.6%
        2003$4,762 +25%$601,890 +41%
        2002$3,810 +25.4%$426,874 +23.2%
        2001$3,037 $346,368

        Find assessor info on the county website

        Monthly payment

        Est. payment

        Payment breakdown

        Explore the cost of this home by adjusting the details. Changes won't be saved.
        All calculations are estimates and provided by Zillow, Inc. for informational purposes only. Actual amounts may vary.
        HOA fees may include property taxes on listings classified as Co-Ops. Contact the listing agent and/or owner for fee details.
        Mortgage interest rates are dependent on a number of factors, including credit score, down payment, and repayment length. Interest rate data provided by Zillow Group Marketplace, Inc. as of 1/1/1970 from various mortgage lenders with which we have lead or other similar arrangements; the Estimated Payment is an average of those rates.
        See how much you could borrow to make a competitive offer.

        Climate risks

        Neighborhood: Kent

        Getting around

        54 / 100
        Somewhat Walkable
        41 / 100
        Somewhat Bikeable

        Nearby schools

        GreatSchools rating
        Schools provided by the listing agent
        • District: District Of Columbia Public Schools

        Source: Bright MLS. This data may not be complete. We recommend contacting the local school district to confirm school assignments for this home.

        A local agent can set up tours, give advice and negotiate with sellers.

        Browse local experts

        Similar homes

        Skip to the end of the carouselSkip to the beginning of the carousel