New Price! An extraordinary offering in the prestigious Kent/Palisades neighborhood of Washington, DC, this newly constructed residence by CIMA Design + Build masterfully blends the timeless appeal of a classic four-square floor plan with modern luxury. Now offered at a new price, this exceptional home spans more than 5,600 square feet and delivers refined living with impeccable craftsmanship, sophisticated finishes, and thoughtfully designed spaces for both grand entertaining and everyday comfort. A gracious entry welcomes you into light-filled interiors featuring soaring 10-foot ceilings, wide-plank white oak hardwood floors, custom designer millwork, and an elegant open-concept floor plan. Every detail has been carefully curated to create an atmosphere of understated luxury. At the heart of the home, the chef's kitchen is both stunning and functional, showcasing premium Thermador appliances, a dramatic waterfall island, and a fully appointed butler's pantry complete with a second dishwasher ideal for effortless entertaining. Integrated whole-home audio enhances every gathering and everyday moment. The upper level is anchored by a luxurious primary suite offering heated bathroom floors, dual custom walk-in closets, and a spa-inspired bath featuring a skylit soaking tub. Three additional spacious en-suite bedrooms and a conveniently located laundry room complete this level. Designed with exceptional versatility, the expansive lower level features impressive 9-foot ceilings, two additional bedrooms, a stylish wet bar with beverage refrigerator, and direct walkout access to the backyard, providing the perfect space for guests, recreation, or multigenerational living. The professionally landscaped outdoor living areas are equally impressive, highlighted by a spacious patio, built-in grilling station, and integrated speakers that create an ideal setting for outdoor entertaining and al fresco dining. Additional features include an oversized attached two-car garage with EV charging readiness, a custom mudroom with built-in storage, CAT6 wiring, a comprehensive security system, fire sprinkler system, and abundant storage throughout. Ideally located just minutes from Georgetown, Downtown Washington, McLean, Arlington, and Bethesda, this exceptional residence also offers easy access to boutique shopping, acclaimed dining, and the scenic trails of the Chesapeake & Ohio Canal, delivering an unparalleled combination of luxury, convenience, and lifestyle.
New construction
$3,450,000
5022 Cathedral Ave NW, Washington, DC 20016
6beds
5,631sqft
Single Family Residence
Built in 2024
5,235 Square Feet Lot
$3,324,000 Zestimate®
$613/sqft
$-- HOA
What's special
Conveniently located laundry roomIntegrated whole-home audioClassic four-square floor planElegant open-concept floor planLuxurious primary suiteSpa-inspired bathExpansive lower level
- 57 days
- 585
- 38
Zillow last checked:
Listing updated:
Listed by:
Sandra Leiva 703-338-5098,
TTR Sothebys International Realty
Source: Bright MLS,MLS#: DCDC2272430
Facts & features
Interior
Bedrooms & bathrooms
- Bedrooms: 6
- Bathrooms: 5
- Full bathrooms: 4
- 1/2 bathrooms: 1
- Main level bathrooms: 1
Basement
- Area: 1881
Heating
- Central, Forced Air, Zoned, Natural Gas, Electric
Cooling
- Central Air, Zoned, Electric
Appliances
- Included: Microwave, Dishwasher, Disposal, Dryer, Exhaust Fan, Ice Maker, Oven/Range - Gas, Refrigerator, Six Burner Stove, Stainless Steel Appliance(s), Washer, Water Heater, Gas Water Heater
- Laundry: Upper Level
Features
- Soaking Tub, Bathroom - Walk-In Shower, Breakfast Area, Butlers Pantry, Dining Area, Open Floorplan, Formal/Separate Dining Room, Kitchen - Gourmet, Kitchen Island, Recessed Lighting, Walk-In Closet(s), 9'+ Ceilings, High Ceilings
- Flooring: Hardwood, Heated, Carpet, Wood
- Doors: French Doors
- Windows: Skylight(s), Energy Efficient, Double Hung
- Basement: Full,Finished,Walk-Out Access,Windows
- Number of fireplaces: 1
- Fireplace features: Glass Doors, Gas/Propane, Marble
Interior area
- Total structure area: 5,631
- Total interior livable area: 5,631 sqft
- Finished area above ground: 3,750
- Finished area below ground: 1,881
Property
Parking
- Total spaces: 2
- Parking features: Garage Faces Side, Garage Door Opener, Oversized, Attached
- Attached garage spaces: 2
Accessibility
- Accessibility features: Other
Features
- Levels: Three
- Stories: 3
- Exterior features: Barbecue
- Pool features: None
- Fencing: Wood
Lot
- Size: 5,235 Square Feet
- Features: Unknown Soil Type
Details
- Additional structures: Above Grade, Below Grade
- Parcel number: 1439/E/0006
- Zoning: R1-B
- Special conditions: Standard
Construction
Type & style
- Home type: SingleFamily
- Architectural style: Transitional
- Property subtype: Single Family Residence
Materials
- Stone, HardiPlank Type
- Foundation: Slab
Condition
- Excellent
- New construction: Yes
- Year built: 2024
Details
- Builder name: CIMA Design and Build
Utilities & green energy
- Sewer: Public Sewer
- Water: Public
Community & HOA
Community
- Security: Motion Detectors, Security System, Smoke Detector(s), Fire Sprinkler System
- Subdivision: Kent
HOA
- Has HOA: No
Location
- Region: Washington
Financial & listing details
- Price per square foot: $613/sqft
- Tax assessed value: $813,780
- Annual tax amount: $6,882
- Date on market: 7/9/2026
- Listing agreement: Exclusive Right To Sell
- Listing terms: Cash,Conventional
- Ownership: Fee Simple
Estimated market value
$3,324,000
$3.16M - $3.49M
$15,325/mo
Price history
| Date | Event | Price |
|---|---|---|
| 7/10/2026 | Listed for sale | $3,450,000-4.1%$613/sqft |
Source:  Bright MLS #DCDC2272430 Report a problem Bright MLS #DCDC2272430 Report a problem | ||
| 7/7/2026 | Listing removed | $3,599,000$639/sqft |
Source: Bright MLS #DCDC2262326 Report a problem | ||
| 5/16/2026 | Price change | $3,599,000-2.7%$639/sqft |
Source: Bright MLS #DCDC2262326 Report a problem | ||
| 5/14/2026 | Listed for rent | $16,950-14.6%$3/sqft |
Source: Bright MLS #DCDC2261924 Report a problem | ||
| 5/14/2026 | Listing removed | $19,850$4/sqft |
Source: Bright MLS #DCDC2239986 Report a problem | ||
| 3/13/2026 | Listed for sale | $3,699,000+5.7%$657/sqft |
Source: Bright MLS #DCDC2249880 Report a problem | ||
| 3/10/2026 | Price change | $19,850-11.8%$4/sqft |
Source: Bright MLS #DCDC2239986 Report a problem | ||
| 1/10/2026 | Listed for rent | $22,500+13.4%$4/sqft |
Source: Bright MLS #DCDC2239986 Report a problem | ||
| 10/2/2025 | Listing removed | $19,850$4/sqft |
Source: Bright MLS #DCDC2214776 Report a problem | ||
| 8/8/2025 | Listed for rent | $19,850$4/sqft |
Source: Bright MLS #DCDC2214776 Report a problem | ||
| 8/8/2025 | Listing removed | $19,850$4/sqft |
Source: Bright MLS #DCDC2198236 Report a problem | ||
| 7/8/2025 | Price change | $19,850-16.4%$4/sqft |
Source: Bright MLS #DCDC2198236 Report a problem | ||
| 6/18/2025 | Price change | $23,750-3.1%$4/sqft |
Source: Bright MLS #DCDC2198236 Report a problem | ||
| 6/12/2025 | Listed for sale | $3,499,000$621/sqft |
Source: Bright MLS #DCDC2205756 Report a problem | ||
| 6/9/2025 | Listing removed | $3,499,000$621/sqft |
Source: Bright MLS #DCDC2188740 Report a problem | ||
| 5/1/2025 | Listed for rent | $24,500$4/sqft |
Source: Bright MLS #DCDC2198236 Report a problem | ||
| 3/7/2025 | Price change | $3,499,000-2.7%$621/sqft |
Source: Bright MLS #DCDC2188740 Report a problem | ||
| 1/10/2025 | Listed for sale | $3,595,000-0.1%$638/sqft |
Source: Bright MLS #DCDC2174120 Report a problem | ||
| 1/2/2025 | Listing removed | $3,599,900$639/sqft |
Source: Bright MLS #DCDC2165158 Report a problem | ||
| 10/18/2024 | Listed for sale | $3,599,900-2.7%$639/sqft |
Source: Bright MLS #DCDC2165158 Report a problem | ||
| 10/9/2024 | Listing removed | $3,699,000$657/sqft |
Source: Bright MLS #DCDC2152968 Report a problem | ||
| 8/1/2024 | Listed for sale | $3,699,000$657/sqft |
Source: Bright MLS #DCDC2152968 Report a problem | ||
| 8/1/2024 | Listing removed | -- |
Source: Bright MLS #DCDC2096824 Report a problem | ||
| 6/20/2024 | Listed for sale | $3,699,000+19.3%$657/sqft |
Source: Bright MLS #DCDC2096824 Report a problem | ||
| 6/6/2023 | Sold | $3,100,000+106.7%$551/sqft |
Source: Public Record Report a problem | ||
| 2/20/2020 | Sold | $1,500,000$266/sqft |
Source:  Long & Foster Broker Feed #DCDC403394_100 Report a problem Long & Foster Broker Feed #DCDC403394_100 Report a problem | ||
Public tax history
| Year | Property taxes | Tax assessment |
|---|---|---|
| 2025 | $6,882 -28.2% | $809,700 +0.5% |
| 2024 | $9,583 +4% | $805,720 -25.7% |
| 2023 | $9,214 +4.4% | $1,083,940 +4.4% |
| 2022 | $8,827 -5.4% | $1,038,520 -5.4% |
| 2021 | $9,332 +8.9% | $1,097,840 +1.3% |
| 2020 | $8,570 +7.5% | $1,083,890 +7.2% |
| 2018 | $7,970 +3.7% | $1,011,020 +3.5% |
| 2017 | $7,689 +0.7% | $976,990 +0.7% |
| 2016 | $7,634 +2.5% | $969,760 +2.3% |
| 2015 | $7,451 +1.5% | $947,980 +1.5% |
| 2014 | $7,343 +0.2% | $934,130 +0.3% |
| 2013 | $7,332 +108% | $931,670 +3.9% |
| 2012 | $3,524 | $896,710 |
| 2011 | $3,524 -32.6% | $896,710 +1% |
| 2010 | $5,232 -25.4% | $888,200 -0.5% |
| 2009 | $7,012 +3.4% | $892,490 +7.5% |
| 2007 | $6,781 | $830,520 |
Find assessor info on the county website
Monthly payment
Est. payment
Payment breakdown
Explore the cost of this home by adjusting the details. Changes won't be saved.Climate risks
Neighborhood: Kent
Nearby schools
Schools provided by the listing agent
- Elementary: Key
- Middle: Hardy
- High: Macarthur
- District: District Of Columbia Public Schools
Source: Bright MLS. This data may not be complete. We recommend contacting the local school district to confirm school assignments for this home.
- $706,060-- bd-- ba-- sqft5022 Cathedral Ave NW, Washington, DC 20016Off Market
- $1,275,100-- bd-- ba-- sqft5022 Cathedral Ave NW, Washington, DC 20016Off Market
- $877,9903 bd2 ba1.5k sqft5020 Cathedral Ave NW, Washington, DC 20016Off Market
- $---- bd-- ba-- sqft5020 Cathedral Ave NW, Washington, DC 20016Off Market
Similar homes
- $3,795,0006 bd6 ba5.7k sqft5108 52nd Ct NW, Washington, DC 20016For Sale
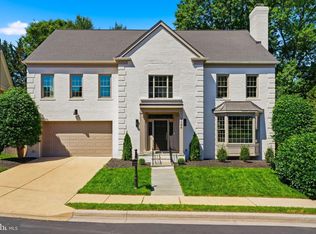
 MLS ID #DCDC2279874, Robert Hryniewicki, TTR Sotheby's International Realty. Bright MLS
 - $3,650,0006 bd7 ba6.9k sqft5631 Macarthur Blvd NW, Washington, DC 20016New Construction
 MLS ID #DCDC2271362, Zanetta Williams, Keller Williams Capital Properties. Bright MLS
 - $3,195,0006 bd5 ba4.9k sqft4827 Sedgwick St NW, Washington, DC 20016New Construction
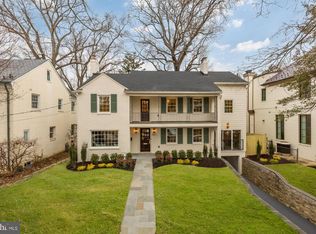 MLS ID #DCDC2279346, Stanton Schnepp, Compass. Bright MLS
 - $2,895,0004 bd4 ba3.7k sqft5193 Watson St NW, Washington, DC 20016For Sale
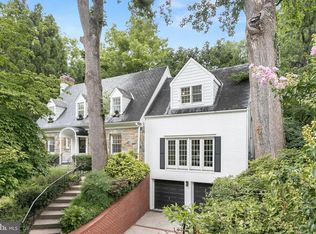 MLS ID #DCDC2272232, Anne Weir, Washington Fine Properties, LLC. Bright MLS
 - $1,995,0004 bd4 ba2.9k sqft5023 Fulton St NW, Washington, DC 20016For SaleMLS ID #DCDC2277390, DAISY CORDOVA-LOPEZ, Samson Properties. Bright MLS
- $2,395,0006 bd6 ba3.7k sqft4721 45th St NW, Washington, DC 20016For SaleMLS ID #DCDC2268558, Leslie Backoff, TTR Sotheby's International Realty. Bright MLS
- $1,995,0005 bd5 ba3.2k sqft4611 43rd Pl NW, Washington, DC 20016For SaleMLS ID #DCDC2216016, Sarah Hake, Compass. Bright MLS
- $2,599,9995 bd4 ba3.4k sqft5602 York Ln, Bethesda, MD 20814For SaleMLS ID #MDMC2250412, Dallen Russell, Long & Foster Real Estate, Inc.. Bright MLS
- $3,399,0005 bd6 ba6.1k sqft1231 N Pickett St, Alexandria, VA 22304New ConstructionBright MLS
- $3,100,0005 bd6 ba4.7k sqft4892 Macarthur Blvd NW, Washington, DC 20007For SaleMLS ID #DCDC2252030, Matt Cheney, Compass. Bright MLS
- $3,697,5006 bd8 ba7.9k sqft6116 Eastview St, Bethesda, MD 20817New ConstructionMLS ID #MDMC2253380, Avi Galanti, Compass. Bright MLS
- $2,395,0005 bd5 ba3.6k sqft2921 Legation St NW, Washington, DC 20015For SaleMLS ID #DCDC2281316, Alex Burrell-Hodges, Cottage Street Realty LLC. Bright MLS
- $3,750,0006 bd9 ba8.1k sqft3031 N Stuart St, Arlington, VA 22207New ConstructionMLS ID #VAAR2070856, Casey Samson, Samson Properties. Bright MLS
- $3,495,0006 bd8 ba7.8k sqft1104 Sharon Ct, Mc Lean, VA 22101New ConstructionMLS ID #VAFX2269802, Steve Watson, KW Metro Center. Bright MLS
