Welcome to 5045 Gevalia Drive, a former model home offering 3 bedrooms plus a dedicated office or 4th bedroom, 2.5 baths, a 3-car garage, and a private pool and spa. Located in the highly sought after, gated golf course community of Hernando Oaks and featuring over 2,300 square feet of upgraded living space. Inside, this home showcases a well-designed layout with high-end finishes throughout, including crown molding, ceramic tile floors with decorative travertine inlays, and rounded corner detailing. The primary bedroom with en-suite bathroom features dual vanities with granite counters and a walk-in shower as well as separate soaking tub for those long days on the golf course. The living room is anchored by a fireplace, creating a warm and inviting focal point. The kitchen is equipped with a center island and granite countertops as well as newer Whirlpool stainless steel fingerprint-resistant appliances, including a 4-door refrigerator and gas convection oven, along with ample cabinetry for storage. Additional interior features include a whole-home central vacuum system, newer LG washer and dryer, utility sink in the laundry room, and custom plantation shutters paired with motorized roller shades for added comfort and convenience. The primary living spaces are enhanced by a large, updated bay window overlooking the golf course. Step outside to enjoy a refinished, gas-heated spa and pool with a new pump, creating a true backyard retreat. The home also features a newer brick paver driveway installed in 2022 and re-sealed two years ago, along with a fully functional irrigation system supplied by a private well to help reduce water costs. Recent major updates include a roof replaced in 2021, a Trane AC system installed in 2019, and a gas water heater replaced in 2025, providing peace of mind for years to come. Located within a gated golf course community, residents enjoy a secure setting with access to golf and a well-maintained neighborhood environment, all while being convenient to nearby shopping, dining, and major roadways. This former model home offers a rare combination of space, upgrades, and resort-style living in a sought-after golf course setting, making it a standout opportunity in today's market.
Sold for $410,000
$410,000
5045 Gevalia Dr, Brooksville, FL 34604
3beds
2,345sqft
Single Family Residence
Built in 2003
8,712 Square Feet Lot
$410,100 Zestimate®
$175/sqft
$2,804 Estimated rent
Home value
$410,100
$365,000 - $463,000
$2,804/mo
Zestimate® history
Owner options
List your home for rent
$2,804/mo
Rent Zestimate®
Find your next renter with Zillow Rental Manager. Plus, with online applications, you can quickly screen prospective tenants – for free.
$2,804/mo
Rent Zestimate®
Refinance and save
$3,130/mo
Est. payment
Refinancing to a lower rate could help reduce your monthly payments and save thousands over the life of the loan.
$3,130/mo
Est. payment
Explore your selling options
Work with a Zillow partner agent
Leverage their expertise and Zillow's premium Showcase listings to get your home seen by more buyers.
Get startedList with your own agent
Get your home in front of millions of buyers by listing it on Zillow.
Learn how to do itSell it yourself
Take full control of how buyers see your home on Zillow by listing For Sale by Owner (FSBO).
List your homeWhat's special
Private pool and spaHigh-end finishes throughoutRounded corner detailingWhole-home central vacuum systemSeparate soaking tubWell-designed layoutWalk-in shower
Zillow last checked:
Listing updated:
Listed by:
Scott Goldsborough 813-363-6745,
Century 21 Alliance Realty
Bought with:
Scott Goldsborough, SL3565948
Century 21 Alliance Realty
Source: HCMLS,MLS#: 2258929
Facts & features
Interior
Bedrooms & bathrooms
- Bedrooms: 3
- Bathrooms: 3
- Full bathrooms: 2
- 1/2 bathrooms: 1
Primary bedroom
- Level: First
- Area: 234
- Dimensions: 18x13
Kitchen
- Level: First
- Area: 210
- Dimensions: 14x15
Living room
- Level: First
- Area: 208
- Dimensions: 13x16
Heating
- Central, Electric, Natural Gas
Cooling
- Central Air
Appliances
- Included: Convection Oven, Dishwasher, Disposal, Dryer, Gas Cooktop, Gas Oven, Gas Range, Gas Water Heater, Ice Maker, Microwave, Plumbed For Ice Maker, Refrigerator, Washer
- Laundry: Electric Dryer Hookup, Gas Dryer Hookup, In Unit, Lower Level, Sink, Washer Hookup
Features
- Breakfast Nook, Built-in Features, Ceiling Fan(s), Central Vacuum, Double Vanity, Eat-in Kitchen, Entrance Foyer, His and Hers Closets, Kitchen Island, Open Floorplan, Primary Bathroom -Tub with Separate Shower, Master Downstairs, Split Bedrooms, Walk-In Closet(s), Split Plan
- Flooring: Carpet, Tile
- Number of fireplaces: 1
- Fireplace features: Electric
Interior area
- Total structure area: 2,345
- Total interior livable area: 2,345 sqft
Property
Parking
- Total spaces: 3
- Parking features: Attached, Garage, Garage Door Opener
- Attached garage spaces: 3
Features
- Levels: One
- Stories: 1
- Patio & porch: Covered, Deck, Porch, Rear Porch, Screened
- Has private pool: Yes
- Pool features: Gas Heat, Heated, In Ground, Pool Cover, Screen Enclosure
- Has spa: Yes
- Spa features: Heated, In Ground, Private
- Has view: Yes
- View description: Golf Course, Pool, Trees/Woods
Lot
- Size: 8,712 Square Feet
- Features: Few Trees, On Golf Course, Sprinklers In Front, Sprinklers In Rear
Details
- Parcel number: R08 223 19 2431 0000 0520
- Zoning: PDP
- Zoning description: PUD
- Special conditions: Standard
Construction
Type & style
- Home type: SingleFamily
- Architectural style: Traditional
- Property subtype: Single Family Residence
Materials
- Block, Concrete, Stucco
- Roof: Shingle
Condition
- New construction: No
- Year built: 2003
Utilities & green energy
- Sewer: Public Sewer
- Water: Public, Well
- Utilities for property: Cable Available, Electricity Connected, Natural Gas Connected, Sewer Connected, Water Connected
Community & HOA
Community
- Security: Security Gate, Smoke Detector(s)
- Subdivision: Hernando Oaks Ph 1
HOA
- Has HOA: Yes
- Amenities included: Gated, Golf Course, Maintenance Grounds, Pickleball
- HOA fee: $359 quarterly
- HOA name: Qualified Property Management - QPM
- HOA phone: 877-869-9700
- Second HOA fee: $53 monthly
Location
- Region: Brooksville
Financial & listing details
- Price per square foot: $175/sqft
- Tax assessed value: $369,256
- Annual tax amount: $3,106
- Date on market: 4/21/2026
- Listing terms: Cash,Conventional,FHA,USDA Loan,VA Loan
- Electric utility on property: Yes
- Road surface type: Paved
Price history
| Date | Event | Price |
|---|---|---|
| 5/18/2026 | Sold | $410,000-2.4%$175/sqft |
Source:  HCMLS #2258929 Report a problem HCMLS #2258929 Report a problem | ||
| 4/22/2026 | Contingent | $419,900$179/sqft |
Source: HCMLS #2258929 Report a problem | ||
| 4/22/2026 | Pending sale | $419,900$179/sqft |
Source:  Stellar MLS #W7884836 Report a problem Stellar MLS #W7884836 Report a problem | ||
| 4/21/2026 | Listed for sale | $419,900$179/sqft |
Source: HCMLS #2258929 Report a problem | ||
| 4/20/2026 | Pending sale | $419,900$179/sqft |
Source: HCMLS #2258929 Report a problem | ||
| 4/15/2026 | Listed for sale | $419,900+53%$179/sqft |
Source: Stellar MLS #W7884836 Report a problem | ||
| 4/5/2019 | Sold | $274,500$117/sqft |
Source: HCMLS #2195583 Report a problem | ||
| 3/16/2019 | Listed for sale | $274,500$117/sqft |
Source: Tropic Shores Realty LLC #2195583 Report a problem | ||
| 3/16/2019 | Pending sale | $274,500$117/sqft |
Source: Tropic Shores Realty LLC #2195583 Report a problem | ||
| 2/25/2019 | Price change | $274,500-1.8%$117/sqft |
Source: TROPIC SHORES REALTY LLC #T3130290 Report a problem | ||
| 1/15/2019 | Price change | $279,500-3.5%$119/sqft |
Source: TROPIC SHORES REALTY LLC #T3130290 Report a problem | ||
| 11/1/2018 | Price change | $289,500-8.1%$123/sqft |
Source: TROPIC SHORES REALTY LLC #T3130290 Report a problem | ||
| 9/12/2018 | Listed for sale | $315,000+832%$134/sqft |
Source: TROPIC SHORES REALTY LLC #T3130290 Report a problem | ||
| 1/3/2014 | Sold | $33,800-88.7%$14/sqft |
Source: Public Record Report a problem | ||
| 1/31/2012 | Listing removed | $2,000$1/sqft |
Source: Weichert Realtors #U7523037 Report a problem | ||
| 8/23/2011 | Listed for rent | $2,000$1/sqft |
Source: Weichert, REALTOR- Westshore #U7523037 Report a problem | ||
| 2/26/2009 | Listing removed | $299,000-0.3%$128/sqft |
Source: Point2 #7322654 Report a problem | ||
| 10/16/2008 | Sold | $300,000+0.3%$128/sqft |
Source: Public Record Report a problem | ||
| 2/28/2008 | Listed for sale | $299,000-15.8%$128/sqft |
Source: Point2 #7322654 Report a problem | ||
| 8/6/2004 | Sold | $354,900+541.8%$151/sqft |
Source: Public Record Report a problem | ||
| 10/4/2002 | Sold | $55,300$24/sqft |
Source: Public Record Report a problem | ||
Public tax history
| Year | Property taxes | Tax assessment |
|---|---|---|
| 2025 | $3,107 -0.5% | $224,799 +2.9% |
| 2024 | $3,123 +5.4% | $218,464 +5.4% |
| 2023 | $2,963 +3.1% | $207,315 +3% |
| 2022 | $2,875 -0.7% | $201,277 +3% |
| 2021 | $2,895 +7% | $195,415 +1.4% |
| 2020 | $2,706 -24.5% | $192,717 -13% |
| 2019 | $3,584 +14.3% | $221,550 +8.6% |
| 2018 | $3,135 -8.9% | $203,987 +2% |
| 2017 | $3,442 | $199,951 -1% |
| 2016 | $3,442 +0.1% | $202,056 +7.1% |
| 2015 | $3,440 +5.4% | $188,658 +0.3% |
| 2014 | $3,262 +18.4% | $188,031 +10% |
| 2013 | $2,755 +9% | $170,937 +3.7% |
| 2012 | $2,528 -8.9% | $164,810 -10.3% |
| 2011 | $2,775 | $183,697 -12.7% |
| 2010 | -- | $210,346 -11.6% |
| 2009 | $3,587 -9.8% | $238,016 -8% |
| 2008 | $3,978 -26% | $258,819 -16.1% |
| 2006 | $5,380 | $308,611 +10.8% |
| 2005 | -- | $278,499 +22.5% |
| 2004 | $4,284 +377.9% | $227,367 +385.5% |
| 2003 | $896 +1468% | $46,829 +1473.6% |
| 2002 | $57 | $2,976 |
Find assessor info on the county website
Neighborhood: Hernando Oaks
Nearby homes
- $465,9004 bd3 ba2.4k sqft5039 Gevalia Dr, Brooksville, FL 34604Off Market
- $395,0004 bd3 ba2k sqft5051 Gevalia Dr, Brooksville, FL 34604Sold

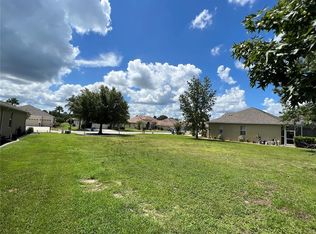
- $41,0008,924 Square Feet5051 Gevalia Dr #51, Brooksville, FL 34604Sold
- $355,0003 bd2 ba2.3k sqft5014 W Gevalia Dr, Brooksville, FL 34604Off Market

- $239,6504 bd3 ba2.4k sqft5033 Gevalia Dr, Brooksville, FL 34604Off Market
- $239,6503 bd3 ba2.4k sqft5033 Gevalia Dr, Brooksville, FL 34604Off Market
- $499,8003 bd3 ba2.4k sqft5033 Gevalia Dr, Brooksville, FL 34604Off Market
- $396,7004 bd2 ba2k sqft5057 Gevalia Dr, Brooksville, FL 34604Off Market
Nearby schools
GreatSchools rating
- 3/10Moton Elementary SchoolGrades: PK-5Distance: 3.9 mi
- 2/10Hernando High SchoolGrades: PK,6-12Distance: 5.3 mi
- 5/10D. S. Parrott Middle SchoolGrades: 6-8Distance: 6.2 mi
Schools provided by the listing agent
- Elementary: J.D. Floyd
- Middle: West Hernando
- High: Hernando
Source: HCMLS. This data may not be complete. We recommend contacting the local school district to confirm school assignments for this home.
Get a cash offer in 3 minutes
Find out how much your home could sell for in as little as 3 minutes with a no-obligation cash offer.
Estimated market value
$410,100
Get a cash offer in 3 minutes
Find out how much your home could sell for in as little as 3 minutes with a no-obligation cash offer.
Estimated market value
$410,100
- Florida
- Hernando County
- Brooksville
- 34604
- Hernando Oaks
- 5045 Gevalia Dr
Nearby cities
Nearby neighborhoods
Nearby zip codes
Other Brooksville Topics
