PRICE DECREASE ***Brand New Construction in Golf Course community*** Closing Costs Incentives at asking price refined Florida living in this beautifully crafted new home located in the gated, golf-cart-friendly community of Hernando Oaks. Designed with comfort and elegance in mind, this home boasts a thoughtfully designed floor plan, high-end finishes, and convenient access to everything you need. Step inside to find a gourmet kitchen adorned with stunning quartz countertops, brass hardware, and a custom-designed pantry, perfect for home chefs and entertainers alike. The spacious laundry room includes abundant storage and a built-in sink for added functionality. Retreat to the luxurious master suite, featuring a freestanding soaking tub, a centered walk-in shower with a large rain-style showerhead, and a custom, oversized walk-in closet built for optimal organization. Enjoy Florida’s outdoor lifestyle with a fully equipped outdoor kitchen and a charcoal gray paver driveway that adds striking curb appeal. Inside, the home offers generously sized bedrooms, including a flexible room ideal for a home office or guest suite. Community perks abound in Hernando Oaks, including a clubhouse, on-site restaurant, pickleball courts, and winding sidewalks perfect for morning strolls or evening golf cart rides. Golf enthusiasts will love the professionally designed 18-hole Scott Pate golf course and pro shop. Located just 2.5 miles from the Suncoast Parkway, you'll enjoy a quick commute to Tampa’s business hubs, shopping centers, and world-class dining, while being close to top-rated schools, medical facilities, and all the essentials. Don’t miss your chance to own a new construction home in one of Hernando County’s most desirable communities — where luxury meets lifestyle.
Sold for $395,000
$395,000
5051 GEVALIA DRIVE, BROOKSVILLE, FL 34604
4beds
2,042sqft
Single Family Residence
Built in 2025
8,924 Square Feet Lot
$391,000 Zestimate®
$193/sqft
$2,386 Estimated rent
Home value
$391,000
$352,000 - $434,000
$2,386/mo
Zestimate® history
Owner options
List your home for rent
$2,386/mo
Rent Zestimate®
Find your next renter with Zillow Rental Manager. Plus, with online applications, you can quickly screen prospective tenants – for free.
$2,386/mo
Rent Zestimate®
Refinance and save
$2,829/mo
Est. payment
Refinancing to a lower rate could help reduce your monthly payments and save thousands over the life of the loan.
$2,829/mo
Est. payment
Explore your selling options
Work with a Zillow partner agent
Leverage their expertise and Zillow's premium Showcase listings to get your home seen by more buyers.
Get startedList with your own agent
Get your home in front of millions of buyers by listing it on Zillow.
Learn how to do itSell it yourself
Take full control of how buyers see your home on Zillow by listing For Sale by Owner (FSBO).
List your homeWhat's special
Generously sized bedroomsStunning quartz countertopsFully equipped outdoor kitchenLuxurious master suiteCustom-designed pantryGourmet kitchenFreestanding soaking tub
Zillow last checked:
Listing updated:
Listed by:
Andres Rojas 813-586-4028,
CHARLES RUTENBERG REALTY INC 727-538-9200
Bought with:
Anastasia Bills, 3442042
REMAX EXPERTS
Source: Stellar MLS,MLS#: TB8368453 Originating MLS: Suncoast Tampa
Originating MLS: Suncoast Tampa
Facts & features
Interior
Bedrooms & bathrooms
- Bedrooms: 4
- Bathrooms: 3
- Full bathrooms: 2
- 1/2 bathrooms: 1
Primary bedroom
- Features: Walk-In Closet(s)
- Level: First
- Area: 208 Square Feet
- Dimensions: 16x13
Bedroom 1
- Features: Built-in Closet
- Level: First
- Area: 162 Square Feet
- Dimensions: 12x13.5
Bedroom 2
- Features: Built-in Closet
- Level: First
- Area: 162 Square Feet
- Dimensions: 13.5x12
Bedroom 3
- Features: Built-in Closet
- Level: First
- Area: 139.05 Square Feet
- Dimensions: 13.5x10.3
Bathroom 2
- Features: Built-in Closet
- Level: First
- Area: 121 Square Feet
- Dimensions: 11x11
Kitchen
- Level: First
- Area: 192 Square Feet
- Dimensions: 16x12
Living room
- Level: First
- Area: 360 Square Feet
- Dimensions: 20x18
Heating
- Central
Cooling
- Central Air
Appliances
- Included: Dishwasher, Disposal, Gas Water Heater, Microwave, Range, Refrigerator, Washer
- Laundry: Inside
Features
- Eating Space In Kitchen, Kitchen/Family Room Combo, Living Room/Dining Room Combo, Open Floorplan, Stone Counters, Walk-In Closet(s)
- Flooring: Tile, Vinyl
- Has fireplace: No
Interior area
- Total structure area: 2,767
- Total interior livable area: 2,042 sqft
Property
Parking
- Total spaces: 2
- Parking features: Garage - Attached
- Attached garage spaces: 2
Features
- Levels: One
- Stories: 1
- Exterior features: Irrigation System, Sidewalk
- Has spa: Yes
Lot
- Size: 8,924 Square Feet
Details
- Parcel number: R08 223 19 2431 0000 0510
- Zoning: PDP
- Special conditions: None
Construction
Type & style
- Home type: SingleFamily
- Property subtype: Single Family Residence
Materials
- Block, Stucco
- Foundation: Slab
- Roof: Shingle
Condition
- Completed
- New construction: Yes
- Year built: 2025
Details
- Builder model: Gevalia
- Builder name: AR DESIGN-BUILD, LLC
Utilities & green energy
- Sewer: Public Sewer
- Water: Public
- Utilities for property: Cable Available, Natural Gas Available, Sewer Connected
Community & HOA
Community
- Features: Clubhouse, Gated Community - No Guard, Golf Carts OK, Golf, Restaurant, Sidewalks
- Pet fee: $0 monthly
- Subdivision: HERNANDO OAKS PH 1
HOA
- Has HOA: Yes
- HOA fee: $160 monthly
- HOA name: Qualified Property Management
- Second HOA name: Iframark
- Second HOA phone: 813-873-7300
Location
- Region: Brooksville
Financial & listing details
- Price per square foot: $193/sqft
- Tax assessed value: $69,607
- Annual tax amount: $1,030
- Date on market: 4/4/2025
- Cumulative days on market: 207 days
- Listing terms: Cash,Conventional,FHA,VA Loan
- Ownership: Fee Simple
- Total actual rent: 0
- Road surface type: Paved
Price history
| Date | Event | Price |
|---|---|---|
| 12/4/2025 | Sold | $395,000-5.7%$193/sqft |
Source:  Stellar MLS #TB8368453 Report a problem Stellar MLS #TB8368453 Report a problem | ||
| 11/22/2025 | Pending sale | $419,000$205/sqft |
Source: Stellar MLS #TB8368453 Report a problem | ||
| 11/3/2025 | Price change | $419,000-1.4%$205/sqft |
Source: Stellar MLS #TB8368453 Report a problem | ||
| 10/8/2025 | Price change | $424,900-1%$208/sqft |
Source: Stellar MLS #TB8368453 Report a problem | ||
| 8/11/2025 | Price change | $429,000-1.4%$210/sqft |
Source: Stellar MLS #TB8368453 Report a problem | ||
| 7/8/2025 | Price change | $435,000-0.5%$213/sqft |
Source: Stellar MLS #TB8368453 Report a problem | ||
| 6/24/2025 | Price change | $437,000-0.5%$214/sqft |
Source: Stellar MLS #TB8368453 Report a problem | ||
| 5/29/2025 | Listed for sale | $439,000+3.3%$215/sqft |
Source: Stellar MLS #TB8368453 Report a problem | ||
| 5/10/2025 | Listing removed | $425,000$208/sqft |
Source: Stellar MLS #TB8368453 Report a problem | ||
| 4/4/2025 | Listed for sale | $425,000+936.6%$208/sqft |
Source: Stellar MLS #TB8368453 Report a problem | ||
| 11/2/2023 | Sold | $41,000-8.9%$20/sqft |
Source: Public Record Report a problem | ||
| 5/13/2022 | Sold | $45,000$22/sqft |
Source:  Realtors Association of Citrus County #810980 Report a problem Realtors Association of Citrus County #810980 Report a problem | ||
| 5/2/2022 | Pending sale | $45,000$22/sqft |
Source:  HCMLS #2223168 Report a problem HCMLS #2223168 Report a problem | ||
| 4/25/2022 | Listed for sale | $45,000$22/sqft |
Source: HCMLS #2223168 Report a problem | ||
| 4/4/2022 | Pending sale | $45,000$22/sqft |
Source: Realtors Association of Citrus County #810980 Report a problem | ||
| 3/18/2022 | Listed for sale | $45,000$22/sqft |
Source: HCMLS #2223168 Report a problem | ||
Public tax history
| Year | Property taxes | Tax assessment |
|---|---|---|
| 2025 | $1,105 +2.9% | $69,607 |
| 2024 | $1,074 -1.7% | $69,607 |
| 2023 | $1,092 +43.3% | $69,607 +81.6% |
| 2022 | $762 +8% | $38,333 +10% |
| 2021 | $705 +17.6% | $34,848 +10% |
| 2020 | $600 +17% | $31,680 +7.6% |
| 2019 | $513 +24.5% | $29,449 +10% |
| 2018 | $411 -18.7% | $26,772 |
| 2017 | $506 | $26,772 |
| 2016 | $506 +1.5% | $26,772 |
| 2015 | $499 0% | $26,772 |
| 2014 | $499 +15.6% | $26,772 |
| 2013 | $431 +5% | $26,772 |
| 2012 | $411 -14.2% | $26,772 -15.5% |
| 2011 | $479 | $31,680 -5.3% |
| 2010 | -- | $33,465 -28.6% |
| 2009 | $706 -20.8% | $46,851 -19.2% |
| 2008 | $892 -28.4% | $58,006 -18.8% |
| 2006 | $1,244 | $71,392 +23.1% |
| 2005 | -- | $58,006 |
| 2004 | $1,093 +19.6% | $58,006 +21.5% |
| 2003 | $914 +1468.2% | $47,743 +1473.6% |
| 2002 | $58 | $3,034 |
Find assessor info on the county website
Neighborhood: Hernando Oaks
Nearby homes
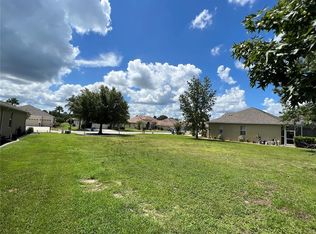
- $41,0008,924 Square Feet5051 Gevalia Dr #51, Brooksville, FL 34604Sold
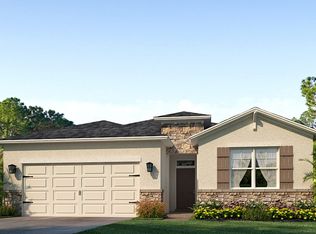
- $396,7004 bd2 ba2k sqft5057 Gevalia Dr, Brooksville, FL 34604Off Market
- $410,0003 bd3 ba2.3k sqft5045 Gevalia Dr, Brooksville, FL 34604Sold

- $355,0003 bd2 ba2.3k sqft5014 W Gevalia Dr, Brooksville, FL 34604Off Market

- $347,0004 bd3 ba2.1k sqft5058 W Gevalia Dr, Brooksville, FL 34604Off Market
- $320,0002 bd2 ba1.8k sqft5063 Gevalia Dr, Brooksville, FL 34604Sold
- $465,9004 bd3 ba2.4k sqft5039 Gevalia Dr, Brooksville, FL 34604Off Market
- $420,0004 bd3 ba2.1k sqft5050 Gevalia Dr, Brooksville, FL 34604Sold
Nearby schools
GreatSchools rating
- 3/10Moton Elementary SchoolGrades: PK-5Distance: 3.9 mi
- 2/10Hernando High SchoolGrades: PK,6-12Distance: 5.2 mi
- 5/10D. S. Parrott Middle SchoolGrades: 6-8Distance: 6.2 mi
Get a cash offer in 3 minutes
Find out how much your home could sell for in as little as 3 minutes with a no-obligation cash offer.
Estimated market value
$391,000
Get a cash offer in 3 minutes
Find out how much your home could sell for in as little as 3 minutes with a no-obligation cash offer.
Estimated market value
$391,000
- Florida
- Hernando County
- Brooksville
- 34604
- Hernando Oaks
- 5051 GEVALIA DRIVE
Nearby cities
Nearby neighborhoods
Nearby zip codes
Other Brooksville Topics
