Beautifully updated 2-bedroom, 2-bathroom garden apartment with a separate bonus room that works perfectly as an office, den or guest space. Located on a quiet residential block in the heart of Andersonville, this spacious approximately 1,200-square-foot apartment offers two full bathrooms, central air conditioning, in-unit laundry and exposed brick.
Flexible move-in dates are available, including immediate, September 1, September 15 or October 1.
Apartment Highlights:
The large living room features exposed brick and plenty of space for separate seating, dining and work-from-home areas. The additional bonus room provides flexible space for a private office, den or guest space.
Both bedrooms feature generously sized closets with ample storage. The two updated bathrooms include navy soft-close vanities with quartz countertops, deep soaking tubs and frameless glass shower doors.
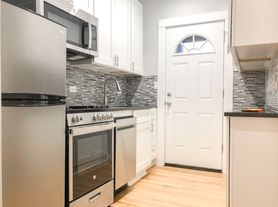
The updated kitchen features gray-and-white cabinetry, quartz countertops, stainless-steel appliances and soft-close doors and drawers.
Additional features include:
* Approximately 1,200 square feet
* Two bedrooms plus a separate bonus room
* Two full bathrooms
* Central heat and air conditioning
* Individually controlled thermostat
* Newer furnace and central-air system
* In-unit washer and dryer
* Exposed brick
* Generous closet space
* Pet friendly
Andersonville Location:
Located on Glenwood Avenue near the shops, restaurants, cafes and neighborhood favorites along Clark Street. Andersonville is known for its welcoming community, excellent dining and one-of-a-kind neighborhood character.
The apartment offers an easy walk to Clark Street while being situated on a quieter residential block.
Owners pays for trash/recycling and water. Tenant pays for gas and electric. 12-month lease.
Pet Policy: Owner must approved all pets, some dog breed restrictions - ask for more information
Apartment for rent
$2,845/moFees may apply
5045 N Glenwood Ave, # G, Chicago, IL 60640
2beds
1,200sqft
Price may not include required fees and charges. Price shown reflects the lease term provided. Learn more|
Apartment
Available Thu Oct 1 2026
Cats, dogs OK
Air conditioner, central air
In unit laundry
Central, forced air
What's special
Exposed brickQuiet residential blockIn-unit laundryCentral air conditioningIndividually controlled thermostat
- 28 days |
- -- |
- -- |
Zillow last checked:
Listing updated:
Travel times

Let’s turn your rent into credit progress
Build credit history with every on-time payment and get credit for the payment you’re already making.
Facts & features
Interior
Bedrooms & bathrooms
- Bedrooms: 2
- Bathrooms: 2
- Full bathrooms: 2
Heating
- Central, Forced Air
Cooling
- Air Conditioner, Central Air
Appliances
- Included: Dishwasher, Dryer, Freezer, Microwave Oven, Oven, Refrigerator, Washer
- Laundry: In Unit
Features
- Storage
- Flooring: Tile
Interior area
- Total interior livable area: 1,200 sqft
Property
Parking
- Details: Contact manager
Construction
Type & style
- Home type: Apartment
- Property subtype: Apartment
Building
Management
- Pets allowed: Yes
Community & HOA
Location
- Region: Chicago
Financial & listing details
- Lease term: 1 Year
Price history
| Date | Event | Price |
|---|---|---|
| 8/28/2026 | Price change | $2,845-1.7%$2/sqft |
Source: Zillow Rentals Report a problem | ||
| 8/25/2026 | Price change | $2,895-3.3%$2/sqft |
Source: Zillow Rentals Report a problem | ||
| 8/5/2026 | Price change | $2,995-1.6%$2/sqft |
Source: Zillow Rentals Report a problem | ||
| 8/3/2026 | Listed for rent | $3,045+1.7%$3/sqft |
Source: Zillow Rentals Report a problem | ||
| 5/5/2026 | Listing removed | $2,995$2/sqft |
Source: Zillow Rentals Report a problem | ||
| 5/1/2026 | Listed for rent | $2,995+5.1%$2/sqft |
Source: Zillow Rentals Report a problem | ||
| 5/14/2025 | Listing removed | $2,850$2/sqft |
Source: Zillow Rentals Report a problem | ||
| 5/9/2025 | Listed for rent | $2,850$2/sqft |
Source: Zillow Rentals Report a problem | ||
Neighborhood: Uptown
Nearby schools
GreatSchools rating
- 4/10Mccutcheon Elementary SchoolGrades: PK-8Distance: 0.5 mi
- 3/10Senn High SchoolGrades: 9-12Distance: 1.1 mi