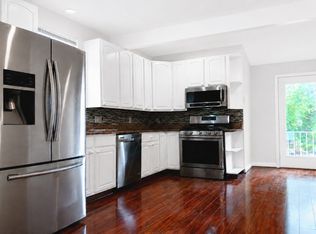
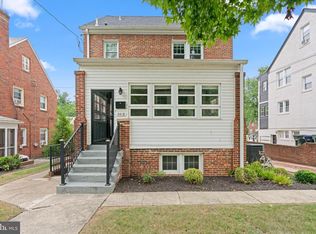
Welcome to 5046 Astor Pl SE, a brand-new construction, three-level detached home offering approximately 2,760 sq. ft. of living space and a unique duplex-style layout designed for privacy and flexibility. Featuring 5 bedrooms, 3 full bathrooms, and 1 half bathroom, the property includes a fully equipped Accessory Dwelling Unit (ADU) on the first floor, making it an excellent option for multigenerational living or two households seeking separate and private living spaces under one roof. Each living area is designed with independence in mind. The home features two full kitchens with stylish cabinetry and GE appliances, separate washer and dryer sets, separate HVAC systems, separate electric service, and separate water heaters. Utilities are separately metered, providing additional convenience and independence between the living spaces. Enjoy two rear decks, accessible from the first and second floors, a generous side yard, and a private driveway/parking pad for convenient off-street parking. Located in the Marshall Heights neighborhood, the home provides convenient access to shopping, parks, schools, Benning Road Metro, and downtown Washington, DC. Be among the first to live in this brand-new home. With its duplex-style configuration, separate utilities, two kitchens, private living areas, modern finishes, and flexible floor plan, this is a rare rental opportunity for those seeking space, privacy, and independent living within one property.
House for rent
Singlefamily
Available now
Cats, dogs OK
Air conditioner, central air, electric
Open parking parking
Electric, heat pump
What's special
Separate hvac systemsGenerous side yardFlexible floor planModern finishes
- 20 days |
- -- |
- -- |
Zillow last checked:
Listing updated:
District law requires that a housing provider state that the housing provider will not refuse to rent a rental unit to a person because the person will provide the rental payment, in whole or in part, through a voucher for rental housing assistance provided by the District or federal government.
Travel times

Let’s turn your rent into credit progress
Build credit history with every on-time payment and get credit for the payment you’re already making.
Facts & features
Interior
Bedrooms & bathrooms
- Bedrooms: 5
- Bathrooms: 4
- Full bathrooms: 3
- 1/2 bathrooms: 1
Heating
- Electric, Heat Pump
Cooling
- Air Conditioner, Central Air, Electric
Appliances
- Included: Electric Water Heater
Features
- Has basement: Yes
Interior area
- Total interior livable area: 2,752 sqft
Property
Parking
- Parking features: Driveway, Open, Parking Lot
- Has uncovered spaces: Yes
- Details: Contact manager
Features
- Exterior features: Basement, Unknown Soil Type
- Pool features: Contact manager
Details
- Parcel number: 5327//0026
Construction
Type & style
- Home type: SingleFamily
- Architectural style: Transitional
- Property subtype: SingleFamily
Condition
- Year built: 2026
Community & HOA
Location
- Region: Washington
Financial & listing details
- Lease term: Contact For Details
Nearby apartments for rent

Price history
| Date | Event | Price |
|---|---|---|
| 9/6/2026 | Listed for rent | $6,600$2/sqft |
Source: Bright MLS #DCDC2281612 Report a problem | ||
| 8/31/2026 | Listing removed | $624,999$227/sqft |
Source:  Bright MLS #DCDC2259748 Report a problem Bright MLS #DCDC2259748 Report a problem | ||
| 7/28/2026 | Contingent | $624,999$227/sqft |
Source: Bright MLS #DCDC2259748 Report a problem | ||
| 7/7/2026 | Price change | $624,999-3.7%$227/sqft |
Source: Bright MLS #DCDC2259748 Report a problem | ||
| 5/29/2026 | Listed for sale | $649,000$236/sqft |
Source: Bright MLS #DCDC2259748 Report a problem | ||