Step into a mid-century gem where original terrazzo floors gleam under morning light pouring through the front of the home. This lovingly restored 3-bedroom, 2-bath retreat in the heart of Tanglewood pairs timeless architecture with a backyard that feels like a private botanical escape — one that faces west, so evenings here come with sunset views over the garden. Tended by a master gardener for decades, the fully fenced rear yard is a thriving, drought-tolerant tropical landscape that shifts and blooms with the seasons — a living view that changes with rainfall and is backlit by golden hour each night. It's the kind of setting that turns casual hangouts into requests to host the next birthday party or holiday gathering, thanks to an open layout built for entertaining. This home has been prepared for the long haul, so you can focus on living rather than maintaining: new roof (2022), new A/C (2024), new water heater (2023), reinforced and certified cast iron plumbing (2022), all new kitchen appliances (2023), and a new washer (2024). The terrazzo floors were professionally restored in 2021 and include adjustable radiant heat for cooler winter evenings. The primary suite offers a true private enclave, with a spacious walk-in closet, an en-suite bath featuring well-preserved vintage tile, and a mini-split A/C (2025) for personalized comfort without having to cool the whole house. Location is everything here. Tanglewood Elementary is a four-minute drive, golf is five minutes away, and the Cape Coral and Midpoint bridges are both within five minutes. Downtown Fort Myers is just 12 minutes out, and the beach is roughly 20 — all from a quiet, deed-restricted neighborhood with no HOA, friendly neighbors, and golf-cart-friendly streets. A rare combination of restored character, modern reliability, and a garden sanctuary **A true bird and butterfly oasis in the middle of the city - unlike anything else on the market.** Schedule your private showing today.
Pending
$350,000
5046 Northampton DR, FORT MYERS, FL 33919
3beds
1,407sqft
:
Get pre-qualified$2,258/mo
Single Family Residence
Built in 1964
10,454 Square Feet Lot
$343,000 Zestimate®
$249/sqft
$-- HOA
What's special
Thriving drought-tolerant tropical landscapeFully fenced rear yardOriginal terrazzo floors
- 55 days |
- 89 |
- 2 |
Likely to sell faster than
Zillow last checked:
Listing updated:
Listed by:
Andrew Brinkoetter 239-293-6524,
Keller Williams Elite Realty
Source: SWFLMLS,MLS#: 226022119 Originating MLS: Bonita Springs
Originating MLS: Bonita SpringsFacts & features
Interior
Bedrooms & bathrooms
- Bedrooms: 3
- Bathrooms: 2
- Full bathrooms: 2
Rooms
- Room types: Guest Bath, Guest Room, Office, Screened Lanai/Porch, 3 Bed
Primary bedroom
- Dimensions: 14.6 x 14.2
Bedroom
- Dimensions: 12.4 x 10.11
Dining room
- Dimensions: 11.9 x 10.1
Kitchen
- Dimensions: 11.7 x 10.1
Other
- Dimensions: 19.9 x 10.1
Living room
- Dimensions: 15 x 13.1
Heating
- Central
Cooling
- Central Air, Wall Unit(s), Zoned
Appliances
- Included: Electric Cooktop, Dishwasher, Dryer, Microwave, Refrigerator, Washer
- Laundry: In Garage
Features
- Pantry, Smoke Detectors, Walk-In Closet(s), Guest Bath, Guest Room, Home Office, Laundry in Garage, Screened Lanai/Porch
- Flooring: Terrazzo
- Has fireplace: No
Interior area
- Total structure area: 1,759
- Total interior livable area: 1,407 sqft
Video & virtual tour
Property
Parking
- Total spaces: 1
- Parking features: Driveway, Attached
- Attached garage spaces: 1
- Has uncovered spaces: Yes
Features
- Stories: 1
- Patio & porch: Patio, Screened Lanai/Porch
- Fencing: Fenced
- Has view: Yes
- View description: Landscaped Area
- Waterfront features: None
Lot
- Size: 10,454 Square Feet
- Features: Regular
Details
- Parcel number: 034524150000C.0210
- Zoning: RS-1
Construction
Type & style
- Home type: SingleFamily
- Architectural style: Ranch
- Property subtype: Single Family Residence
Materials
- Block, Stucco
- Foundation: Concrete Block
- Roof: Shingle
Condition
- New construction: No
- Year built: 1964
Utilities & green energy
- Water: Central
Community & HOA
Community
- Features: Non-Gated
- Security: Smoke Detector(s)
- Subdivision: TANGLEWOOD
HOA
- Has HOA: No
- Amenities included: None
Location
- Region: Fort Myers
Financial & listing details
- Price per square foot: $249/sqft
- Tax assessed value: $288,194
- Annual tax amount: $2,933
- Date on market: 6/17/2026
- Lease term: Buyer Finance/Cash
- Contingency: Financing
Estimated market value
$343,000
$326,000 - $360,000
$2,759/mo
Price history
| Date | Event | Price |
|---|---|---|
| 6/25/2026 | Pending sale | $350,000$249/sqft |
Source:  SWFLMLS #226022119 Report a problem SWFLMLS #226022119 Report a problem | ||
| 6/17/2026 | Listed for sale | $350,000+32.1%$249/sqft |
Source: SWFLMLS #226022119 Report a problem | ||
| 12/3/2020 | Sold | $265,000-5.4%$188/sqft |
Source:  Florida Gulf Coast MLS #220060458 Report a problem Florida Gulf Coast MLS #220060458 Report a problem | ||
| 10/21/2020 | Pending sale | $280,000$199/sqft |
Source: John Naumann & Associates #220060458 Report a problem | ||
| 9/23/2020 | Listed for sale | $280,000+4566.7%$199/sqft |
Source: John Naumann & Associates #220060458 Report a problem | ||
| 12/9/1997 | Sold | $6,000$4/sqft |
Source: Public Record Report a problem | ||
Public tax history
| Year | Property taxes | Tax assessment |
|---|---|---|
| 2025 | $2,933 +4.3% | $220,565 +2.9% |
| 2024 | $2,811 +2.7% | $214,349 +3% |
| 2023 | $2,738 -1.9% | $208,106 +3% |
| 2022 | $2,790 +2.3% | $202,045 +3% |
| 2021 | $2,728 +111% | $196,160 +93.4% |
| 2020 | $1,293 +2.6% | $101,429 -41.6% |
| 2019 | $1,261 | $173,616 +78.4% |
| 2018 | $1,261 +0.2% | $97,300 +2.1% |
| 2017 | $1,258 +1.5% | $95,299 -32.8% |
| 2016 | $1,240 +1.6% | $141,725 +11.8% |
| 2015 | $1,220 -0.1% | $126,802 -0.8% |
| 2014 | $1,221 +2.7% | $127,802 +41.1% |
| 2013 | $1,189 -3.6% | $90,595 -3.3% |
| 2012 | $1,233 -2.7% | $93,698 -1.7% |
| 2011 | $1,268 +0.3% | $95,312 -3.7% |
| 2010 | $1,265 +5.9% | $98,941 +0.3% |
| 2009 | $1,194 +7.9% | $98,610 -43.8% |
| 2008 | $1,107 -12.8% | $175,560 -20.4% |
| 2007 | $1,269 -2% | $220,560 +10.8% |
| 2006 | $1,296 -0.7% | $199,080 +92% |
| 2004 | $1,305 -3.3% | $103,680 -0.6% |
| 2003 | $1,350 +5.4% | $104,280 +15.3% |
| 2002 | $1,280 | $90,420 +19.6% |
| 2000 | -- | $75,630 |
Find assessor info on the county website
Monthly payment
Est. payment
Payment breakdown
Explore the cost of this home by adjusting the details. Changes won't be saved.Climate risks
Neighborhood: Whiskey Creek
Nearby schools
GreatSchools rating
- 8/10Tanglewood Elementary SchoolGrades: PK-5Distance: 0.8 mi
- 7/10Cypress Lake Middle SchoolGrades: 6-8Distance: 2.8 mi
- 5/10Cypress Lake High SchoolGrades: 9-12Distance: 3.1 mi
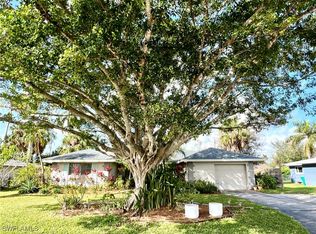
- $426,0003 bd2 ba1.9k sqft5038 Northampton Dr, Fort Myers, FL 33919Sold
- $423,9003 bd2 ba1.9k sqft5050 Northampton Dr, Fort Myers, FL 33919Off Market

- $323,0002 bd2 ba1.4k sqft5043 Fairfield Dr, Fort Myers, FL 33919Off Market

- $358,100-- bd-- ba-- sqftTanglewood Hdr, Fort myers, FL 33919Off Market
- $377,5713 bd2 ba2k sqft5047 Northampton Dr, Fort Myers, FL 33919Sold
- $318,2003 bd2 ba1.7k sqft5058 Northampton Dr, Fort Myers, FL 33919Off Market
- $362,2003 bd2 ba1.4k sqft5032 Northampton Dr, Fort Myers, FL 33919Off Market
- $515,0003 bd2 ba1.6k sqft5051 Fairfield Dr, Fort Myers, FL 33919For Sale
A local agent can set up tours, give advice and negotiate with sellers.
Similar homes
- $425,0003 bd2 ba1.4k sqft6561 E Town And River Dr, Fort Myers, FL 33919For Sale
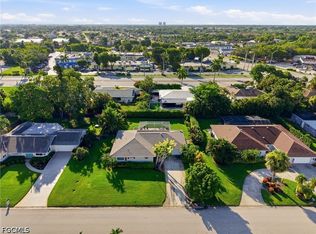
 MLS ID #2026032799, Christy Knight, John R. Wood Properties. Florida Gulf Coast MLS
 - $430,0003 bd2 ba1.8k sqft833 N Town And River Dr, Fort Myers, FL 33919For Sale

 MLS ID #2260512, Deborah B Smith, Michael Saunders & Company. Sanibel And Captiva Island AOR
 - $465,0003 bd3 ba1.8k sqft11671 Pine Hammock CIR, FORT MYERS, FL 33919For Sale

 MLS ID #226019145, D.Michael Burke PA, Realty One Group MVP. SWFLMLS
 - $419,9003 bd3 ba1.9k sqft8700 Exeter ST, FORT MYERS, FL 33907For Sale
 MLS ID #226023135, Kevin Bartlett, Knowledge Base Real Estate. SWFLMLS
 - $349,9993 bd2 ba1.8k sqft11365 Rabun Gap DR, NORTH FORT MYERS, FL 33917For SaleMLS ID #226028368, Sarah Stice, Keller Williams Elevate Luxury. SWFLMLS
- $339,0003 bd2 ba1.7k sqft2941 SE 10th Pl, Cape Coral, FL 33904For SaleMLS ID #2025011143, George Sand, RE/MAX Trend. Florida Gulf Coast MLS
- $355,0002 bd2 ba1.3k sqft616 El Dorado Pkwy E, Cape Coral, FL 33904For SaleMLS ID #2026032137, Claudia Granada, Starlink Realty, Inc. Florida Gulf Coast MLS
- $220,0003 bd3 ba1.4k sqft7079 Esquire CT, FORT MYERS, FL 33919For SaleMLS ID #226016500, Victoria Castillo, Coldwell Banker Realty. SWFLMLS
- $300,0003 bd2 ba1.6k sqft246 SW 37th ST, CAPE CORAL, FL 33914For SaleMLS ID #226024904, Kyle Johnson, Coldwell Banker Realty. SWFLMLS
- $400,0003 bd2 ba1.2k sqft4425 SW 14th PL, CAPE CORAL, FL 33914For SaleMLS ID #226027551, Joseph Casella, Compass Florida, LLC. SWFLMLS
- $365,0003 bd2 ba1.5k sqft513 Monterey AVE, CAPE CORAL, FL 33904For SaleMLS ID #226016141, April Nixon, REMAX Affinity Mercato. SWFLMLS
- $324,9993 bd2 ba1.2k sqft428 SW 33rd TER, CAPE CORAL, FL 33914For SaleMLS ID #226005178, Kelsey Wheaton, LPT Realty,LLC. SWFLMLS
- $308,0002 bd2 ba1.4k sqft4608 Flagship DR #202, FORT MYERS, FL 33919For SaleMLS ID #226010731, Angela Rizzi, LLC, William Raveis Real Estate. SWFLMLS
- $469,9003 bd2 ba1.4k sqft2741 McGregor BLVD, FORT MYERS, FL 33901For SaleMLS ID #226026448, Corey Lannon, EXP Realty LLC. SWFLMLS
- $390,0003 bd2 ba1.5k sqft11227 Lakeland CIR, FORT MYERS, FL 33913For SaleMLS ID #226027729, Marc E Lobdell, Coldwell Banker Realty. SWFLMLS
- $427,0003 bd2 ba1.7k sqft2200 Jasper AVE, FORT MYERS, FL 33907For SaleMLS ID #226025260, Carly Hille, Keller Williams Realty Naples. SWFLMLS
- $330,0002 bd2 ba1.3k sqft15637 Omai Ct, Fort Myers, FL 33908For SaleMLS ID #2026007838, Sande Ellis, Keller Williams Realty Fort Myers and the Islands. Florida Gulf Coast MLS
- $300,0003 bd2 ba1.5k sqft3001 SW 1st PL, CAPE CORAL, FL 33914For SaleMLS ID #226025415, Edwills Martinez, Realty One Group MVP. SWFLMLS
- $524,9003 bd2 ba1.5k sqft4630 McGregor BLVD, FORT MYERS, FL 33901For SaleMLS ID #226003584, Diana Canfield, ENGEL & VOELKERS NAPLES. SWFLMLS
- $230,0003 bd3 ba1.6k sqft1513 Edgewater CIR, FORT MYERS, FL 33919For SaleMLS ID #226018216, David Frederick, Waterfront Realty Group Inc. SWFLMLS
