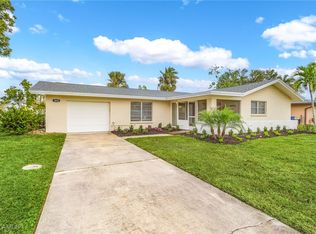
Beautifully remodeled 3-bedroom, 2-bathroom pool home located in the desirable Tanglewood neighborhood. This home sits in a NO flood zone and offers comfort, style, and numerous upgrades.
Step inside to discover luxury vinyl flooring throughout, fresh interior and exterior paint, and stylish new light fixtures with remote-controlled fans. The fully upgraded kitchen features shaker cabinets, a large island with granite countertops, a pantry, and new smart appliances that can be controlled directly from your phone.
Additional upgrades include new doors throughout the home, a new front door, hurricane-impact windows, and a new water heater. The roof is only 5 years old. The home also offers a 2-car garage and a fenced backyard.
Enjoy Florida living in the screened-in courtyard pool area, pool deck features a new rubber surface coating for added comfort and durability.
Located in a quiet, non-gated neighborhood, this property is just minutes from Fort Myers Beach, Sanibel Island, and Downtown Fort Myers. Close to Whiskey Creek and Fort Myers Country Club, as well as shopping, dining, biking and jogging paths, top-rated schools, and the airport.
A great opportunity to own a move-in-ready home in a prime Fort Myers location.
Active
Price cut: $10K (7/17)
$515,000
5051 Fairfield Dr, Fort Myers, FL 33919
3beds
1,673sqft
:
Get pre-qualified$3,287/mo
Single Family Residence
Built in 1961
10,193 Square Feet Lot
$499,400 Zestimate®
$308/sqft
$-- HOA
What's special
Screened-in courtyard pool areaFenced backyardLuxury vinyl flooring throughoutHurricane-impact windowsFully upgraded kitchenShaker cabinets
- 151 days |
- 524 |
- 19 |
Zillow last checked:
Listing updated:
Listed by:
Katerina Dvorakova 239-839-8542,
Mamba Realty LLC
Source: Florida Gulf Coast MLS,MLS#: 2026010792 Originating MLS: Florida Gulf Coast
Originating MLS: Florida Gulf CoastFacts & features
Interior
Bedrooms & bathrooms
- Bedrooms: 3
- Bathrooms: 2
- Full bathrooms: 2
Rooms
- Room types: Bathroom, Den, Family Room, Florida Room, Guest Quarters, Office, Screened Porch
Heating
- Central, Electric
Cooling
- Central Air, Ceiling Fan(s), Electric
Appliances
- Included: Dryer, Dishwasher, Disposal, Ice Maker, Refrigerator, RefrigeratorWithIce Maker, Self Cleaning Oven, Washer
- Laundry: In Garage
Features
- Breakfast Bar, Bedroom on Main Level, Living/Dining Room, Pantry, Shower Only, Separate Shower, Home Office, Split Bedrooms, Bathroom, Den, Family Room, Florida Room, Guest Quarters, Office, Screened Porch
- Flooring: Vinyl
- Windows: Impact Glass
Interior area
- Total structure area: 1,973
- Total interior livable area: 1,673 sqft
Video & virtual tour
Property
Parking
- Total spaces: 2
- Parking features: Attached, Garage, Garage Door Opener
- Attached garage spaces: 2
Features
- Stories: 1
- Patio & porch: Lanai, Porch, Screened
- Exterior features: Courtyard
- Has private pool: Yes
- Pool features: Vinyl
- Waterfront features: None
Lot
- Size: 10,193 Square Feet
- Dimensions: 90 x 117 x 90 x 118
- Features: Rectangular Lot
Details
- Parcel number: 034524150000C.0060
- Lease amount: $0
- Zoning description: RS-1
Construction
Type & style
- Home type: SingleFamily
- Architectural style: Ranch,One Story
- Property subtype: Single Family Residence
Materials
- Block, Concrete, Stucco
- Roof: Shingle
Condition
- Resale
- Year built: 1961
Utilities & green energy
- Sewer: Public Sewer
- Water: Public
- Utilities for property: Cable Available
Community & HOA
Community
- Features: Non-Gated, None
- Condo and coop fee: $0
- Membership fee: $0
- Subdivision: TANGLEWOOD
HOA
- Has HOA: No
- Amenities included: None
- Services included: None
Location
- Region: Fort Myers
Financial & listing details
- Price per square foot: $308/sqft
- Tax assessed value: $344,605
- Annual tax amount: $1,974
- Date on market: 3/13/2026
- Cumulative days on market: 152 days
- Listing terms: All Financing Considered,Cash,FHA,VA Loan
- Ownership: Single Family
Estimated market value
$499,400
$474,000 - $524,000
$3,311/mo
Price history
| Date | Event | Price |
|---|---|---|
| 7/17/2026 | Price change | $515,000-1.9%$308/sqft |
Source:  Florida Gulf Coast MLS #2026010792 Report a problem Florida Gulf Coast MLS #2026010792 Report a problem | ||
| 6/22/2026 | Price change | $525,000-3.7%$314/sqft |
Source: Florida Gulf Coast MLS #2026010792 Report a problem | ||
| 5/19/2026 | Price change | $545,000-2.5%$326/sqft |
Source: Florida Gulf Coast MLS #2026010792 Report a problem | ||
| 4/27/2026 | Price change | $559,000-1.9%$334/sqft |
Source: Florida Gulf Coast MLS #2026010792 Report a problem | ||
| 3/13/2026 | Listed for sale | $569,900+153.3%$341/sqft |
Source: Florida Gulf Coast MLS #2026010792 Report a problem | ||
| 11/10/2025 | Sold | $225,000$134/sqft |
Source: Public Record Report a problem | ||
Public tax history
| Year | Property taxes | Tax assessment |
|---|---|---|
| 2025 | $1,975 +5% | $154,061 +2.9% |
| 2024 | $1,880 +3.2% | $149,719 +3% |
| 2023 | $1,822 -3.8% | $145,358 +3% |
| 2022 | $1,893 +3.5% | $141,124 +3% |
| 2021 | $1,830 +0.8% | $137,014 +1.4% |
| 2020 | $1,814 +2.2% | $135,122 -35.6% |
| 2019 | $1,776 | $209,960 +62% |
| 2018 | $1,776 +0.1% | $129,621 +2.1% |
| 2017 | $1,774 +1% | $126,955 -30.6% |
| 2016 | $1,757 +1.2% | $182,885 +12.1% |
| 2015 | $1,737 -0.4% | $163,105 +6.9% |
| 2014 | $1,743 +2.3% | $152,600 +24.1% |
| 2013 | $1,703 +4.2% | $122,997 +4.9% |
| 2012 | $1,634 -4.1% | $117,199 -5.7% |
| 2011 | $1,704 +0.5% | $124,254 -5.2% |
| 2010 | $1,695 +17% | $131,014 +11.2% |
| 2009 | $1,449 +8.2% | $117,830 -40.2% |
| 2008 | $1,338 -11.1% | $197,010 -18.6% |
| 2007 | $1,506 -2.1% | $242,050 +8.6% |
| 2006 | $1,539 -1.7% | $222,920 +87.5% |
| 2004 | $1,566 -3.2% | $118,890 +0.2% |
| 2003 | $1,618 +5.1% | $118,680 +14.5% |
| 2002 | $1,540 | $103,630 +19.8% |
| 2000 | -- | $86,520 |
Find assessor info on the county website
Monthly payment
Est. payment
Payment breakdown
Explore the cost of this home by adjusting the details. Changes won't be saved.Climate risks
Neighborhood: Whiskey Creek
Nearby schools
GreatSchools rating
- 8/10Tanglewood Elementary SchoolGrades: PK-5Distance: 0.8 mi
- 7/10Cypress Lake Middle SchoolGrades: 6-8Distance: 2.8 mi
- 5/10Cypress Lake High SchoolGrades: 9-12Distance: 3 mi
- $358,100-- bd-- ba-- sqftTanglewood Hdr, Fort myers, FL 33919Off Market
- $--3 bd2 ba1.6k sqft5047 Fairfield Dr, Fort Myers, FL 33919Off Market
- $308,2003 bd2 ba1.4k sqft5055 Fairfield Dr, Fort Myers, FL 33919Off Market
- $318,2003 bd2 ba1.7k sqft5058 Northampton Dr, Fort Myers, FL 33919Off Market
- $280,6002 bd2 ba1.1k sqft5044 Fairfield Dr, Fort Myers, FL 33919Off Market
- $423,9003 bd2 ba1.9k sqft5050 Northampton Dr, Fort Myers, FL 33919Off Market
- $559,0004 bd3 ba2.1k sqft5052 Fairfield Dr, Fort Myers, FL 33919Sold
- $323,0002 bd2 ba1.4k sqft5043 Fairfield Dr, Fort Myers, FL 33919Off Market
A local agent can set up tours, give advice and negotiate with sellers.
Similar homes
- $349,0003 bd2 ba1.3k sqft1015 El Mar Ave, Fort Myers, FL 33919For Sale
 MLS ID #225012236, Stacey Flanagan, Starlink Realty, Inc. Florida Gulf Coast MLS
 - $639,0004 bd3 ba2.3k sqft1364 Shadow Ln, Fort Myers, FL 33901For Sale
 MLS ID #2026032919, Tony Price, Priceless Realty. Florida Gulf Coast MLS
 - $582,9003 bd2 ba1.9k sqft1334 Vesper Dr, Fort Myers, FL 33901For Sale
 MLS ID #2025026140, Jake Arden, John R. Wood Properties. Florida Gulf Coast MLS
 - $495,0003 bd2 ba1.8k sqft8137 Breton Cir, Fort Myers, FL 33912For Sale
 MLS ID #2026032190, Kamal Mahajan, Rent 1 Sale 1 Realty. Florida Gulf Coast MLS
 - $399,0003 bd2 ba1.8k sqft3715 SE 21st Ave, Cape Coral, FL 33904For SaleMLS ID #2026033236, Kathleen Burch, John R. Wood Properties. Florida Gulf Coast MLS
- $695,0005 bd3 ba2.2k sqft1040 Edgemere Dr, Fort Myers, FL 33919For Sale
 MLS ID #2260550, Babs Maughan, John R. Wood Properties. Sanibel And Captiva Island AOR
 - $489,0003 bd2 ba2k sqft2107 NE 19th Pl, Cape Coral, FL 33909For SaleMLS ID #2026031650, Lauren Keane, Coldwell Banker Realty. Florida Gulf Coast MLS
- $529,0003 bd2 ba1.8k sqft15667 Carriedale Ln, Fort Myers, FL 33912For SaleMLS ID #2026006469, Tom Buckley, McWilliams Buckley & Associate. Florida Gulf Coast MLS
- $424,0003 bd2 ba2k sqft12780 Chartwell Dr, Fort Myers, FL 33912For SaleMLS ID #2026027398, Lauren McIntyre, The Keyes Company. Florida Gulf Coast MLS
- $397,5003 bd2 ba2k sqft14725 Kimberly Ln, Fort Myers, FL 33908For SaleMLS ID #2026031554, Ethan Schumacher, VIP Realty Group Inc. Florida Gulf Coast MLS
- $450,0003 bd2 ba1.5k sqft4240 SE 20th Pl APT 210, Cape Coral, FL 33904For SaleMLS ID #2026031902, Carolyn Chesser, Berkshire Hathaway Florida. Florida Gulf Coast MLS
- $469,0003 bd2 ba2k sqft3310 SW 26th Ave, Cape Coral, FL 33914For SaleMLS ID #2026027089, Catherine Sanders, Five Star Realty of Charlotte. Florida Gulf Coast MLS
- $479,0003 bd2 ba1.7k sqft6048 Perthshire Ln, Fort Myers, FL 33908For SaleMLS ID #2026018113, Amanda Cary, Cornerstone Coastal Properties. Florida Gulf Coast MLS
- $459,9003 bd2 ba1.7k sqft206 SE 45th Terrace Cpe, Cape Coral, FL 33904For SaleMLS ID #225045484, Tricia Magliola, RE/MAX Nautical Realty. Florida Gulf Coast MLS
- $575,0003 bd2 ba1.7k sqft1723 SW 31st Lane Cpe, Coral, FL 33914For SaleMLS ID #2026031602, Jodi Pizzuto, Valor Real Estate Svs. Florida Gulf Coast MLS
- $450,0003 bd2 ba2k sqft801 SW 52nd St, Cape Coral, FL 33914For SaleMLS ID #2026026044, Capt. Mick Jensen, DomainRealty.com LLC. Florida Gulf Coast MLS
- $585,0003 bd2 ba2k sqft12208 Sussex St, Fort Myers, FL 33913For SaleMLS ID #2026028433, Debra Hobbs, Cornerstone Coastal Properties. Florida Gulf Coast MLS
- $539,0004 bd2 ba2.4k sqft1204 SE 5th Ter, Cape Coral, FL 33990For SaleMLS ID #2026019507, Valerie Peterson, Allison James Estates & Homes. Florida Gulf Coast MLS
- $534,9903 bd3 ba2k sqft814 NW 11th Pl, Cape Coral, FL 33993For SaleMLS ID #2026015091, James Guan, LoKation. Florida Gulf Coast MLS
- $489,0003 bd3 ba1.6k sqft3527 Country Club Blvd, Cape Coral, FL 33904New ConstructionMLS ID #2026015650, James Boyer, Serhant. Florida Gulf Coast MLS
