Skip main navigation
Off market
  • $562,800

    5046 Sagittarius Cir, Denver, NC 28037

    3beds
    2,813sqft
    SingleFamily
    Built in 2004
    0.46 Acres Lot
    $562,800 Zestimate®
    $200/sqft
    $2,557 Estimated rent

    Home value

    $562,800

    $529,000 - $602,000

    $2,557/mo

    Zestimate® history
    Loading
    Loading...

    Owner options

    List your home for rent

    $2,557/mo

    Rent Zestimate®

    Find your next renter with Zillow Rental Manager. Plus, with online applications, you can quickly screen prospective tenants – for free.

    Learn more

    $2,557/mo

    Rent Zestimate®

    Refinance and save

    $3,332/mo

    Est. payment

    Refinancing to a lower rate could help reduce your monthly payments and save thousands over the life of the loan.

    See today's rates

    $3,332/mo

    Est. payment

    Explore your selling options

    Work with a Zillow partner agent

    Leverage their expertise and Zillow's premium Showcase listings to get your home seen by more buyers.

    Get started

    List with your own agent

    Get your home in front of millions of buyers by listing it on Zillow.

    Learn how to do it

    Sell it yourself

    Take full control of how buyers see your home on Zillow by listing For Sale by Owner (FSBO).

    List your home

    What's special

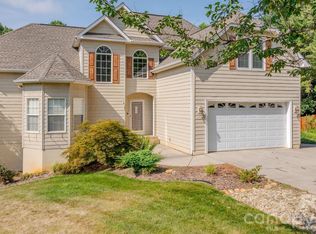
    IMMACULATE! Custom built home surrounded by mature landscaping provides great privacy for those special get-togethers and quiet moments. You'll fall in love with the open floor plan that boasts soaring ceiling in the great room, surround sound and cozy fireplace. Top of the line energy efficient propane on-demand water heater by Navien and a 2019 Ruud heat pump. Choice of gas or electric utilities in the laundry room. High quality epoxy floor in the garage. An eat-in kitchen ornamented with maple cabinets, stainless steel appliances, and granite countertops. Stylish lighting throughout. Convenience of the master suite located on the main. Jack and Jill bedrooms also on the main level. Upper level features a full bath, a guest room/craft room with built-ins, and a large loft ideal area for the library you've always wanted. Congratulations you have found a home you will love.

    This property is off market, which means it's not currently listed for sale or rent on Zillow. This may be different from what's available on other websites or public sources.

    Facts & features

    Interior

    Bedrooms & bathrooms
    • Bedrooms: 3
    • Bathrooms: 3
    • Full bathrooms: 3
    Heating
    • Forced air, Heat pump, Gas, Propane / Butane
    Cooling
    • Central
    Appliances
    • Included: Dishwasher, Microwave, Range / Oven
    • Laundry: Electric Dryer Hookup, Gas Dryer Hookup, Main Level, Laundry Closet
    Features
    • Ceiling Fan(s), Sound System, Walk-In Closet(s), Vaulted Ceiling(s), Built-in Features, Tray Ceiling(s), Wired for Data, Open Floorplan, Split BR Plan, Cable Available
    • Flooring: Tile, Hardwood
    • Basement: Crawl Space
    • Attic: Pull Down Stairs, Walk-In
    • Has fireplace: Yes
    • Fireplace features: Great Room, Gas Log, Propane
    Interior area
    • Total interior livable area: 2,813 sqft
    • Finished area below ground: 0

    Property

    Parking
    • Total spaces: 2
    • Parking features: Garage - Attached
    Features
    • Exterior features: Other, Vinyl
    • Frontage type: Paved Frontage
    Lot
    • Size: 0.46 Acres
    • Features: Level, Private, Fruit Trees, Trees
    Details
    • Additional structures: Other
    • Parcel number: 369603023534
    • Zoning: R-40
    • Special conditions: Standard

    Construction

    Type & style
    • Home type: SingleFamily
    • Architectural style: Traditional
    Materials
    • Frame
    • Foundation: Crawl/Raised
    Condition
    • Year built: 2004
    Details
    • Builder model: Custom 1.5 Story
    • Builder name: Mid Atlantic Custom Builder

    Utilities & green energy

    • Water: County Water
    • Utilities for property: Cable Available

    Community & HOA

    Community
    • Security: Security System, Carbon Monoxide Detector(s)
    Location
    • Region: Denver

    Financial & listing details

    • Price per square foot: $200/sqft
    • Tax assessed value: $516,900
    • Annual tax amount: $2,572

    Price history

    DateEventPrice
    7/15/2020Sold$340,000-4.2%$121/sqft
    Source: Canopy MLS as distributed by MLS GRID #3620832 Report a problem
    6/19/2020Pending sale$354,900$126/sqft
    Source: Keller Williams Realty #3620832 Report a problem
    6/2/2020Price change$354,900-2.7%$126/sqft
    Source: Keller Williams Realty #3620832 Report a problem
    5/15/2020Listed for sale$364,900+1.4%$130/sqft
    Source: Keller Williams Realty #3620832 Report a problem
    12/6/2019Listing removed$359,900$128/sqft
    Source: Owner Report a problem
    8/25/2019Price change$359,900+2.9%$128/sqft
    Source: Owner Report a problem
    6/21/2019Listed for sale$349,900-1%$124/sqft
    Source: Owner Report a problem
    3/8/2019Listing removed$353,400$126/sqft
    Source: Owner Report a problem
    2/2/2019Price change$353,400-0.1%$126/sqft
    Source: Owner Report a problem
    1/29/2019Price change$353,900+2.9%$126/sqft
    Source: Owner Report a problem
    11/11/2018Price change$343,900-5.5%$122/sqft
    Source: Owner Report a problem
    10/1/2018Price change$363,900-0.3%$129/sqft
    Source: Southern Homes of the Carolinas #3415945 Report a problem
    6/11/2018Price change$364,900+1.4%$130/sqft
    Source: Hecht Realty, Inc #3368876 Report a problem
    6/7/2018Price change$359,900-1.4%$128/sqft
    Source: Hecht Realty, Inc #3368876 Report a problem
    5/18/2018Price change$364,900-1.4%$130/sqft
    Source: Hecht Realty, Inc #3368876 Report a problem
    3/19/2018Listed for sale$369,900+2.8%$131/sqft
    Source: Hecht Realty, Inc #3368876 Report a problem
    11/14/2017Listing removed$359,900$128/sqft
    Source: Owner Report a problem
    9/7/2017Listed for sale$359,900$128/sqft
    Source: Owner Report a problem

    Public tax history

    YearProperty taxesTax assessment
    2025$2,572 +1%$516,900
    2024$2,546 +2.1%$516,900
    2023$2,494 +9.5%$516,900 +59.9%
    2022$2,279 $323,200
    2021$2,279 +9.4%$323,200 +9.4%
    2020$2,083 $295,500
    2019$2,083 +16.1%$295,500 +12.8%
    2018$1,794 $261,900
    2017$1,794 +15.8%--
    2016$1,549 --
    2015$1,549 $261,910 +1.4%
    2014$1,549 $258,200
    2013$1,549 --
    2012$1,549 --
    2011$1,549 +7.4%--
    2010$1,442 --
    2009$1,442 +3.4%--
    2008$1,395 +1.9%--
    2007$1,368 +10.9%--
    2006$1,233 --
    2005-- --
    2004-- --
    Find assessor info on the county website

    Neighborhood: 28037

    Nearby schools

    GreatSchools rating
    Schools provided by the listing agent
    • Elementary: Balls Creek
    • Middle: Mill Creek
    • High: Bandys

    Source: The MLS. This data may not be complete. We recommend contacting the local school district to confirm school assignments for this home.

    Get a cash offer in 3 minutes
    Find out how much your home could sell for in as little as 3 minutes with a no-obligation cash offer.
    Estimated market value
    $562,800
    Get a cash offer in 3 minutes
    Find out how much your home could sell for in as little as 3 minutes with a no-obligation cash offer.
    Estimated market value
    $562,800