Looking for a custom home on nearly three-quarters of an acre with no HOA, tucked away on a quiet cul-de-sac, and offering the future potential of a roughed-in unfinished basement—all for under $600,000? This is the opportunity you've been waiting for!
This beautifully maintained 1.5-story home welcomes you with a dramatic two-story foyer and soaring great room filled with abundant natural light. Designed for both everyday living and entertaining, the spacious deck overlooks a private, wooded backyard featuring an above-ground pool surrounded by attractive custom decking—perfect for summer gatherings. You'll appreciate the front & back in-ground irrigation system!
Inside, you'll appreciate the quality craftsmanship showcased by heavy crown moldings throughout. The thoughtfully designed floor plan offers three bedrooms, plus a versatile flex room and a spacious bonus room, providing endless possibilities for a home office, playroom, fitness space, or media room.
At the heart of the home, the gourmet kitchen impresses with beautiful tile countertops, a center island, and plenty of workspace for cooking, entertaining, and gathering with loved ones. The roughed-in unfinished basement offers incredible potential to expand your living space and customize it to fit your lifestyle.
Ideally located with a quick commute to Charlotte & the airport, shopping & restaurants. Roof new in 2020, HVAC units 2018 for upstairs & 2011 for downstairs. New hot water heater. HURRY!
Closed
Zestimate®
$575,000
6231 Neptune Dr, Denver, NC 28037
3beds
3,049sqft
Single Family Residence
Built in 2003
0.69 Acres Lot
$575,000 Zestimate®
$189/sqft
$2,458 Estimated rent
Home value
$575,000
$546,000 - $604,000
$2,458/mo
Zestimate® history
Owner options
List your home for rent
$2,458/mo
Rent Zestimate®
Find your next renter with Zillow Rental Manager. Plus, with online applications, you can quickly screen prospective tenants – for free.
$2,458/mo
Rent Zestimate®
Refinance and save
$3,608/mo
Est. payment
Refinancing to a lower rate could help reduce your monthly payments and save thousands over the life of the loan.
$3,608/mo
Est. payment
Explore your selling options
Work with a Zillow partner agent
Leverage their expertise and Zillow's premium Showcase listings to get your home seen by more buyers.
Get startedList with your own agent
Get your home in front of millions of buyers by listing it on Zillow.
Learn how to do itSell it yourself
Take full control of how buyers see your home on Zillow by listing For Sale by Owner (FSBO).
List your homeWhat's special
Zillow last checked:
Listing updated:
Listed by:
Nadine Wynn nadine@teamnadine.com,
Keller Williams Lake Norman
Bought with:
Carl Maree
Premier South
Source: Canopy MLS as distributed by MLS GRID,MLS#: 4400641
Facts & features
Interior
Bedrooms & bathrooms
- Bedrooms: 3
- Bathrooms: 4
- Full bathrooms: 2
- 1/2 bathrooms: 2
- Main level bedrooms: 1
Primary bedroom
- Level: Main
Bedroom s
- Level: Upper
Bedroom s
- Level: Upper
Bathroom full
- Level: Main
Bathroom half
- Level: Main
Basement
- Level: Basement
Bonus room
- Level: Upper
Dining room
- Level: Main
Flex space
- Level: Upper
Other
- Level: Main
Kitchen
- Level: Main
Laundry
- Level: Main
Heating
- Heat Pump
Cooling
- Central Air
Appliances
- Included: Dishwasher, Disposal, Electric Range, Electric Water Heater, Ice Maker, Microwave, Refrigerator with Ice Maker
- Laundry: Electric Dryer Hookup, Laundry Room
Features
- Flooring: Carpet, Wood
- Windows: Insulated Windows
- Basement: Bath/Stubbed,Full,Interior Entry,Unfinished
- Attic: Pull Down Stairs
- Fireplace features: Great Room
Interior area
- Total structure area: 3,049
- Total interior livable area: 3,049 sqft
- Finished area above ground: 3,049
- Finished area below ground: 0
Property
Parking
- Total spaces: 2
- Parking features: Driveway, Attached Garage, Garage Faces Front, Garage on Main Level
- Attached garage spaces: 2
- Has uncovered spaces: Yes
Features
- Levels: One and One Half
- Stories: 1.5
- Patio & porch: Rear Porch
- Exterior features: In-Ground Irrigation
- Has private pool: Yes
- Pool features: Above Ground, Outdoor Pool
- Fencing: Back Yard
Lot
- Size: 0.69 Acres
- Features: Sloped
Details
- Additional structures: Shed(s)
- Parcel number: 3696030255450000
- Zoning: R-40
- Special conditions: Standard
Construction
Type & style
- Home type: SingleFamily
- Architectural style: Transitional
- Property subtype: Single Family Residence
Materials
- Fiber Cement
Condition
- New construction: No
- Year built: 2003
Details
- Builder model: Custom
- Builder name: Mid-Atlantic
Utilities & green energy
- Sewer: Septic Installed
- Water: County Water
- Utilities for property: Cable Available
Community & HOA
Community
- Security: Smoke Detector(s)
- Subdivision: Stonecroft
Location
- Region: Denver
Financial & listing details
- Price per square foot: $189/sqft
- Tax assessed value: $545,300
- Annual tax amount: $2,713
- Date on market: 7/10/2026
- Cumulative days on market: 9 days
- Listing terms: Cash,Conventional,FHA,FHA 203(K),VA Loan
- Exclusions: Great Room TV mount
- Road surface type: Concrete, Paved
Price history
| Date | Event | Price |
|---|---|---|
| 8/13/2026 | Sold | $575,000-4%$189/sqft |
Source:  Canopy MLS as distributed by MLS GRID #4400641 Report a problem Canopy MLS as distributed by MLS GRID #4400641 Report a problem | ||
| 7/10/2026 | Listed for sale | $599,000$196/sqft |
Source: Canopy MLS as distributed by MLS GRID #4400641 Report a problem | ||
Public tax history
| Year | Property taxes | Tax assessment |
|---|---|---|
| 2025 | $2,713 +1% | $545,300 |
| 2024 | $2,686 +2.1% | $545,300 |
| 2023 | $2,631 +12.5% | $545,300 +64.4% |
| 2022 | $2,338 | $331,700 |
| 2021 | $2,338 | $331,700 |
| 2020 | $2,338 | $331,700 |
| 2019 | $2,338 +17.2% | $331,700 +13.9% |
| 2018 | $1,995 | $291,200 |
| 2017 | $1,995 +23.7% | -- |
| 2016 | $1,613 | -- |
| 2015 | $1,613 | $291,180 +8.3% |
| 2014 | $1,613 | $268,800 |
| 2013 | $1,613 | -- |
| 2012 | $1,613 | -- |
| 2011 | $1,613 +1% | -- |
| 2010 | $1,597 | -- |
| 2009 | $1,597 +3.4% | -- |
| 2008 | $1,544 +1.9% | -- |
| 2007 | $1,515 +17.9% | -- |
| 2006 | $1,285 | -- |
| 2005 | -- | -- |
| 2004 | -- | -- |
Find assessor info on the county website
Neighborhood: 28037
Nearby homes
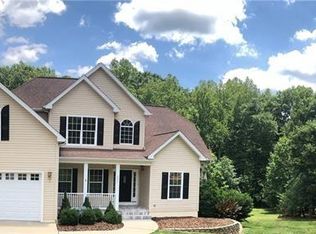
- $645,0003 bd4 ba3.9k sqft6237 Neptune Dr, Denver, NC 28037Off Market
- $34,6000.83 acres5058 Sagittarius Cir, Denver, NC 28037Off Market
- $---- bd-- ba-- sqft6237 Neptune Rd, Denver, NC 28037Off Market
- $---- bd-- ba-- sqft6226 Neptune Rd, Denver, NC 28037Off Market
- $548,8003 bd3 ba2.8k sqft5046 Sagittarius Cir, Denver, NC 28037Off Market
- $463,7003 bd2 ba1.8k sqft5080 Sagittarius Cir, Denver, NC 28037Off Market
- $410,4003 bd3 ba2.1k sqft6218 Neptune Dr, Denver, NC 28037Off Market
- $592,0003 bd3 ba2.7k sqft6234 Neptune Dr, Denver, NC 28037Off Market
Nearby schools
GreatSchools rating
- 9/10Balls Creek ElementaryGrades: PK-6Distance: 6.9 mi
- 4/10Mill Creek MiddleGrades: 7-8Distance: 7.1 mi
- 8/10Bandys HighGrades: PK,9-12Distance: 6.5 mi
Schools provided by the listing agent
- Elementary: Balls Creek
- Middle: Mill Creek
- High: Bandys
Source: Canopy MLS as distributed by MLS GRID. This data may not be complete. We recommend contacting the local school district to confirm school assignments for this home.
Get a cash offer in 3 minutes
Find out how much your home could sell for in as little as 3 minutes with a no-obligation cash offer.
Estimated market value
$575,000
Get a cash offer in 3 minutes
Find out how much your home could sell for in as little as 3 minutes with a no-obligation cash offer.
Estimated market value
$575,000
- North Carolina
- Catawba County
- Denver
- 28037
- 6231 Neptune Dr
