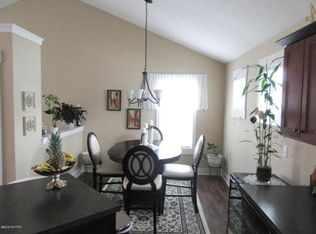
Welcome Home! Nestled within Kentwood's sought-after Wildflower Creek Community, this exquisite residence boasts 2 levels of living space, encompassing 3 bedrooms and 2 full baths and more than 1500 finished sq ft. The kitchen is adorned with a central island featuring updated quartzite countertops, complemented by a tiled backsplash and an under-mount sink. Recently renovated bathrooms showcase new countertops with under-mount sinks and faucets. The dining and living areas, characterized by cathedral ceilings, foster an expansive open-concept feel. LED ceiling fans adorn all three bedrooms and the main living room. The carpet and luxury vinyl plank flooring are merely 2 years old, while newly installed window shades grace every corner of the home. Less than a year ago, a New Washer was purchased and a Furnace-Mounted Home Humidifier added. The solar-powered smart blind above the front entrance adds a touch of modernity. Smart light switches efficiently manage foyer, kitchen, and backyard lighting, all of which are included. Completing the ensemble is a 2-stall garage, a fenced backyard with a gate and gutters, and a composite deck, ideal for outdoor gatherings. For added convenience and security, gas-powered appliances include the dryer and stove, while Vivant home security, comprising a front doorbell, entry/garage/back door sensors, and a backyard camera with a floodlight, remains intact and will stay.
Sold
$340,000
5046 Wild Senna Ave SE, Kentwood, MI 49512
3beds
1,536sqft
Single Family Residence
Built in 2017
5,662 Square Feet Lot
$361,300 Zestimate®
$221/sqft
$2,554 Estimated rent
Home value
$361,300
$343,000 - $379,000
$2,554/mo
Zestimate® history
Owner options
List your home for rent
$2,554/mo
Rent Zestimate®
Find your next renter with Zillow Rental Manager. Plus, with online applications, you can quickly screen prospective tenants – for free.
$2,554/mo
Rent Zestimate®
Refinance and save
$2,463/mo
Est. payment
Refinancing to a lower rate could help reduce your monthly payments and save thousands over the life of the loan.
$2,463/mo
Est. payment
Explore your selling options
Work with a Zillow partner agent
Leverage their expertise and Zillow's premium Showcase listings to get your home seen by more buyers.
Get startedList with your own agent
Get your home in front of millions of buyers by listing it on Zillow.
Learn how to do itSell it yourself
Take full control of how buyers see your home on Zillow by listing For Sale by Owner (FSBO).
List your homeWhat's special
Central islandBackyard cameraExquisite residenceSmart light switchesComposite deckCathedral ceilingsLed ceiling fans
Zillow last checked:
Listing updated:
Listed by:
Cory Maguire 810-869-5181,
Green Crown Real Estate LLC
Bought with:
Kevin C McCarty, 6501391342
Greenridge Realty (EGR)
Source: MichRIC,MLS#: 24021802
Facts & features
Interior
Bedrooms & bathrooms
- Bedrooms: 3
- Bathrooms: 2
- Full bathrooms: 2
- Main level bedrooms: 1
Primary bedroom
- Level: Upper
- Area: 168
- Dimensions: 14.00 x 12.00
Bedroom 2
- Level: Upper
- Area: 154
- Dimensions: 11.00 x 14.00
Bedroom 3
- Level: Main
- Area: 132
- Dimensions: 12.00 x 11.00
Primary bathroom
- Level: Upper
- Area: 55
- Dimensions: 11.00 x 5.00
Dining area
- Level: Upper
- Area: 88
- Dimensions: 11.00 x 8.00
Family room
- Level: Main
- Area: 196
- Dimensions: 14.00 x 14.00
Kitchen
- Level: Upper
- Area: 143
- Dimensions: 11.00 x 13.00
Living room
- Level: Main
- Area: 165
- Dimensions: 15.00 x 11.00
Heating
- Forced Air
Cooling
- Central Air
Appliances
- Included: Dishwasher, Disposal, Dryer, Microwave, Oven, Refrigerator, Washer
- Laundry: Gas Dryer Hookup, Laundry Closet, Lower Level
Features
- Ceiling Fan(s), Center Island, Pantry
- Flooring: Ceramic Tile, Laminate
- Windows: Screens, Insulated Windows
- Basement: Slab
- Has fireplace: No
Interior area
- Total structure area: 1,536
- Total interior livable area: 1,536 sqft
Property
Parking
- Total spaces: 2
- Parking features: Attached, Garage Door Opener
- Garage spaces: 2
Features
- Stories: 2
Lot
- Size: 5,662 Square Feet
- Dimensions: 50 x 110
- Features: Level, Sidewalk, Site Condo, Ground Cover, Shrubs/Hedges
Details
- Parcel number: 411826452009
- Zoning description: RES
Construction
Type & style
- Home type: SingleFamily
- Property subtype: Single Family Residence
Materials
- Stone, Vinyl Siding, Wood Siding
- Roof: Composition
Condition
- New construction: No
- Year built: 2017
Utilities & green energy
- Sewer: Public Sewer, Storm Sewer
- Water: Public
- Utilities for property: Phone Available, Natural Gas Available, Electricity Available, Cable Available, Natural Gas Connected, Cable Connected
Community & HOA
Community
- Subdivision: Wildflower Creek
HOA
- Has HOA: Yes
- Services included: Other, Snow Removal
- HOA fee: $300 annually
- HOA phone: 616-500-0523
Location
- Region: Kentwood
Financial & listing details
- Price per square foot: $221/sqft
- Tax assessed value: $132,930
- Annual tax amount: $4,834
- Date on market: 5/3/2024
- Listing terms: Cash,FHA,VA Loan,MSHDA,Conventional
- Electric utility on property: Yes
Price history
| Date | Event | Price |
|---|---|---|
| 6/11/2024 | Sold | $340,000-1.4%$221/sqft |
Source:  MichRIC #24021802 Report a problem MichRIC #24021802 Report a problem | ||
| 5/14/2024 | Pending sale | $344,999$225/sqft |
Source: MichRIC #24021802 Report a problem | ||
| 5/3/2024 | Listed for sale | $344,999+7.8%$225/sqft |
Source: MichRIC #24021802 Report a problem | ||
| 5/12/2022 | Sold | $320,000$208/sqft |
Source: Public Record Report a problem | ||
| 3/31/2022 | Pending sale | $320,000$208/sqft |
Source: MichRIC #22009723 Report a problem | ||
| 3/25/2022 | Price change | $320,000+3.2%$208/sqft |
Source: MichRIC #22009723 Report a problem | ||
| 3/25/2022 | Listed for sale | $310,000+61.5%$202/sqft |
Source:  RE/MAX of Michigan #22009723 Report a problem RE/MAX of Michigan #22009723 Report a problem | ||
| 4/25/2017 | Sold | $191,900$125/sqft |
Source: Public Record Report a problem | ||
Public tax history
| Year | Property taxes | Tax assessment |
|---|---|---|
| 2025 | $5,304 | $163,200 +7.5% |
| 2024 | -- | $151,800 +37.7% |
| 2021 | $3,263 | $110,200 +2.5% |
| 2020 | $3,263 +2.2% | $107,500 +14.1% |
| 2019 | $3,193 | $94,200 +12.9% |
| 2018 | -- | $83,400 +350.8% |
| 2017 | $114 | $18,500 |
| 2016 | $114 | -- |
Find assessor info on the county website
Neighborhood: 49512
Nearby homes
- $94,2003 bd2 ba1.4k sqft5083 Wild Senna Ave SE, Grand Rapids, MI 49512Off Market
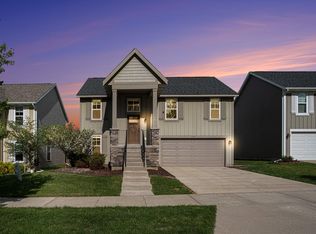
- $369,2003 bd2 ba-- sqft5040 Wild Senna Ave SE, Kentwood, MI 49512Off Market
- $360,0003 bd2 ba1.4k sqft5052 Wild Senna Ave SE, Kentwood, MI 49512Sold
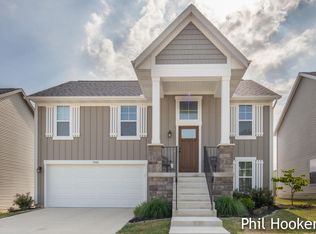
- $354,3003 bd2 ba1.5k sqft5060 Wild Senna Ave SE, Kentwood, MI 49512Off Market
- $353,9003 bd2 ba-- sqft5049 Wild Senna Ave SE, Kentwood, MI 49512Off Market
- $338,2003 bd2 ba1.5k sqft5043 Wild Senna Ave SE, Kentwood, MI 49512Off Market
- $356,4003 bd2 ba-- sqft5059 Wild Senna Ave SE, Kentwood, MI 49512Off Market
- $345,0003 bd2 ba1.4k sqft5035 Wild Senna Ave SE, Kentwood, MI 49512Off Market
Nearby schools
GreatSchools rating
- 7/10Endeavor ElementaryGrades: K-5Distance: 1 mi
- 6/10Crestwood Middle SchoolGrades: 6-8Distance: 1.5 mi
- NAEast Kentwood Freshman CampusGrades: 9Distance: 2.4 mi
Get a cash offer in 3 minutes
Find out how much your home could sell for in as little as 3 minutes with a no-obligation cash offer.
Estimated market value
$361,300
Get a cash offer in 3 minutes
Find out how much your home could sell for in as little as 3 minutes with a no-obligation cash offer.
Estimated market value
$361,300
- Michigan
- Kent County
- Kentwood
- 49512
- 5046 Wild Senna Ave SE
Nearby cities
Nearby zip codes
Other Kentwood Topics
