Welcome to 5052 Wild Senna—a move-in-ready 3-bedroom, 2-bath bi-level in desirable Wildflower Creek. This 1,487 sq ft home features fresh paint, new carpet, and an open-concept layout filled with natural light. The kitchen boasts a brand-new refrigerator, a deep granite sink, reverse osmosis drinking water system, and plenty of cabinet space. All bedrooms offer walk-in closets.
The finished walkout lower level includes a spacious rec room, full bath, and private bedroom—perfect for guests or a home office. Outside, enjoy a fully fenced yard, concrete patio, brand-new mulching and edging, and included Ring security cameras.
Conveniently located near shopping and dining, this beautifully updated home is ready for you to move in and enjoy! Seller not to review offers prior to 5pm 5/19/25.
Sold
$360,000
5052 Wild Senna Ave SE, Kentwood, MI 49512
3beds
1,487sqft
Single Family Residence
Built in 2016
5,662 Square Feet Lot
$368,000 Zestimate®
$242/sqft
$2,519 Estimated rent
Home value
$368,000
$342,000 - $397,000
$2,519/mo
Zestimate® history
Owner options
List your home for rent
$2,519/mo
Rent Zestimate®
Find your next renter with Zillow Rental Manager. Plus, with online applications, you can quickly screen prospective tenants – for free.
$2,519/mo
Rent Zestimate®
Refinance and save
$2,515/mo
Est. payment
Refinancing to a lower rate could help reduce your monthly payments and save thousands over the life of the loan.
$2,515/mo
Est. payment
Explore your selling options
Work with a Zillow partner agent
Leverage their expertise and Zillow's premium Showcase listings to get your home seen by more buyers.
Get startedList with your own agent
Get your home in front of millions of buyers by listing it on Zillow.
Learn how to do itSell it yourself
Take full control of how buyers see your home on Zillow by listing For Sale by Owner (FSBO).
List your homeWhat's special
Fully fenced yardFresh paintFinished walkout lower levelSpacious rec roomWalk-in closetsNew carpetDeep granite sink
Zillow last checked:
Listing updated:
Listed by:
Dawn Bebout 616-425-9409,
Five Star Real Estate (Ada)
Bought with:
Justin R Cook, 6501459007
Success Realty West Michigan
Travis L Chamberlain, 6501440974
Source: MichRIC,MLS#: 25022123
Facts & features
Interior
Bedrooms & bathrooms
- Bedrooms: 3
- Bathrooms: 2
- Full bathrooms: 2
- Main level bedrooms: 2
Heating
- Forced Air
Cooling
- Central Air
Appliances
- Included: Dishwasher, Disposal, Dryer, Microwave, Oven, Range, Refrigerator, Washer
- Laundry: Gas Dryer Hookup, Lower Level, Washer Hookup
Features
- Center Island
- Flooring: Carpet, Ceramic Tile, Linoleum
- Windows: Low-Emissivity Windows, Screens, Insulated Windows, Window Treatments
- Basement: Walk-Out Access
- Has fireplace: No
Interior area
- Total structure area: 1,028
- Total interior livable area: 1,487 sqft
Property
Parking
- Total spaces: 2
- Parking features: Garage Door Opener, Attached
- Garage spaces: 2
Features
- Stories: 2
Lot
- Size: 5,662 Square Feet
- Dimensions: 50 x 110
- Features: Level, Sidewalk, Cul-De-Sac
Details
- Parcel number: 411826452010
- Zoning description: N/A
Construction
Type & style
- Home type: SingleFamily
- Property subtype: Single Family Residence
Materials
- Stone, Vinyl Siding
- Roof: Composition
Condition
- New construction: No
- Year built: 2016
Utilities & green energy
- Sewer: Public Sewer
- Water: Public
- Utilities for property: Natural Gas Connected
Community & HOA
Community
- Subdivision: Wildflower Creek
HOA
- Has HOA: Yes
- Services included: Other
- HOA fee: $225 annually
Location
- Region: Kentwood
Financial & listing details
- Price per square foot: $242/sqft
- Tax assessed value: $99,411
- Annual tax amount: $4,870
- Date on market: 5/15/2025
- Listing terms: Cash,FHA,VA Loan,MSHDA,Conventional
- Road surface type: Paved
Price history
| Date | Event | Price |
|---|---|---|
| 6/6/2025 | Sold | $360,000+2.9%$242/sqft |
Source:  MichRIC #25022123 Report a problem MichRIC #25022123 Report a problem | ||
| 5/20/2025 | Pending sale | $349,900$235/sqft |
Source: MichRIC #25022123 Report a problem | ||
| 5/15/2025 | Listed for sale | $349,900+84.3%$235/sqft |
Source: MichRIC #25022123 Report a problem | ||
| 2/20/2017 | Sold | $189,900$128/sqft |
Source: Public Record Report a problem | ||
Public tax history
| Year | Property taxes | Tax assessment |
|---|---|---|
| 2025 | $5,774 | $157,100 +7.7% |
| 2024 | -- | $145,900 +37% |
| 2021 | $3,227 | $106,500 +2.5% |
| 2020 | $3,227 +2.2% | $103,900 +12% |
| 2019 | $3,159 | $92,800 +12.5% |
| 2018 | -- | $82,500 +345.9% |
| 2017 | $114 | $18,500 |
| 2016 | $114 | -- |
Find assessor info on the county website
Neighborhood: 49512
Nearby homes
- $354,3003 bd2 ba1.5k sqft5060 Wild Senna Ave SE, Kentwood, MI 49512Off Market
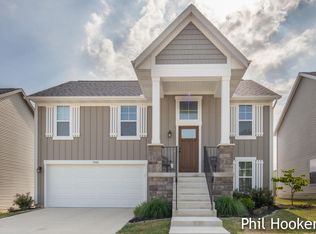
- $340,0003 bd2 ba1.5k sqft5046 Wild Senna Ave SE, Kentwood, MI 49512Sold
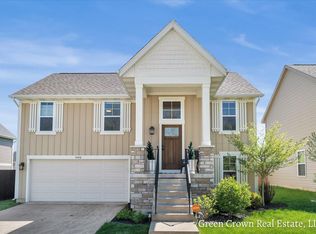
- $94,2003 bd2 ba1.4k sqft5083 Wild Senna Ave SE, Grand Rapids, MI 49512Off Market
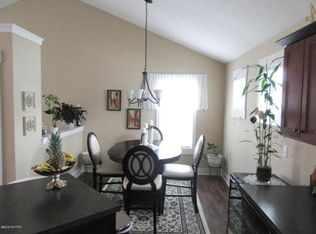
- $325,0003 bd2 ba1.5k sqft5070 Wild Senna Ave SE, Kentwood, MI 49512Sold
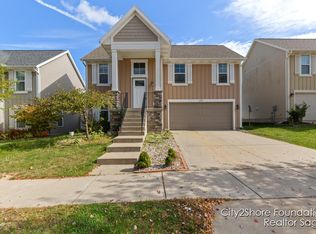
- $369,2003 bd2 ba-- sqft5040 Wild Senna Ave SE, Kentwood, MI 49512Off Market
- $345,0003 bd2 ba1.5k sqft5053 Alyssum Dr SE, Kentwood, MI 49512Sold
- $368,9003 bd2 ba-- sqft5041 Alyssum Dr SE, Kentwood, MI 49512Off Market
- $350,0003 bd2 ba1.4k sqft5078 Wild Senna Ave SE, Kentwood, MI 49512Sold
Nearby schools
GreatSchools rating
- 7/10Endeavor ElementaryGrades: K-5Distance: 1 mi
- 6/10Crestwood Middle SchoolGrades: 6-8Distance: 1.5 mi
- NAEast Kentwood Freshman CampusGrades: 9Distance: 2.4 mi
Schools provided by the listing agent
- Elementary: Endeavor Elementary School
- Middle: Crestwood Middle School
- High: East Kentwood High School
Source: MichRIC. This data may not be complete. We recommend contacting the local school district to confirm school assignments for this home.
Get a cash offer in 3 minutes
Find out how much your home could sell for in as little as 3 minutes with a no-obligation cash offer.
Estimated market value
$368,000
Get a cash offer in 3 minutes
Find out how much your home could sell for in as little as 3 minutes with a no-obligation cash offer.
Estimated market value
$368,000
- Michigan
- Kent County
- Kentwood
- 49512
- 5052 Wild Senna Ave SE
Nearby cities
Nearby zip codes
Other Kentwood Topics
