Listing photos are virtually staged, Welcome to your spacious Siesta Key canal front home in the highly sought-after Sara Sands neighborhood. From the moment you enter this professionally remodeled mid-century modern beach retreat, you will enjoy sweeping water views of the salt water pool at the top of a T canal. Two large clerestory windows, a wall of sliders, 12 ft cathedral ceilings and 3 skylights fill this home with an abundance of light. A much desired split floor plan includes 3 large bedrooms and 3 full bathrooms, 2 of which are en-suite. The master suite and adjoining sitting room/ office open with sliders to the newer salt water pool and expansive deck. The low maintenance yard leaves plenty of time for swimming, grilling, fishing and boating, with a dock and only one fixed 15 ft high bridge to the Bay and Intracoastal Waterway, direct to the Gulf of Mexico. Hurricane protection throughout. Recent updates which include among others, a newer sea wall with an extra wide cap, air conditioner, kitchen appliances, pergola, front porch, 2 car garage, and extra-wide circular driveway, make this home move-in ready. Nestled on a quiet dead end street, yet only a short walk to the North Village of Siesta Key, #1 quartz sand beach in the USA, bars, restaurants and shops….your serene tropical paradise awaits!
Sold for $2,075,000
$2,075,000
5046 WINDWARD AVENUE, SARASOTA, FL 34242
3beds
2,318sqft
Single Family Residence
Built in 1961
0.32 Acres Lot
$1,885,300 Zestimate®
$895/sqft
$7,668 Estimated rent
Home value
$1,885,300
$1.72M - $2.07M
$7,668/mo
Zestimate® history
Owner options
List your home for rent
$7,668/mo
Rent Zestimate®
Find your next renter with Zillow Rental Manager. Plus, with online applications, you can quickly screen prospective tenants – for free.
$7,668/mo
Rent Zestimate®
Refinance and save
$13,455/mo
Est. payment
Refinancing to a lower rate could help reduce your monthly payments and save thousands over the life of the loan.
$13,455/mo
Est. payment
Explore your selling options
Work with a Zillow partner agent
Leverage their expertise and Zillow's premium Showcase listings to get your home seen by more buyers.
Get startedList with your own agent
Get your home in front of millions of buyers by listing it on Zillow.
Learn how to do itSell it yourself
Take full control of how buyers see your home on Zillow by listing For Sale by Owner (FSBO).
List your homeWhat's special
Salt water poolIntracoastal waterwayLow maintenance yardNewer salt water poolExpansive deckSplit floor planLarge bedrooms
Zillow last checked:
Listing updated:
Listed by:
Jonathan Woods 941-356-7583,
MEDWAY REALTY 941-375-2456
Bought with:
Allen Conrad, 3027578
RE/MAX ALLIANCE GROUP
Source: Stellar MLS,MLS#: A4582940 Originating MLS: Sarasota - Manatee
Originating MLS: Sarasota - Manatee
Facts & features
Interior
Bedrooms & bathrooms
- Bedrooms: 3
- Bathrooms: 3
- Full bathrooms: 3
Rooms
- Room types: Utility Room
Primary bedroom
- Features: Built-In Shelving, Ceiling Fan(s), Dual Sinks, En Suite Bathroom, Exhaust Fan, Shower No Tub, Walk-In Closet(s)
- Level: First
- Dimensions: 13x18
Bedroom 2
- Features: Built-In Shelving, Ceiling Fan(s), En Suite Bathroom, Exhaust Fan, Tub With Shower, Built-in Closet
- Level: First
- Dimensions: 13x17
Bedroom 3
- Features: Ceiling Fan(s), Walk-In Closet(s)
- Level: First
- Dimensions: 13x16
Primary bathroom
- Features: En Suite Bathroom, Exhaust Fan, Shower No Tub
- Level: First
- Dimensions: 7x11
Balcony porch lanai
- Level: First
- Dimensions: 12x26
Balcony porch lanai
- Features: Ceiling Fan(s)
- Level: First
- Dimensions: 19x19
Dining room
- Level: First
- Dimensions: 14x17
Foyer
- Level: First
- Dimensions: 5x7
Kitchen
- Features: Breakfast Bar, Stone Counters
- Level: First
- Dimensions: 11x12
Laundry
- Features: Built-In Shelving
- Level: First
- Dimensions: 5x7
Living room
- Level: First
- Dimensions: 17x20
Office
- Level: First
- Dimensions: 11x11
Heating
- Central, Electric
Cooling
- Central Air
Appliances
- Included: Oven, Cooktop, Dishwasher, Disposal, Dryer, Electric Water Heater, Exhaust Fan, Range Hood, Refrigerator, Washer, Water Filtration System
- Laundry: Inside, Laundry Room
Features
- Accessibility Features, Cathedral Ceiling(s), Ceiling Fan(s), Eating Space In Kitchen, High Ceilings, Living Room/Dining Room Combo, Primary Bedroom Main Floor, Open Floorplan, Pest Guard System, Solid Surface Counters, Solid Wood Cabinets, Split Bedroom, Stone Counters, Thermostat, Walk-In Closet(s)
- Flooring: Carpet, Terrazzo
- Doors: Outdoor Shower, Sliding Doors
- Windows: Window Treatments, Skylight(s), Hurricane Shutters
- Has fireplace: No
Interior area
- Total structure area: 2,546
- Total interior livable area: 2,318 sqft
Property
Parking
- Total spaces: 2
- Parking features: Circular Driveway, Garage Door Opener
- Attached garage spaces: 2
- Has uncovered spaces: Yes
- Details: Garage Dimensions: 21x27
Accessibility
- Accessibility features: Accessible Approach with Ramp, Accessible Bedroom, Accessible Doors, Accessible Entrance, Accessible Full Bath
Features
- Levels: One
- Stories: 1
- Patio & porch: Covered, Front Porch, Rear Porch, Screened
- Exterior features: Garden, Outdoor Shower, Private Mailbox, Storage
- Has private pool: Yes
- Pool features: Auto Cleaner, Chlorine Free, Fiber Optic Lighting, Gunite, Heated, In Ground, Lighting, Salt Water, Self Cleaning, Tile
- Has view: Yes
- View description: Water, Canal
- Has water view: Yes
- Water view: Water,Canal
- Waterfront features: Canal - Saltwater, Saltwater Canal Access, Intracoastal Waterway Access, Bridges - Fixed, Seawall
Lot
- Size: 0.32 Acres
- Features: Cleared, Flood Insurance Required, FloodZone, In County, Landscaped, Unincorporated
- Residential vegetation: Mature Landscaping, Trees/Landscaped
Details
- Additional structures: Shed(s)
- Parcel number: 0081120038
- Zoning: RSF2
- Special conditions: None
Construction
Type & style
- Home type: SingleFamily
- Architectural style: Mid-Century Modern
- Property subtype: Single Family Residence
Materials
- Block, Stucco
- Foundation: Slab
- Roof: Membrane
Condition
- New construction: No
- Year built: 1961
Utilities & green energy
- Sewer: Public Sewer
- Water: Public
- Utilities for property: Cable Available, Cable Connected, Electricity Available, Electricity Connected, Fiber Optics, Sewer Connected, Water Connected
Community & HOA
Community
- Pet fee: $0 monthly
- Subdivision: SARA SANDS
HOA
- Has HOA: No
Location
- Region: Sarasota
Financial & listing details
- Price per square foot: $895/sqft
- Tax assessed value: $1,217,200
- Annual tax amount: $8,228
- Date on market: 10/5/2023
- Cumulative days on market: 6 days
- Listing terms: Cash,Conventional
- Ownership: Fee Simple
- Total actual rent: 0
- Electric utility on property: Yes
- Road surface type: Paved, Asphalt
Price history
| Date | Event | Price |
|---|---|---|
| 11/17/2023 | Sold | $2,075,000-3.5%$895/sqft |
Source:  Stellar MLS #A4582940 Report a problem Stellar MLS #A4582940 Report a problem | ||
| 10/11/2023 | Pending sale | $2,150,000$928/sqft |
Source: Stellar MLS #A4582940 Report a problem | ||
| 10/5/2023 | Listed for sale | $2,150,000+7.5%$928/sqft |
Source: Stellar MLS #A4582940 Report a problem | ||
| 7/28/2023 | Sold | $2,000,000-4.8%$863/sqft |
Source: Public Record Report a problem | ||
| 6/26/2023 | Pending sale | $2,100,000$906/sqft |
Source: Stellar MLS #T3447194 Report a problem | ||
| 5/19/2023 | Listed for sale | $2,100,000+181.1%$906/sqft |
Source: Stellar MLS #T3447194 Report a problem | ||
| 12/11/2017 | Sold | $747,000-4.2%$322/sqft |
Source: Public Record Report a problem | ||
| 11/17/2017 | Listed for sale | $780,000+20.9%$336/sqft |
Source: OVERSEAS REALTY, INC #A4201960 Report a problem | ||
| 7/20/2013 | Listing removed | $3,200$1/sqft |
Source: Zillow Rental Network Report a problem | ||
| 6/14/2013 | Listed for rent | $3,200$1/sqft |
Source: Overseas Realty Report a problem | ||
| 11/6/2009 | Sold | $645,000+63.3%$278/sqft |
Source: Public Record Report a problem | ||
| 5/28/2009 | Sold | $395,000-12%$170/sqft |
Source: Public Record Report a problem | ||
| 3/1/2009 | Price change | $449,000-6.3%$194/sqft |
Source: Dockside Realty Associates Inc #A310332 Report a problem | ||
| 1/29/2009 | Price change | $479,000-4%$207/sqft |
Source: Dockside Realty Associates Inc #A310332 Report a problem | ||
| 1/10/2009 | Price change | $499,000-16.7%$215/sqft |
Source: Dockside Realty Associates Inc #A310332 Report a problem | ||
| 9/29/2008 | Price change | $599,000-24.1%$258/sqft |
Source: Dockside Realty Associates Inc #A310332 Report a problem | ||
| 3/7/2008 | Price change | $789,000-10.2%$340/sqft |
Source: Homes & Land #310332 Report a problem | ||
| 2/2/2008 | Listed for sale | $879,000$379/sqft |
Source: Homes & Land #310332 Report a problem | ||
Public tax history
| Year | Property taxes | Tax assessment |
|---|---|---|
| 2025 | $14,852 -23.4% | $1,217,200 -24.6% |
| 2024 | $19,387 +120.8% | $1,615,200 +119.6% |
| 2023 | $8,779 +6.7% | $735,471 +7% |
| 2022 | $8,228 +0.2% | $687,650 +3% |
| 2021 | $8,212 -0.6% | $667,621 +1.4% |
| 2020 | $8,258 +3.1% | $658,403 +2.3% |
| 2019 | $8,010 | $643,600 +4.7% |
| 2018 | $8,010 +4.8% | $614,800 -1.8% |
| 2017 | $7,643 +1.2% | $626,340 +10% |
| 2016 | $7,556 | $569,400 +6.1% |
| 2015 | $7,556 +4.5% | $536,900 +15.7% |
| 2014 | $7,230 +7.7% | $464,100 |
| 2013 | $6,716 +9.6% | $464,100 +9.1% |
| 2012 | $6,129 -15.6% | $425,300 -18.1% |
| 2011 | $7,265 -3.4% | $519,000 -0.7% |
| 2010 | $7,522 +12.5% | $522,700 +30.3% |
| 2009 | $6,687 | $401,100 -19.3% |
| 2008 | $6,687 -21.3% | $496,800 -21.9% |
| 2007 | $8,496 | $636,400 +14.8% |
| 2006 | -- | $554,300 +15.4% |
| 2005 | -- | $480,200 +149.9% |
| 2004 | $2,857 -0.9% | $192,124 +1.9% |
| 2003 | $2,884 +1.4% | $188,542 +2.4% |
| 2002 | $2,844 +7.1% | $184,123 +1.6% |
| 2001 | $2,655 +2.4% | $181,223 +3% |
| 2000 | $2,593 | $175,945 |
Find assessor info on the county website
Neighborhood: 34242
Nearby homes
- $1,601,4003 bd3 ba2.5k sqft5034 Windward Ave, Sarasota, FL 34242Off Market
- $3,250,0003 bd3 ba3.4k sqft5058 Windward Ave, Sarasota, FL 34242Sold
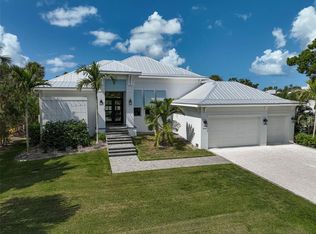
- $1,475,0003 bd2 ba2.1k sqft5070 Windward Ave, Sarasota, FL 34242Off Market
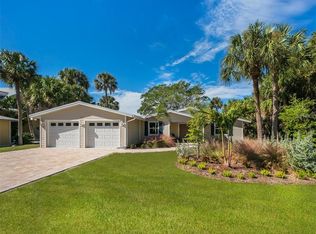
- $1,278,8004 bd2 ba2.1k sqft369 Avenida Leona, Sarasota, FL 34242Off Market

- $1,538,2004 bd3 ba2.2k sqft5047 Windward Ave, Sarasota, FL 34242Off Market
- $975,0003 bd3 ba1.7k sqft5035 Windward Ave, Sarasota, FL 34242Off Market
- $1,297,2003 bd2 ba1.6k sqft5059 Windward Ave, Sarasota, FL 34242Off Market
- $1,520,0003 bd2 ba1.9k sqft354 Avenida De Paradisio, Sarasota, FL 34242Off Market
Nearby schools
GreatSchools rating
- 9/10Phillippi Shores Elementary SchoolGrades: PK-5Distance: 2 mi
- 6/10Brookside Middle SchoolGrades: 6-8Distance: 2.7 mi
- 5/10Sarasota High SchoolGrades: 9-12Distance: 3.8 mi
Schools provided by the listing agent
- Elementary: Phillippi Shores Elementary
- Middle: Brookside Middle
- High: Sarasota High
Source: Stellar MLS. This data may not be complete. We recommend contacting the local school district to confirm school assignments for this home.
Get a cash offer in 3 minutes
Find out how much your home could sell for in as little as 3 minutes with a no-obligation cash offer.
Estimated market value
$1,885,300
Get a cash offer in 3 minutes
Find out how much your home could sell for in as little as 3 minutes with a no-obligation cash offer.
Estimated market value
$1,885,300
- Florida
- Sarasota County
- Siesta Key
- 34242
- 5046 WINDWARD AVENUE
Nearby cities
Nearby zip codes
Other Siesta Key Topics
