This custom-built home received the “Best Overall” award in the 2021 Manatee and Sarasota County Parade of Homes. Experience the pinnacle of Siesta Key waterfront living in this 2019-built masterpiece by Nutter Custom Construction. Designed with precision and built to last, this solar-powered coastal retreat sits on high elevation and spans over 3,400 living square feet, offering 3 bedrooms, 3 baths, and two versatile flex rooms that redefine modern island living. Every element blends elegance, performance, and peace of mind. You walk into a wide-open floor plan that immediately draws you in. To the left, the primary suite offers total privacy with a spacious bedroom, spa-inspired bathroom featuring double vanities, a soaking tub, glass-enclosed shower with 4 shower heads, and a private outdoor shower with 2 shower heads, connected directly to the master bath a truly open-air sanctuary. To the right, your dedicated office provides focus and functionality and can easily serve as a fourth bedroom, with the flex room ideal for a home office or bonus space. The heart of the home opens to expansive living and dining spaces with a chef’s kitchen showcasing high-end cabinetry, premium flooring, designer lighting, and top-of-the-line Sub-Zero and Wolf appliances. Each guest bedroom includes its own private en-suite bath, offering comfort and privacy for family and visitors alike. A large walk-in pantry and laundry room are conveniently positioned near the kitchen. A whole-home water softening system, an In-wall pest control system with access ports, 2 air conditioning systems to keep the home evenly comfortable during the warmest weather, and 2 tankless water heaters to provide plenty of hot water. An oversized three-car garage for everyday ease. An additional flex room opens to the pool through oversized sliders, perfect for a second office, game room, or guest suite. There are automated window shades in the living room and game room. The home runs entirely on solar power and includes a multi-room sound system that fills the home and outdoor living space with your favorite music. Massive hurricane-rated sliding glass doors wrap the back of the home, creating a seamless flow to your backyard oasis, including landscape lighting and an irrigation system. An Integrated Security System with perimeter cameras provides extra peace of mind. Step out onto the beautiful travertine pool deck, featuring a heated pool and champagne-edged spa, outdoor lounge, and covered dining area with a built-in outdoor chef’s kitchen powered by propane, perfect for entertaining in style, and all with a sunset view. Beyond the pool, enjoy a lush, manicured backyard with direct access to the wide Siesta Key Grand Canal. A dedicated 14,000-pound boat lift allows you to launch your boat with ease, making days on the water effortless. A separate private docking area is available for your friends to arrive by boat or for jet skis. Enjoy kayaking, paddleboarding, and scenic canal rides, or simply relax and take in the sunsets from your extended concrete pad with a built-in concrete firepit, ideal for gatherings by the water. Every detail of this home is custom-crafted, from its hurricane-rated construction and elevated-lot placement to its energy-efficient systems and timeless coastal design. 5058 Windward Ave isn’t just a home, it’s a statement in waterfront living: high elevation, solar-powered, elegant, and built for those who expect the very best on Siesta Key.
Sold for $3,250,000
$3,250,000
5058 WINDWARD AVENUE, SARASOTA, FL 34242
3beds
3,471sqft
Single Family Residence
Built in 2019
0.33 Acres Lot
$3,214,200 Zestimate®
$936/sqft
$7,577 Estimated rent
Home value
$3,214,200
$2.92M - $3.54M
$7,577/mo
Zestimate® history
Owner options
List your home for rent
$7,577/mo
Rent Zestimate®
Find your next renter with Zillow Rental Manager. Plus, with online applications, you can quickly screen prospective tenants – for free.
$7,577/mo
Rent Zestimate®
Refinance and save
$21,213/mo
Est. payment
Refinancing to a lower rate could help reduce your monthly payments and save thousands over the life of the loan.
$21,213/mo
Est. payment
Explore your selling options
Work with a Zillow partner agent
Leverage their expertise and Zillow's premium Showcase listings to get your home seen by more buyers.
Get startedList with your own agent
Get your home in front of millions of buyers by listing it on Zillow.
Learn how to do itSell it yourself
Take full control of how buyers see your home on Zillow by listing For Sale by Owner (FSBO).
List your homeWhat's special
Separate private docking areaHeated poolSpacious bedroomDedicated officeChampagne-edged spaBeautiful travertine pool deckOversized three-car garage
Zillow last checked:
Listing updated:
Listed by:
Derek Edwards 941-929-3183,
KELLER WILLIAMS ON THE WATER S 941-803-7522
Bought with:
Jennifer Bright, 3111857
BRIGHT REALTY
Barry Bright, 0683275
BRIGHT REALTY
Source: Stellar MLS,MLS#: A4667422 Originating MLS: Sarasota - Manatee
Originating MLS: Sarasota - Manatee
Facts & features
Interior
Bedrooms & bathrooms
- Bedrooms: 3
- Bathrooms: 3
- Full bathrooms: 3
Rooms
- Room types: Bonus Room, Den/Library/Office, Great Room, Utility Room
Primary bedroom
- Features: Walk-In Closet(s)
- Level: First
- Area: 330 Square Feet
- Dimensions: 15x22
Bedroom 2
- Features: Ceiling Fan(s), Walk-In Closet(s)
- Level: First
- Area: 168 Square Feet
- Dimensions: 12x14
Bedroom 3
- Features: Ceiling Fan(s), Walk-In Closet(s)
- Level: First
- Area: 168 Square Feet
- Dimensions: 12x14
Dining room
- Features: Built-In Shelving
- Level: First
- Area: 252 Square Feet
- Dimensions: 18x14
Game room
- Level: First
- Area: 238 Square Feet
- Dimensions: 14x17
Kitchen
- Features: Kitchen Island
- Level: First
- Area: 266 Square Feet
- Dimensions: 19x14
Living room
- Level: First
- Area: 494 Square Feet
- Dimensions: 26x19
Office
- Features: Built-In Shelving
- Level: First
- Area: 186 Square Feet
- Dimensions: 12x15.5
Heating
- Heat Pump
Cooling
- Central Air, Zoned
Appliances
- Included: Oven, Cooktop, Disposal, Dryer, Microwave, Range, Range Hood, Refrigerator, Tankless Water Heater, Washer, Wine Refrigerator
- Laundry: Laundry Room
Features
- Built-in Features, Cathedral Ceiling(s), Ceiling Fan(s), Crown Molding, Eating Space In Kitchen, High Ceilings, In Wall Pest System, Kitchen/Family Room Combo, Open Floorplan, Solid Surface Counters, Split Bedroom, Thermostat, Walk-In Closet(s)
- Flooring: Engineered Hardwood, Porcelain Tile
- Doors: Outdoor Kitchen, Sliding Doors
- Has fireplace: No
Interior area
- Total structure area: 4,800
- Total interior livable area: 3,471 sqft
Property
Parking
- Total spaces: 3
- Parking features: Driveway, Garage Door Opener
- Attached garage spaces: 3
- Has uncovered spaces: Yes
- Details: Garage Dimensions: 25x31
Features
- Levels: One
- Stories: 1
- Patio & porch: Front Porch
- Exterior features: Irrigation System, Outdoor Kitchen
- Has private pool: Yes
- Pool features: Gunite, In Ground, Tile
- Has spa: Yes
- Spa features: In Ground
- Has view: Yes
- View description: Water, Canal
- Has water view: Yes
- Water view: Water,Canal
- Waterfront features: Canal - Saltwater, Saltwater Canal Access, Seawall
Lot
- Size: 0.33 Acres
- Dimensions: 93 x 152 x 93 x 153
- Features: FloodZone, Level, Street Dead-End
- Residential vegetation: Trees/Landscaped
Details
- Additional structures: Outdoor Kitchen
- Parcel number: 0081120037
- Zoning: RSF2
- Special conditions: None
Construction
Type & style
- Home type: SingleFamily
- Architectural style: Key West
- Property subtype: Single Family Residence
Materials
- Block, Concrete, Stucco
- Foundation: Slab, Stem Wall
- Roof: Metal
Condition
- Completed
- New construction: No
- Year built: 2019
Details
- Builder model: Anchorage
- Builder name: Nutter Custom Construction
Utilities & green energy
- Sewer: Public Sewer
- Water: Public
- Utilities for property: BB/HS Internet Available, Cable Available, Electricity Available, Public, Sewer Available, Water Available
Green energy
- Energy efficient items: Appliances
Community & HOA
Community
- Security: Security System, Smoke Detector(s)
- Pet fee: $0 monthly
- Subdivision: SARA SANDS
HOA
- Has HOA: No
Location
- Region: Sarasota
Financial & listing details
- Price per square foot: $936/sqft
- Tax assessed value: $2,637,100
- Annual tax amount: $28,719
- Date on market: 12/10/2025
- Cumulative days on market: 28 days
- Listing terms: Cash,Conventional,FHA,VA Loan
- Ownership: Fee Simple
- Total actual rent: 0
- Electric utility on property: Yes
- Road surface type: Paved, Asphalt
Price history
| Date | Event | Price |
|---|---|---|
| 2/9/2026 | Sold | $3,250,000-7.1%$936/sqft |
Source:  Stellar MLS #A4667422 Report a problem Stellar MLS #A4667422 Report a problem | ||
| 1/10/2026 | Pending sale | $3,500,000$1,008/sqft |
Source: Stellar MLS #A4667422 Report a problem | ||
| 12/10/2025 | Listed for sale | $3,500,000+62.4%$1,008/sqft |
Source: Stellar MLS #A4667422 Report a problem | ||
| 11/23/2020 | Sold | $2,155,000-8.3%$621/sqft |
Source: Public Record Report a problem | ||
| 11/1/2020 | Pending sale | $2,349,500$677/sqft |
Source: NCC PROPERTIES LLC #A4448559 Report a problem | ||
| 10/9/2020 | Price change | $2,349,500+2.2%$677/sqft |
Source: NCC PROPERTIES LLC #A4448559 Report a problem | ||
| 9/14/2020 | Pending sale | $2,299,000$662/sqft |
Source: NCC PROPERTIES LLC #A4448559 Report a problem | ||
| 2/7/2020 | Listed for sale | $2,299,000+293%$662/sqft |
Source: NCC PROPERTIES LLC #A4448559 Report a problem | ||
| 3/14/2019 | Sold | $585,000-6.4%$169/sqft |
Source: Stellar MLS #A4422510 Report a problem | ||
| 2/24/2019 | Pending sale | $625,000$180/sqft |
Source: RE/MAX TROPICAL SANDS #A4422510 Report a problem | ||
| 1/1/2019 | Listed for sale | $625,000+64.5%$180/sqft |
Source: RE/MAX TROPICAL SANDS #A4422510 Report a problem | ||
| 4/22/2010 | Sold | $380,000-36.7%$109/sqft |
Source: Public Record Report a problem | ||
| 6/1/2006 | Sold | $600,000$173/sqft |
Source: Public Record Report a problem | ||
Public tax history
| Year | Property taxes | Tax assessment |
|---|---|---|
| 2025 | $29,916 +3% | $2,547,403 +2.9% |
| 2024 | $29,036 +2.6% | $2,475,610 +3% |
| 2023 | $28,304 +2.2% | $2,403,505 +3% |
| 2022 | $27,696 +28.3% | $2,333,500 +35.9% |
| 2021 | $21,584 +229.1% | $1,717,000 +228.8% |
| 2020 | $6,558 +14.2% | $522,200 +13.8% |
| 2019 | $5,744 | $458,700 -10.1% |
| 2018 | $5,744 -8.9% | $510,500 +14.2% |
| 2017 | $6,303 +20.6% | $447,040 +10% |
| 2016 | $5,226 | $406,400 +2.9% |
| 2015 | $5,226 +8.1% | $395,100 +24.8% |
| 2014 | $4,836 +11.5% | $316,500 |
| 2013 | $4,336 +3.5% | $316,500 +2.7% |
| 2012 | $4,189 +12.1% | $308,220 +10% |
| 2011 | $3,737 -1.5% | $280,200 +1.5% |
| 2010 | $3,793 -23.6% | $276,100 -12.9% |
| 2009 | $4,966 | $316,900 -18.8% |
| 2008 | $4,966 -20.2% | $390,400 -19.9% |
| 2007 | $6,227 | $487,400 +18% |
| 2006 | -- | $413,200 +23.1% |
| 2005 | -- | $335,600 +18.4% |
| 2004 | $4,208 +7.3% | $283,500 +10.9% |
| 2003 | $3,924 +9.3% | $255,700 +7.2% |
| 2002 | $3,589 +24.8% | $238,500 +18.2% |
| 2001 | $2,876 +41.3% | $201,800 +42.7% |
| 2000 | $2,035 | $141,400 |
Find assessor info on the county website
Neighborhood: 34242
Nearby homes
- $1,506,8003 bd2 ba2.1k sqft5070 Windward Ave, Sarasota, FL 34242Off Market
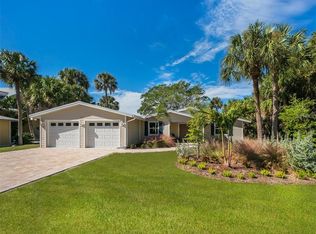
- $2,075,0003 bd3 ba2.3k sqft5046 Windward Ave, Sarasota, FL 34242Sold

- $1,299,5004 bd2 ba2.1k sqft369 Avenida Leona, Sarasota, FL 34242Off Market

- $1,623,5003 bd3 ba2.5k sqft5034 Windward Ave, Sarasota, FL 34242Off Market
- $1,953,0003 bd3 ba3.8k sqft5084 Windward Ave, Sarasota, FL 34242Off Market
- $1,316,2003 bd2 ba1.6k sqft5059 Windward Ave, Sarasota, FL 34242Off Market
- $1,094,9003 bd2 ba1.5k sqft5071 Windward Ave, Sarasota, FL 34242Off Market
- $1,871,8005 bd3 ba3.4k sqft364 Avenida Leona, Sarasota, FL 34242Off Market
Nearby schools
GreatSchools rating
- 9/10Phillippi Shores Elementary SchoolGrades: PK-5Distance: 2 mi
- 6/10Brookside Middle SchoolGrades: 6-8Distance: 2.7 mi
- 5/10Sarasota High SchoolGrades: 9-12Distance: 3.8 mi
Schools provided by the listing agent
- Elementary: Phillippi Shores Elementary
- Middle: Brookside Middle
- High: Sarasota High
Source: Stellar MLS. This data may not be complete. We recommend contacting the local school district to confirm school assignments for this home.
Get a cash offer in 3 minutes
Find out how much your home could sell for in as little as 3 minutes with a no-obligation cash offer.
Estimated market value
$3,214,200
Get a cash offer in 3 minutes
Find out how much your home could sell for in as little as 3 minutes with a no-obligation cash offer.
Estimated market value
$3,214,200
- Florida
- Sarasota County
- Siesta Key
- 34242
- 5058 WINDWARD AVENUE
Nearby cities
Nearby zip codes
Other Siesta Key Topics
