Skip main navigation
Sold for $615,000
  • $615,000

    5047 Greenbriar Trl, Mount Dora, FL 32757

    3beds
    2,707sqft
    Single Family Residence
    Built in 2000
    1.38 Acres Lot
    $636,800 Zestimate®
    $227/sqft
    $3,583 Estimated rent

    Home value

    $636,800

    $592,000 - $681,000

    $3,583/mo

    Zestimate® history
    Loading
    Loading...

    Owner options

    List your home for rent

    $3,583/mo

    Rent Zestimate®

    Find your next renter with Zillow Rental Manager. Plus, with online applications, you can quickly screen prospective tenants – for free.

    Learn more

    $3,583/mo

    Rent Zestimate®

    Refinance and save

    $4,174/mo

    Est. payment

    Refinancing to a lower rate could help reduce your monthly payments and save thousands over the life of the loan.

    See today's rates

    $4,174/mo

    Est. payment

    Explore your selling options

    Work with a Zillow partner agent

    Leverage their expertise and Zillow's premium Showcase listings to get your home seen by more buyers.

    Get started

    List with your own agent

    Get your home in front of millions of buyers by listing it on Zillow.

    Learn how to do it

    Sell it yourself

    Take full control of how buyers see your home on Zillow by listing For Sale by Owner (FSBO).

    List your home

    What's special

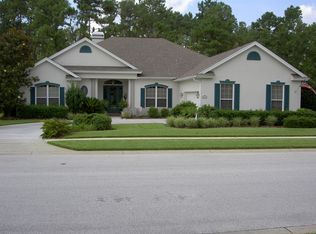
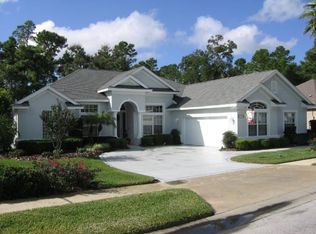
    Welcome to 5047 Greenbriar Trail, a splendid 3-bedroom, 3-bath pool home that blends the convenience of Country Club living with the privacy of a natural wooded backyard buffer. Located on a premium Greenbriar lot, the property is complemented by meticulous landscaping and a paver patio entry that exudes a welcoming ambiance. Step inside to a comfortable split floor plan characterized by 12-foot ceilings accented with crown molding throughout the home, hardwood floors, and Savannah shutters. The office with its built-in shelving and window seat provides ample space to work from home, and a spacious dining room is perfect for entertaining friends and family. Two guest bedrooms with adjoining baths are split from the main living areas assuring privacy for guests. Retreat through a private hall to the primary suite offering wooded views and ensuite with walk-in closets, double vanity, jetted tub, and shower. The kitchen is loaded with beautiful wood cabinetry, solid surface counters, counter seating, and a dinette all with views of the natural setting beyond. The family living room is open to the kitchen, dining, and foyer and features a gas fireplace that radiates a warm cozy aura throughout these rooms which open onto the outdoor sanctuary where a refreshing solar-heated pool awaits. This home provides a blend of luxurious amenities and a tranquil environment, perfect for those seeking a balance between leisure and privacy.

    Zillow last checked:

    Listing updated:

    Listed by:

    Denise Pierce 352-267-7767,

    WATSON REALTY CORP 352-536-6530,

    Larry Pierce 352-267-7621,

    WATSON REALTY CORP

    Bought with:

    Rob Crawford, 3247599

    LOCH REALTY GROUP

    Source: Stellar MLS,MLS#: G5084142MLS LogoOriginating MLS: Lake and Sumter

    Facts & features

    Interior

    Bedrooms & bathrooms
    • Bedrooms: 3
    • Bathrooms: 3
    • Full bathrooms: 3
    Rooms
    • Room types: Breakfast Room Separate, Den/Library/Office, Dining Room, Utility Room
    Primary bedroom
    • Features: Walk-In Closet(s)
    • Level: First
    • Dimensions: 19x13
    Bedroom 2
    • Features: Built-in Closet
    • Level: First
    • Dimensions: 15x11
    Bedroom 3
    • Features: Built-in Closet
    • Level: First
    • Dimensions: 15x11
    Primary bathroom
    • Features: Dual Sinks, Linen Closet
    • Level: First
    • Dimensions: 14x11
    Bathroom 2
    • Level: First
    • Dimensions: 8x8
    Bathroom 3
    • Level: First
    • Dimensions: 9x6
    Dinette
    • Level: First
    • Dimensions: 11x10
    Dining room
    • Level: First
    • Dimensions: 12x12
    Kitchen
    • Features: Breakfast Bar, Built-in Features, Kitchen Island, Pantry
    • Level: First
    • Dimensions: 14x13
    Laundry
    • Features: Built-In Shelving
    • Level: First
    • Dimensions: 12x8
    Living room
    • Level: First
    • Dimensions: 20x19
    Office
    • Features: Built-In Shelving
    • Level: First
    • Dimensions: 15x11
    Heating
    • Central, Electric
    Cooling
    • Central Air
    Appliances
    • Included: Oven, Dishwasher, Disposal, Dryer, Range, Refrigerator, Washer
    • Laundry: Inside, Laundry Room
    Features
    • High Ceilings, Solid Wood Cabinets, Split Bedroom, Walk-In Closet(s)
    • Flooring: Ceramic Tile, Engineered Hardwood
    • Doors: Sliding Doors
    • Windows: Shutters, Window Treatments
    • Has fireplace: Yes
    • Fireplace features: Gas, Living Room
    Interior area
    • Total structure area: 3,612
    • Total interior livable area: 2,707 sqft

    Property

    Parking
    • Total spaces: 2
    • Parking features: Driveway, Garage Door Opener
    • Attached garage spaces: 2
    • Has uncovered spaces: Yes
    • Details: Garage Dimensions: 25x22
    Features
    • Levels: One
    • Stories: 1
    • Patio & porch: Covered, Enclosed, Rear Porch
    • Exterior features: Irrigation System
    • Has private pool: Yes
    • Pool features: Gunite, Heated, In Ground, Screen Enclosure, Solar Heat
    • Has view: Yes
    • View description: Pool, Trees/Woods
    Lot
    • Size: 1.38 Acres
    • Dimensions: 90 x 507 x 150 x 574
    • Features: City Lot, Level, Oversized Lot, Sidewalk
    • Residential vegetation: Mature Landscaping, Trees/Landscaped
    Details
    • Parcel number: 201927154000E04000
    • Zoning: PUD
    • Special conditions: None

    Construction

    Type & style
    • Home type: SingleFamily
    • Property subtype: Single Family Residence
    Materials
    • Block, Stucco
    • Foundation: Slab
    • Roof: Shingle
    Condition
    • New construction: No
    • Year built: 2000

    Utilities & green energy

    • Sewer: Public Sewer
    • Water: Public
    • Utilities for property: Cable Connected, Propane, Sewer Connected, Underground Utilities

    Community & HOA

    Community
    • Features: Deed Restrictions, Golf Carts OK, Golf, Park, Playground, Sidewalks
    • Pet fee: $0 monthly
    • Subdivision: MT DORA COUNTRY CLUB MT DORA PH 02-4
    HOA
    • Has HOA: Yes
    • Services included: Common Area Taxes, Manager, Security
    • HOA fee: $80 monthly
    • HOA name: Jake Chamness, Sentry Management
    • HOA phone: 352-383-0363
    Location
    • Region: Mount Dora

    Financial & listing details

    • Price per square foot: $227/sqft
    • Tax assessed value: $518,739
    • Annual tax amount: $4,661
    • Date on market: 7/8/2024
    • Cumulative days on market: 83 days
    • Listing terms: Cash,Conventional,FHA
    • Ownership: Fee Simple
    • Total actual rent: 0
    • Road surface type: Asphalt

    Price history

    DateEventPrice
    11/15/2024Sold$615,000-6.7%$227/sqft
    Source: Stellar MLS #G5084142 Report a problem
    10/9/2024Pending sale$659,000$243/sqft
    Source: Stellar MLS #G5084142 Report a problem
    9/21/2024Price change$659,000-1.5%$243/sqft
    Source: Stellar MLS #G5084142 Report a problem
    8/12/2024Listed for sale$669,000$247/sqft
    Source: Stellar MLS #G5084142 Report a problem
    8/6/2024Pending sale$669,000$247/sqft
    Source: Stellar MLS #G5084142 Report a problem
    7/8/2024Listed for sale$669,000+42.3%$247/sqft
    Source: Stellar MLS #G5084142 Report a problem
    10/10/2005Sold$470,000+686%$174/sqft
    Source: Public Record Report a problem
    6/8/2000Sold$59,800$22/sqft
    Source: Public Record Report a problem

    Public tax history

    YearProperty taxesTax assessment
    2025$9,977 +101.9%$518,739 +77.5%
    2024$4,940 +6%$292,290 +3%
    2023$4,661 +1.2%$283,780 +3%
    2022$4,606 +3.7%$275,520 +3%
    2021$4,441 -3.5%$267,503 +1.4%
    2020$4,604 0%$263,810 +2.3%
    2019$4,606 +3.3%$257,879 +1.9%
    2018$4,458 $253,071 +2.1%
    2017$4,458 +6%$247,866 +2.1%
    2016$4,205 +2.4%$242,768 +0.7%
    2015$4,106 -0.3%$241,081 +0.8%
    2014$4,120 +7.3%$239,168 +1.5%
    2013$3,841 +1.2%$235,634 +1.7%
    2012$3,795 +5.1%$231,696 +3%
    2011$3,611 +0.4%$224,948 -0.2%
    2010$3,595 -42.6%$225,408 -37.9%
    2009$6,259 -6%$362,810 -5.4%
    2008$6,659 -12%$383,699 +0.1%
    2007$7,568 -9.6%$383,141 -0.1%
    2006$8,369 +71.3%$383,633 +56.6%
    2005$4,886 +2.7%$244,961
    2004$4,759 -2.7%--
    2003$4,889 +1.9%$237,827 +1.7%
    2002$4,796 +7%$233,815 +2.2%
    2001$4,480 +292.7%$228,716 +350.2%
    2000$1,141 $50,800
    Find assessor info on the county website

    Neighborhood: 32757

    Nearby schools

    GreatSchools rating
    Get a cash offer in 3 minutes
    Find out how much your home could sell for in as little as 3 minutes with a no-obligation cash offer.
    Estimated market value
    $636,800
    Get a cash offer in 3 minutes
    Find out how much your home could sell for in as little as 3 minutes with a no-obligation cash offer.
    Estimated market value
    $636,800