Skip main navigation
Off market
  • $569,600

    5047 Rishley Run Way, Mount Dora, FL 32757

    5beds
    3,372sqft
    SingleFamily
    Built in 2006
    10,018 Square Feet Lot
    $569,600 Zestimate®
    $169/sqft
    $3,490 Estimated rent

    Home value

    $569,600

    $541,000 - $598,000

    $3,490/mo

    Zestimate® history
    Loading
    Loading...

    Owner options

    List your home for rent

    $3,490/mo

    Rent Zestimate®

    Find your next renter with Zillow Rental Manager. Plus, with online applications, you can quickly screen prospective tenants – for free.

    Learn more

    $3,490/mo

    Rent Zestimate®

    Refinance and save

    $4,255/mo

    Est. payment

    Refinancing to a lower rate could help reduce your monthly payments and save thousands over the life of the loan.

    See today's rates

    $4,255/mo

    Est. payment

    Explore your selling options

    Work with a Zillow partner agent

    Leverage their expertise and Zillow's premium Showcase listings to get your home seen by more buyers.

    Get started

    List with your own agent

    Get your home in front of millions of buyers by listing it on Zillow.

    Learn how to do it

    Sell it yourself

    Take full control of how buyers see your home on Zillow by listing For Sale by Owner (FSBO).

    List your home

    What's special

    Center islandGranite countertopsUnique double-sided staircaseMature oak treesSide-entry garageStandout curb appealGenerous living space

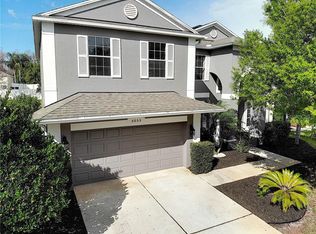
    This beautiful 2-story home in the gated community of Stoneybrook Hills offers generous living space and standout curb appeal, featuring a side-entry garage. Step inside to soaring ceilings, tile and luxury vinyl plank flooring, crown molding, a unique double-sided staircase, and an abundance of natural light throughout the home. The open kitchen is designed for both everyday living and entertaining, with granite countertops, stainless steel appliances, rich cherry cabinetry, a center island, and a long breakfast bar overlooking the dining area. The family room anchors the rear of the floor plan, complete with a cozy corner fireplace and a large sliding door that opens to the backyard oasis. Out back, you'll find a beautiful private, fenced-in pool with an attached Jacuzzi and a covered patio area, creating the perfect space for relaxing, entertaining, or enjoying Florida living year-round. It's your own personal retreat right at home. Back inside, the main level includes one bedroom, a full bathroom, and a versatile flex/bonus room—ideal for a home office, playroom, formal sitting area, or even additional guest space. Upstairs, you'll find the remaining bedrooms along with a second versatile bonus loft that can serve as a playroom, second living area, home office, or homeschool space. The spacious primary suite features tray ceilings and two walk-in closets, while the ensuite bath offers a granite-topped double vanity, water closet, Jacuzzi jetted tub, and a large corner shower. The guest bedrooms are located on the opposite side of the floorplan and share a hallway bathroom with double sinks. Additional highlights include two HVAC systems (one upstairs and one downstairs) for enhanced comfort and efficiency, a new roof to be installed before closing, a convenient laundry room/drop zone between the garage and kitchen, and extra storage space tucked neatly under the stairs—perfect for keeping things organized and out of sight. The 24-hour gated community of Stoneybrook Hills is known for its mature oak trees and resort-style amenities, including a playground, Olympic-sized pool, fitness center, clubhouse, jogging and bike paths, and basketball, tennis, and pickleball courts. You'll be close to shopping and dining along 441, with the lakefront and historic Mount Dora just minutes away, plus easy access to Sanford, downtown Orlando, and the theme parks. This move-in-ready home checks all the boxes—space, style, and a backyard built for Florida living. (pet & smoke free) Come see it for yourself!

    This property is off market, which means it's not currently listed for sale or rent on Zillow. This may be different from what's available on other websites or public sources.

    Zillow last checked:

    Source: Engel & Volkers,MLS#: OM718877MLS Logo

    Facts & features

    Interior

    Bedrooms & bathrooms
    • Bedrooms: 5
    • Bathrooms: 3
    • Full bathrooms: 3
    Heating
    • Has Heating (Unspecified Type)
    Cooling
    • Has cooling: Yes
    Appliances
    • Included: Dishwasher, Dryer, Microwave, Refrigerator, Washer
    Features
    • Walk-In Closet(s)
    • Flooring: Tile
    • Has basement: No
    • Has fireplace: Yes
    Interior area
    • Total structure area: 3,372
    • Total interior livable area: 3,372 sqft

    Property

    Parking
    • Parking features: Garage Door Opener, Garage Faces Side, Attached
    • Has garage: Yes
    Features
    • Stories: 2
    • Patio & porch: Patio
    • Has spa: Yes
    • Spa features: Heated
    Lot
    • Size: 10,018 Square Feet
    Details
    • Parcel number: 272004843702100

    Construction

    Type & style
    • Home type: SingleFamily
    Condition
    • Year built: 2006

    Community & HOA

    Community
    • Subdivision: STONEYBROOK HILLS 18
    HOA
    • Has HOA: Yes
    • HOA fee: $180 monthly
    Location
    • Region: Mount Dora

    Financial & listing details

    • Price per square foot: $169/sqft
    • Tax assessed value: $464,302
    • Annual tax amount: $7,340
    • Date on market: 2/15/2026
    • Lease term: Contact For Details

    Price history

    DateEventPrice
    7/30/2026Listing removed$585,000$173/sqft
    Source: Engel & Volkers #OM718877 Report a problem
    5/9/2026Price change$585,000-1.7%$173/sqft
    Source: Stellar MLS #OM718877 Report a problem
    5/4/2026Listed for sale$595,000$176/sqft
    Source: Stellar MLS #OM718877 Report a problem
    3/18/2026Listing removed$595,000$176/sqft
    Source: Engel & Volkers #OM718877 Report a problem
    2/28/2026Price change$595,000-1.7%$176/sqft
    Source: Stellar MLS #OM718877 Report a problem
    2/15/2026Listed for sale$605,000+74.5%$179/sqft
    Source: Stellar MLS #OM718877 Report a problem
    1/9/2007Sold$346,700$103/sqft
    Source: Public Record Report a problem

    Public tax history

    YearProperty taxesTax assessment
    2024$7,340 +8.7%$413,706 +10%
    2023$6,754 +11.7%$376,096 +10%
    2022$6,048 +16.3%$341,905 +10%
    2021$5,202 +3.4%$310,823 +4%
    2020$5,029 -2%$298,983 -0.8%
    2019$5,131 +8.2%$301,269 +10%
    2018$4,740 $273,881 +1.9%
    2017$4,740 +1%$268,696 +4.2%
    2016$4,693 +3.8%$257,790 +13%
    2015$4,522 +12.9%$228,040 +7.1%
    2014$4,007 +4.6%$212,876 +4.4%
    2013$3,831 +0.6%$203,999 +1.4%
    2012$3,806 -2.8%$201,153 -2.7%
    2011$3,918 -0.9%$206,703 -4.1%
    2010$3,952 $215,501 -11.1%
    2009-- $242,332 -21.1%
    2008$5,286 -13%$307,165 -14.5%
    2007$6,074 +409.5%$359,175 +553%
    2006$1,192 +226.7%$55,000 +179.3%
    2005$365 $19,692
    Find assessor info on the county website

    Neighborhood: 32757

    Nearby schools

    GreatSchools rating
    Get a cash offer in 3 minutes
    Find out how much your home could sell for in as little as 3 minutes with a no-obligation cash offer.
    Estimated market value
    $569,600
    Get a cash offer in 3 minutes
    Find out how much your home could sell for in as little as 3 minutes with a no-obligation cash offer.
    Estimated market value
    $569,600